


3550 Cumberland RdCumberland, BC V0R 1S0
Mortgage Calculator
Monthly Payment (Est.)
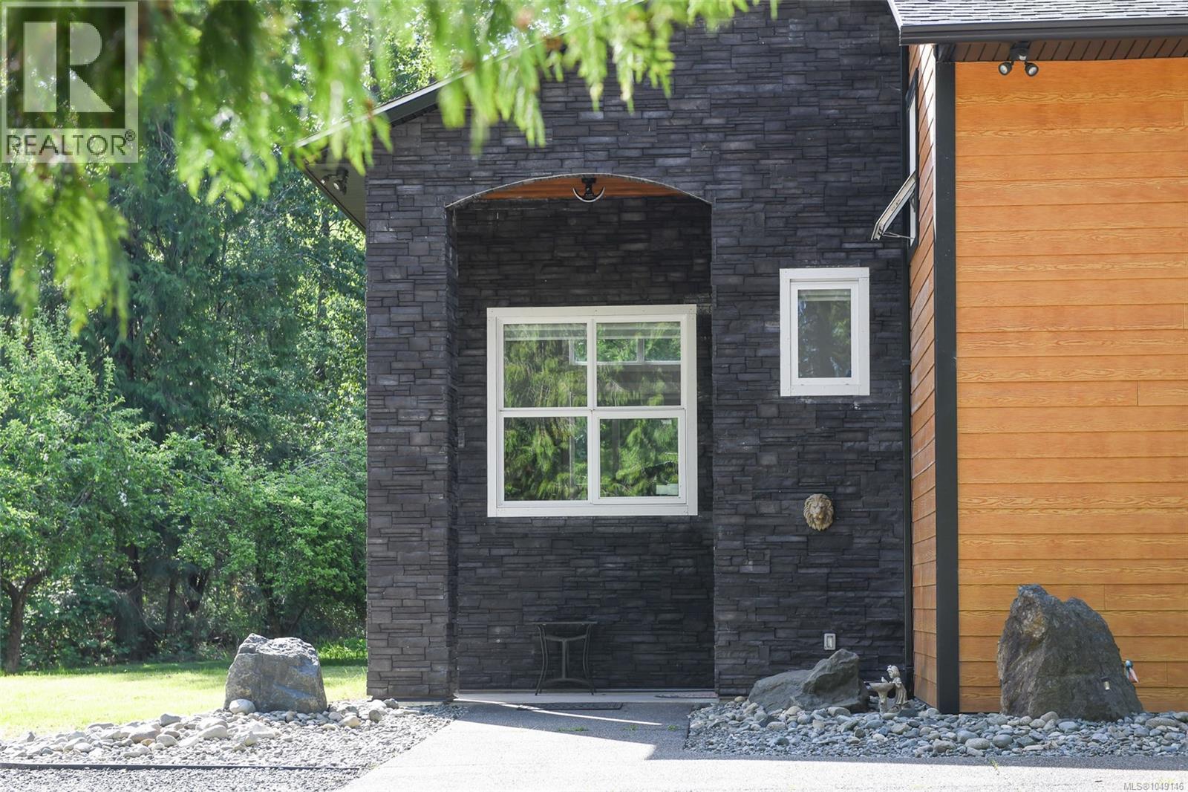
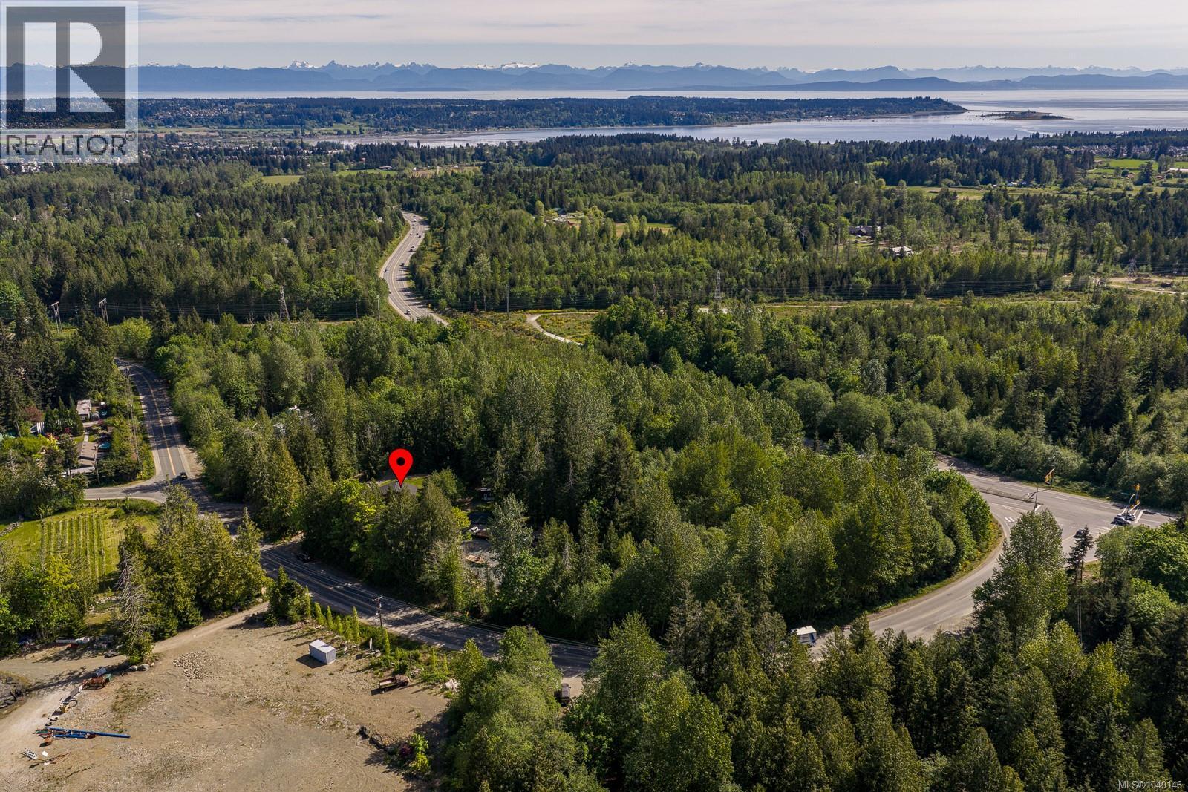
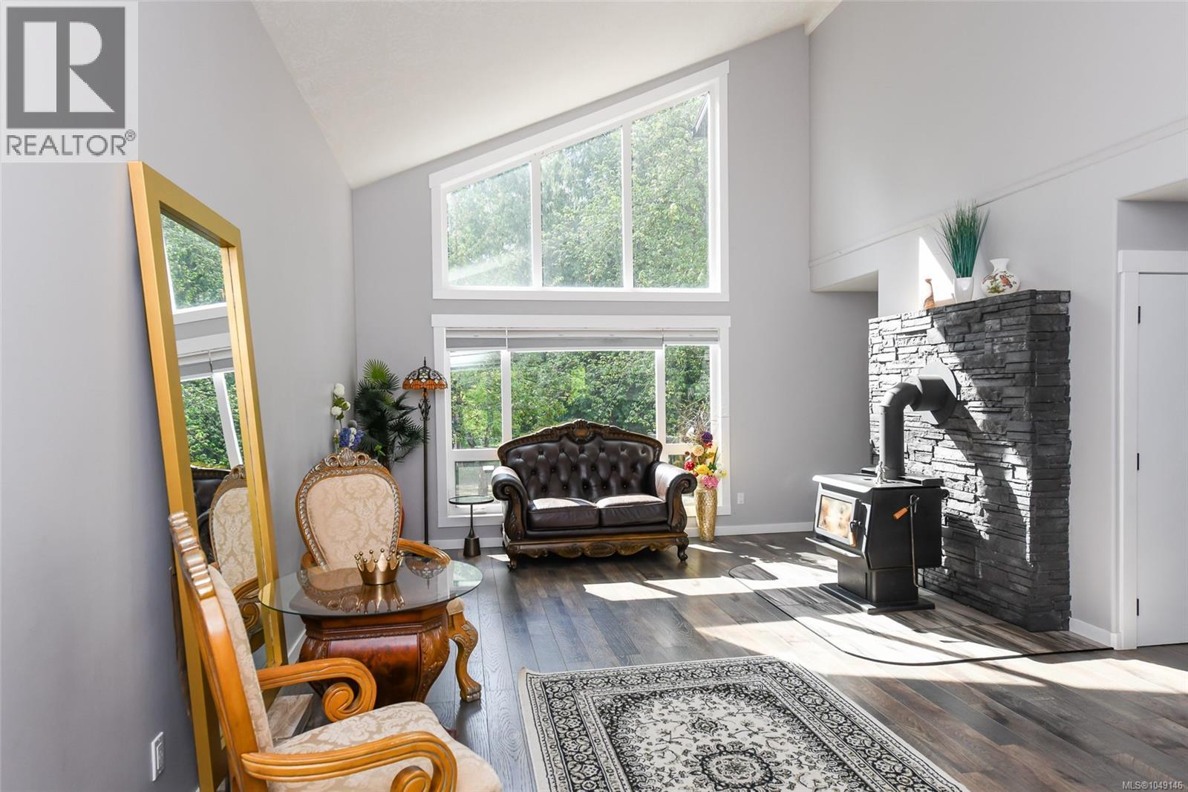
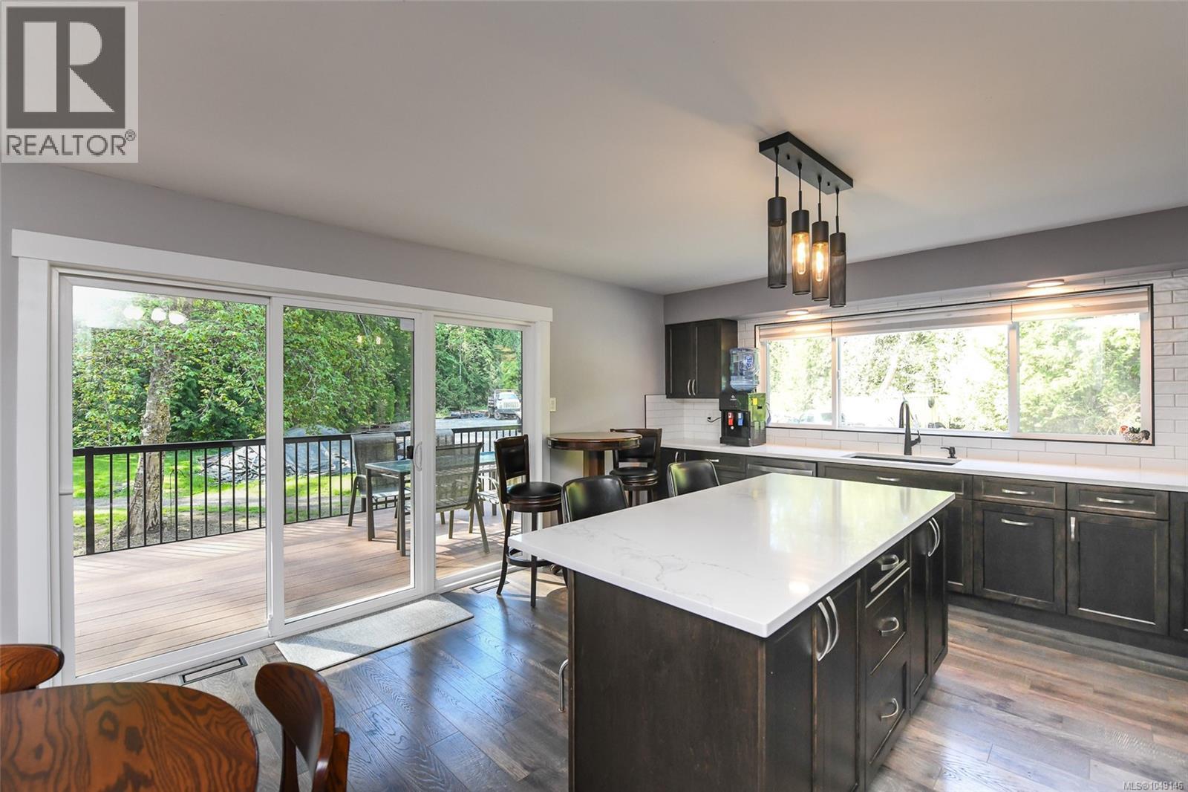
Enter an interest rate to see your estimated monthly payment.Tucked away on a private 1.89-acre property just minutes from Cumberland and Courtenay, this striking contemporary home offers the perfect blend of style, space, and natural beauty. With over 2,400 sq ft of finished living space, the thoughtfully designed layout features soaring vaulted ceilings, oversized windows, and an open-concept main living area filled with natural light. The stunning kitchen includes a large island, quartz countertops, and direct access to the partially covered deck overlooking the peaceful, treed setting. The spacious primary suite is a true retreat with a spa-inspired ensuite, walk-in closet, and vaulted ceilings. Two additional bedrooms, multiple living spaces, and a cozy wood stove add warmth and flexibility for families or guests. Outside, enjoy pear and cherry trees, ample parking, and exceptional privacy while still being close to amenities, trails, and recreation. For more information please contact Ronni Lister at 250-702-7252 or ronnilister.com. (id:31684)
| 2 weeks ago | Listing updated with changes from the MLS® | |
| 2 weeks ago | Status changed to Active | |
| a month ago | Listing first seen on site |



The trademarks MLS®, Multiple Listing Service® and the associated logos are owned by The Canadian Real Estate Association (CREA) and identify the quality of services provided by real estate professionals who are members of CREA. Used under license.
The trademarks REALTOR®, REALTORS®, and the REALTOR® logo are controlled by The Canadian Real Estate Association (CREA) and identify real estate professionals who are members of CREA. These trademarks are owned or controlled by The Canadian Real Estate Association (CREA) and identify real estate professionals who are members of CREA (REALTOR®) and/or the quality of services they provide (MLS®).
This REALTOR.ca listing content is owned and licensed by REALTOR® members of The Canadian Real Estate Association.