


20 450 Bay AveParksville, BC V9P 2K2
Mortgage Calculator
Monthly Payment (Est.)
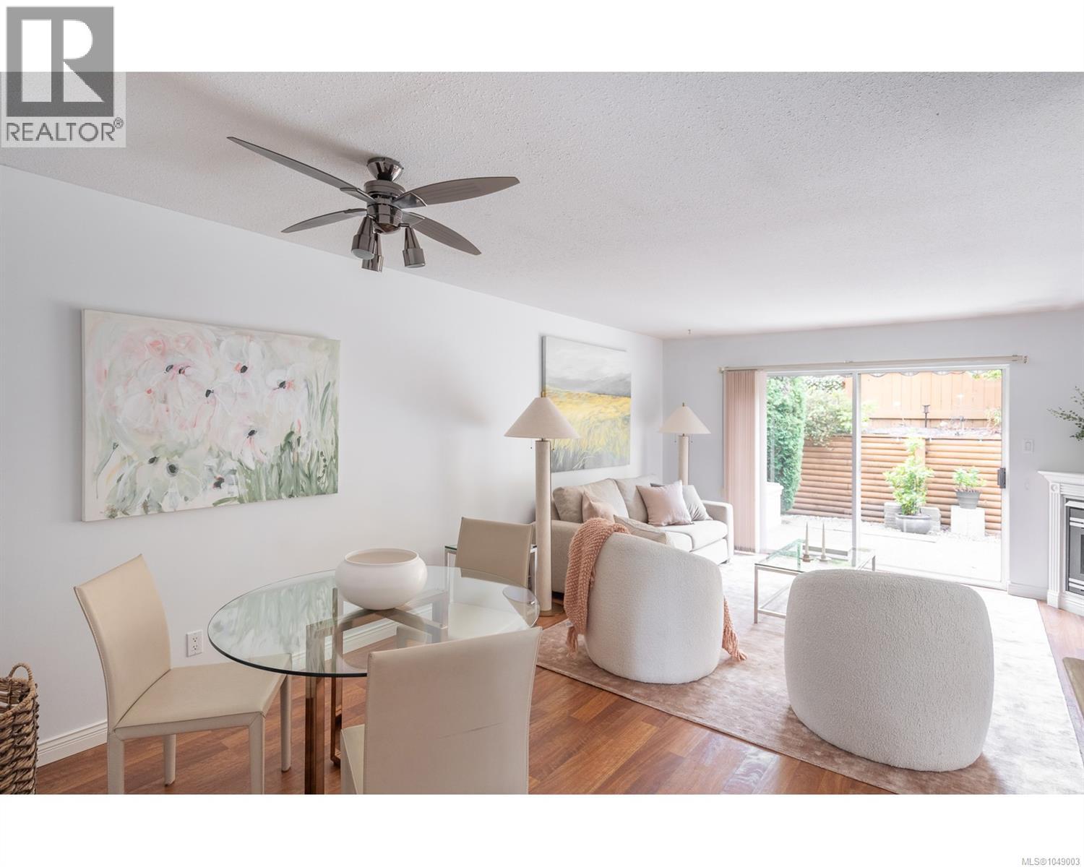
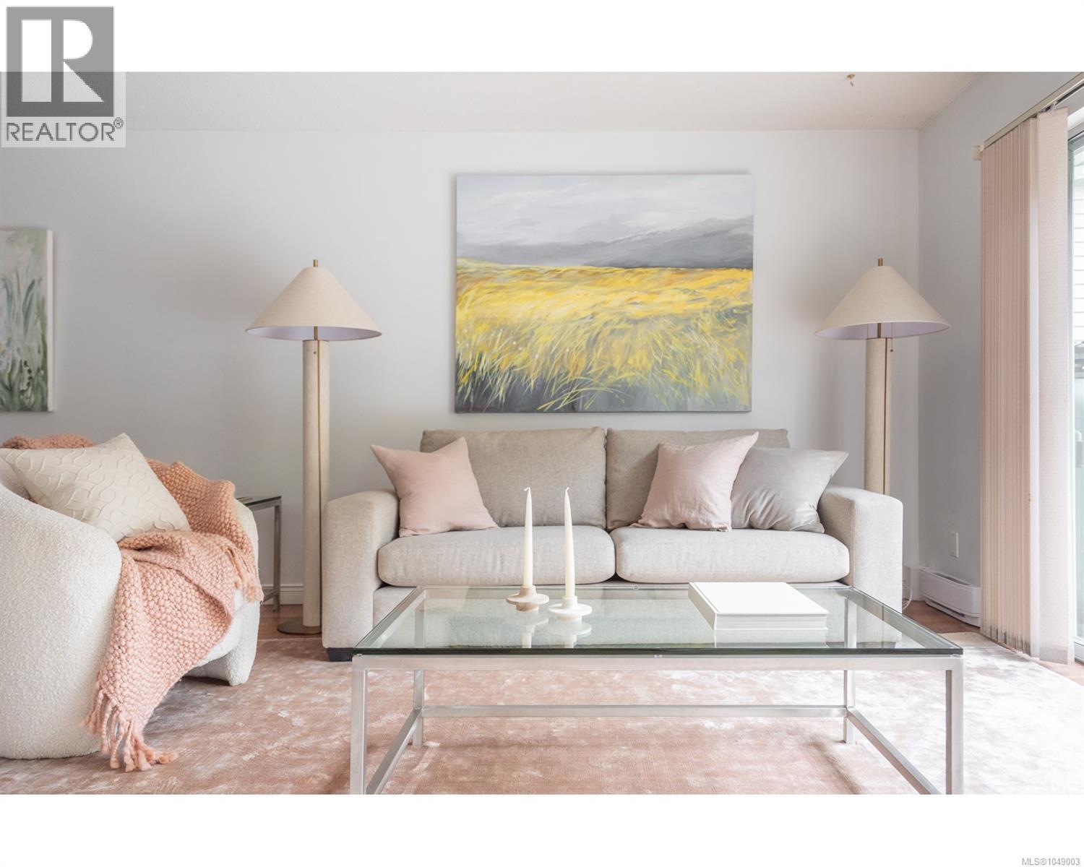
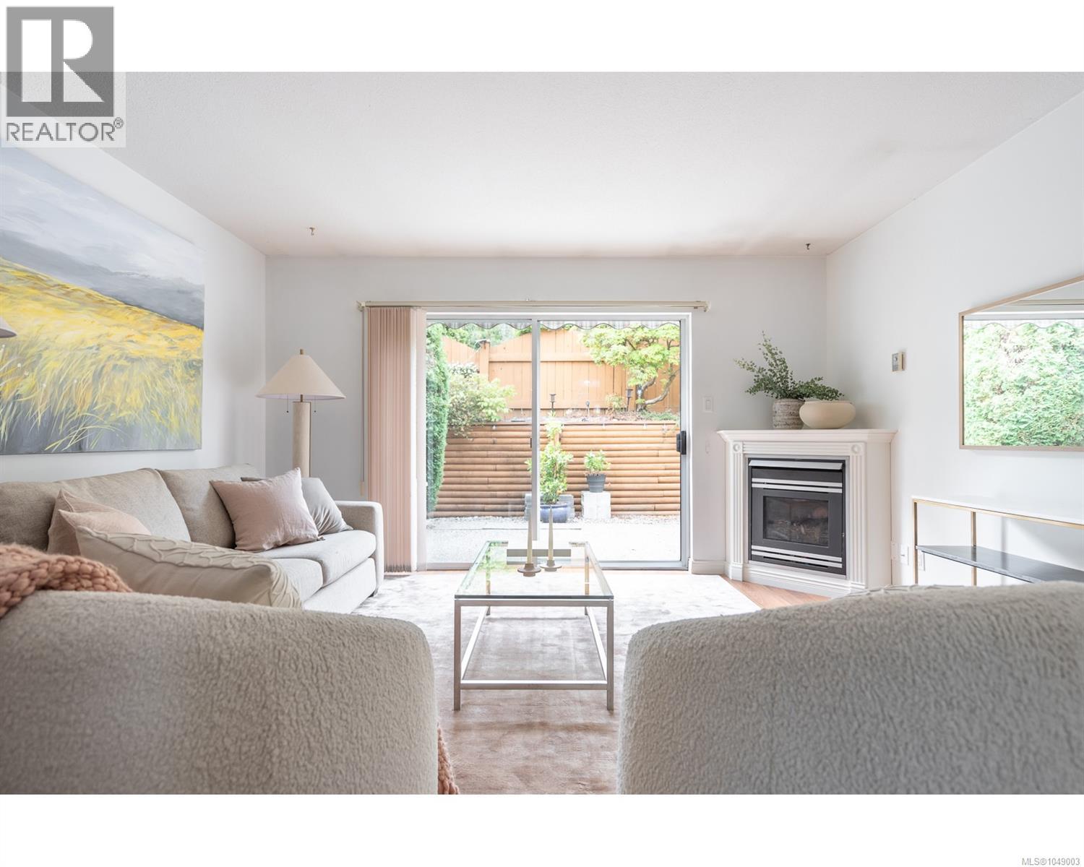
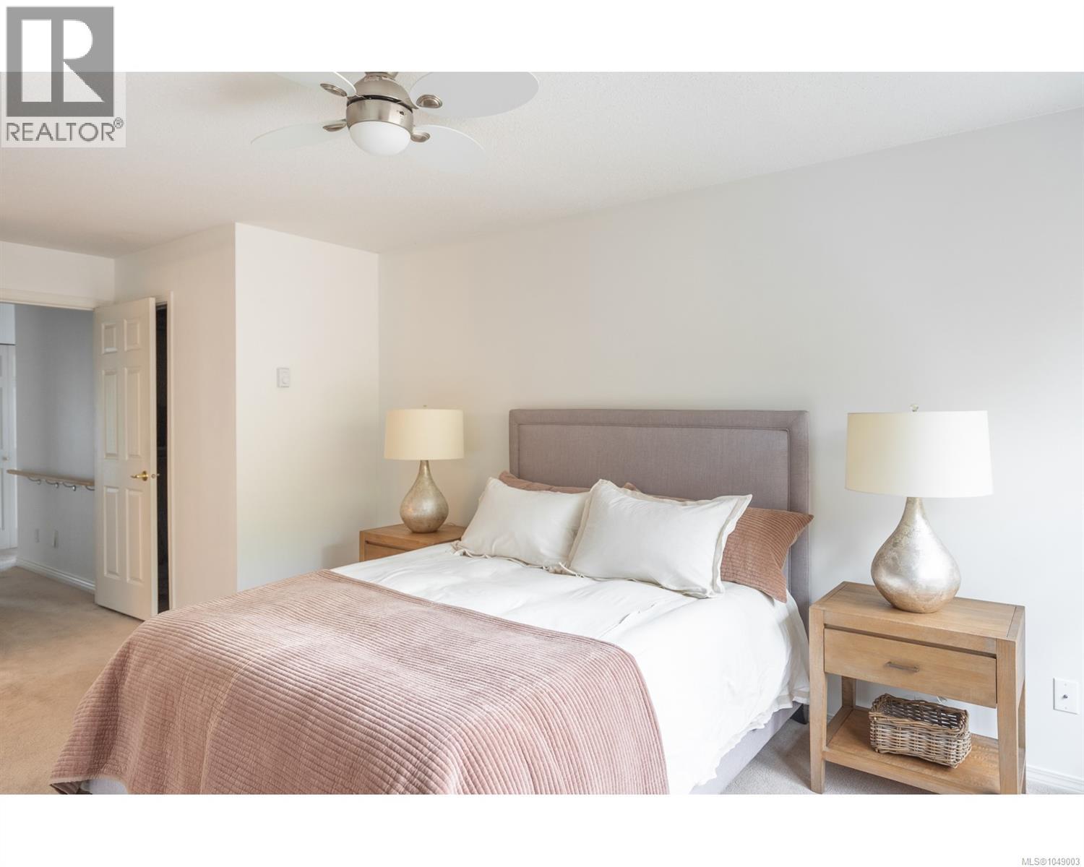
Enter an interest rate to see your estimated monthly payment.Embrace a relaxed, carefree lifestyle in the heart of Parksville at Bayside Village, a highly desirable 55+ community on Vancouver Island. This bright 2-bedroom, 2-bathroom corner patio home is perfect for those ready to simplify home life and enjoy a peaceful seaside chapter. The location is truly special, sitting just a short stroll from Parksville’s famous beach, ocean-view dining, a nearby yoga studio, and convenient local shopping. Inside the quiet community of Bayside Village, you'll find a welcoming community spirit, complete with a covered gathering area for barbecues, resident social events, guest parking, and dedicated RV parking. With a single-car garage and two private patios—including a sunny, southern-exposed rear yard—this end unit home offers a wonderfully approachable way to experience independent, easy-care coastal living. All measurements are approximate and should be verified if important. (id:31684)
| yesterday | Listing updated with changes from the MLS® | |
| 2 days ago | Status changed to Active | |
| 2 weeks ago | Listing first seen on site |



The trademarks MLS®, Multiple Listing Service® and the associated logos are owned by The Canadian Real Estate Association (CREA) and identify the quality of services provided by real estate professionals who are members of CREA. Used under license.
The trademarks REALTOR®, REALTORS®, and the REALTOR® logo are controlled by The Canadian Real Estate Association (CREA) and identify real estate professionals who are members of CREA. These trademarks are owned or controlled by The Canadian Real Estate Association (CREA) and identify real estate professionals who are members of CREA (REALTOR®) and/or the quality of services they provide (MLS®).
This REALTOR.ca listing content is owned and licensed by REALTOR® members of The Canadian Real Estate Association.