


1477 Crown Isle DrCourtenay, BC V9N 3Z5
Mortgage Calculator
Monthly Payment (Est.)
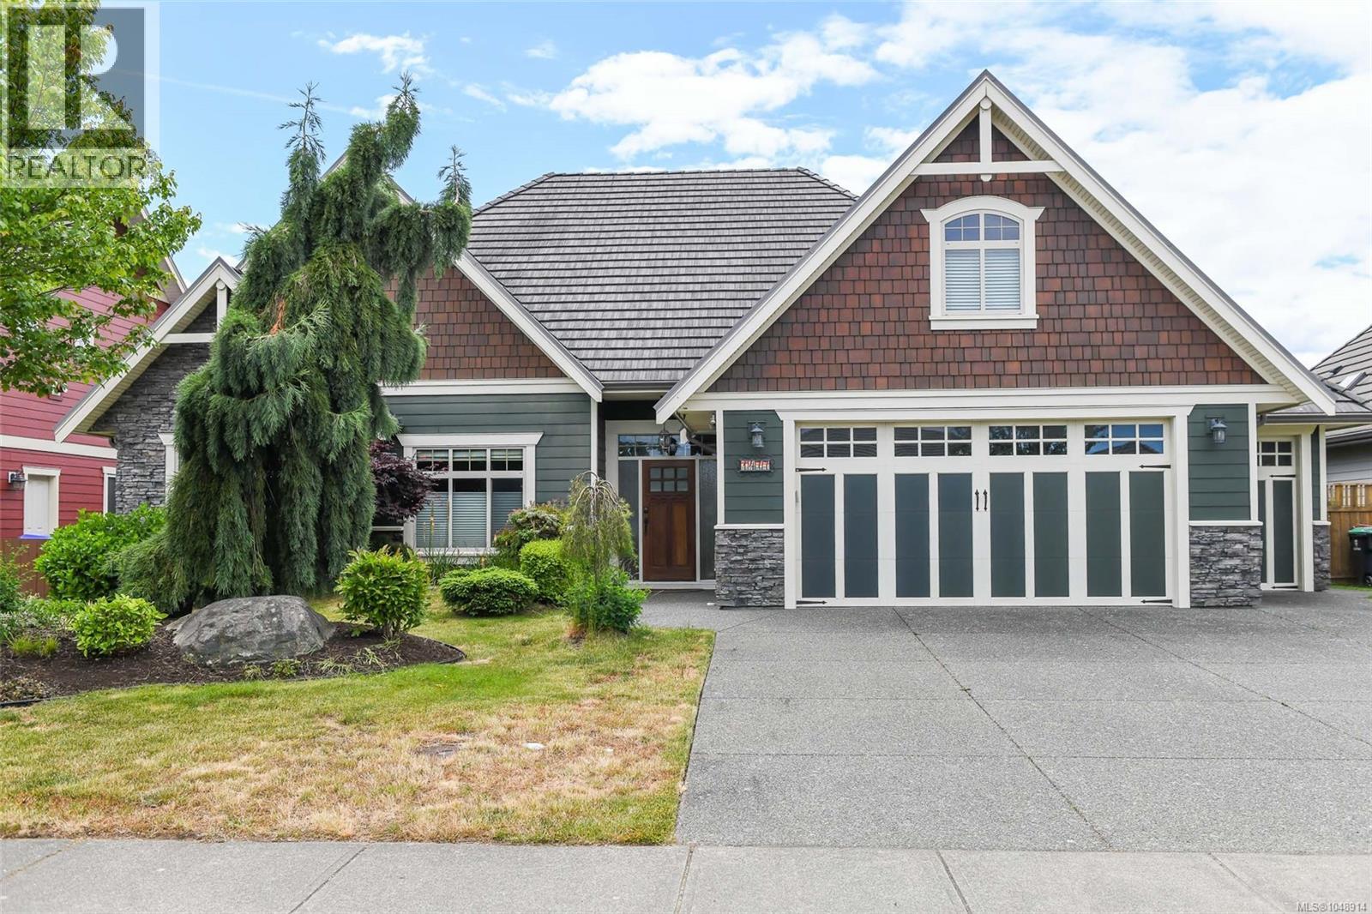
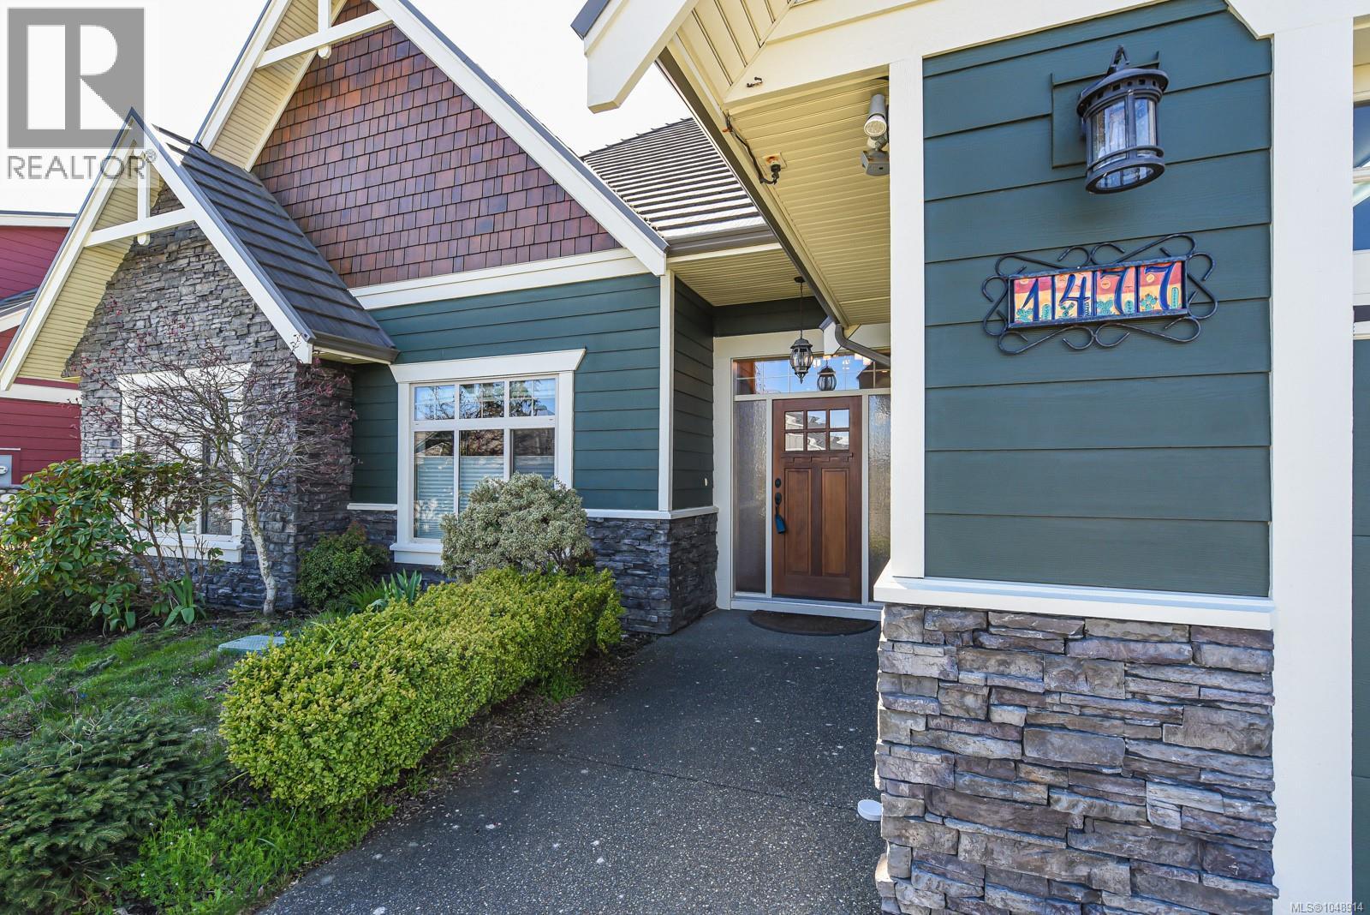
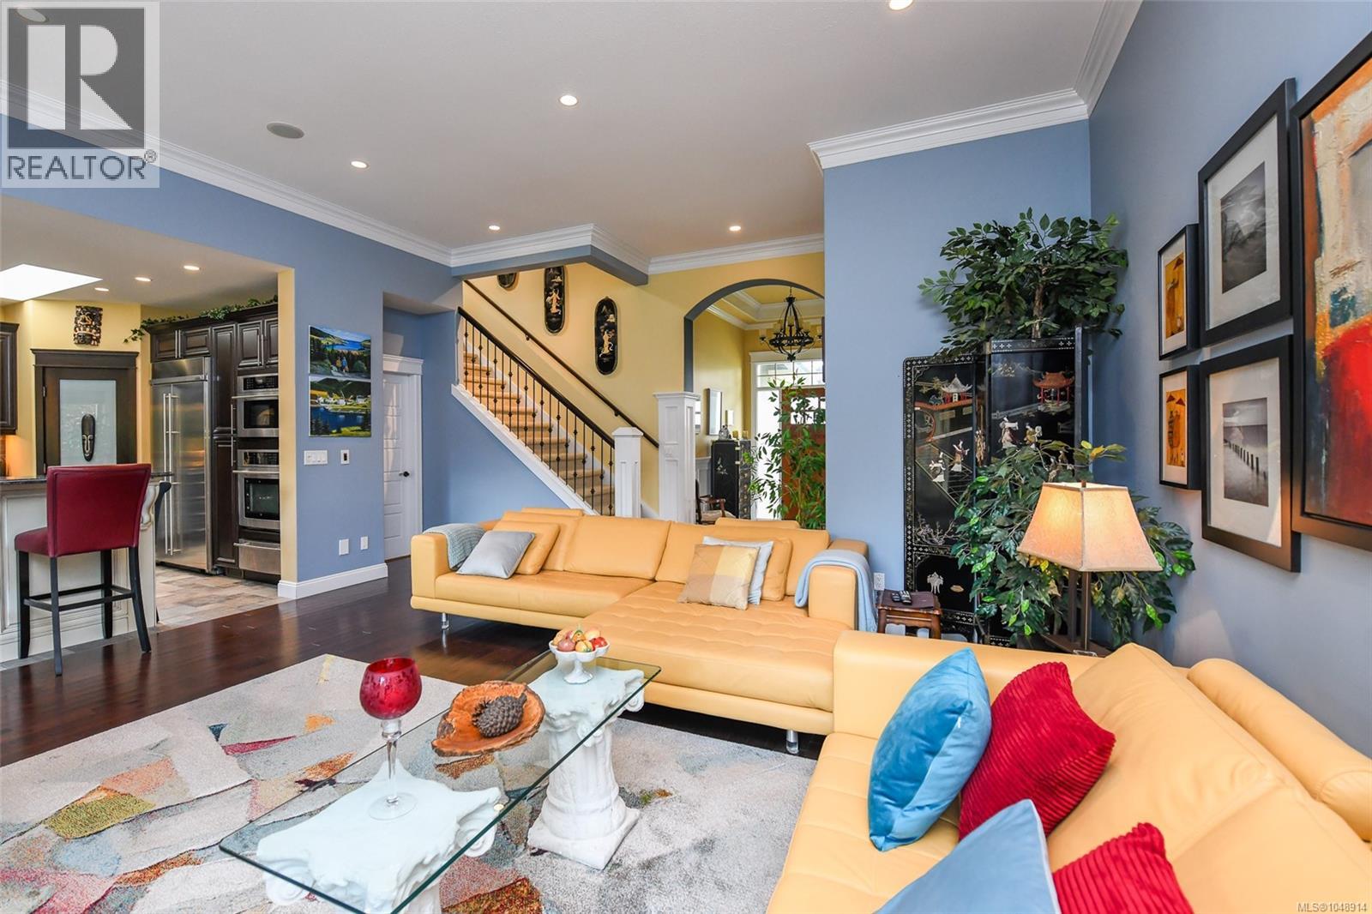
$6,387Experience refined West Coast living in this immaculate custom-built home in the sought-after Crown Isle community. Offering 2,881 sq. ft. of beautifully designed living space on a generous 0.19-acre lot, this exceptional residence combines elegance, comfort, and functionality. The thoughtfully designed floor plan features two bedrooms on the main level, including a luxurious primary suite, plus two additional bedrooms or flexible bonus spaces upstairs—ideal for family, guests, or a home office. Soaring 11-foot cathedral ceilings create a grand first impression, while transom windows and skylights fill the home with natural light. At the heart of the home, the gourmet kitchen is equipped with granite countertops, premium JennAir professional-grade appliances, and a bright breakfast nook overlooking the private backyard. Rich maple hardwood flooring and extensive custom millwork showcase the home's quality craftsmanship throughout. The spacious primary retreat offers direct access to the covered patio and hot tub, along with a spa-inspired ensuite featuring an oversized tiled shower. The inviting Great Room seamlessly connects indoor and outdoor living with a stunning double-sided fireplace shared with the covered patio. Outside, mature landscaping and established hedging provide exceptional privacy and a peaceful setting. Enjoy year-round outdoor entertaining on the covered patio complete with a cozy gas fireplace, perfect for cool coastal evenings. An oversized garage with golf cart storage, offers convenient stair access to a substantial crawl space with 6'5'' ceilings, providing excellent storage. Ideally located just moments from the Crown Isle Clubhouse, shopping, dining, and everyday conveniences, this meticulously maintained home presents a rare opportunity to enjoy luxury living in one of the Comox Valley's premier neighbourhoods. (id:31684)
| 2 weeks ago | Listing updated with changes from the MLS® | |
| 2 weeks ago | Listing first seen on site |



The trademarks MLS®, Multiple Listing Service® and the associated logos are owned by The Canadian Real Estate Association (CREA) and identify the quality of services provided by real estate professionals who are members of CREA. Used under license.
The trademarks REALTOR®, REALTORS®, and the REALTOR® logo are controlled by The Canadian Real Estate Association (CREA) and identify real estate professionals who are members of CREA. These trademarks are owned or controlled by The Canadian Real Estate Association (CREA) and identify real estate professionals who are members of CREA (REALTOR®) and/or the quality of services they provide (MLS®).
This REALTOR.ca listing content is owned and licensed by REALTOR® members of The Canadian Real Estate Association.