


134 Finholm St SParksville, BC V9P 1H8
Mortgage Calculator
Monthly Payment (Est.)
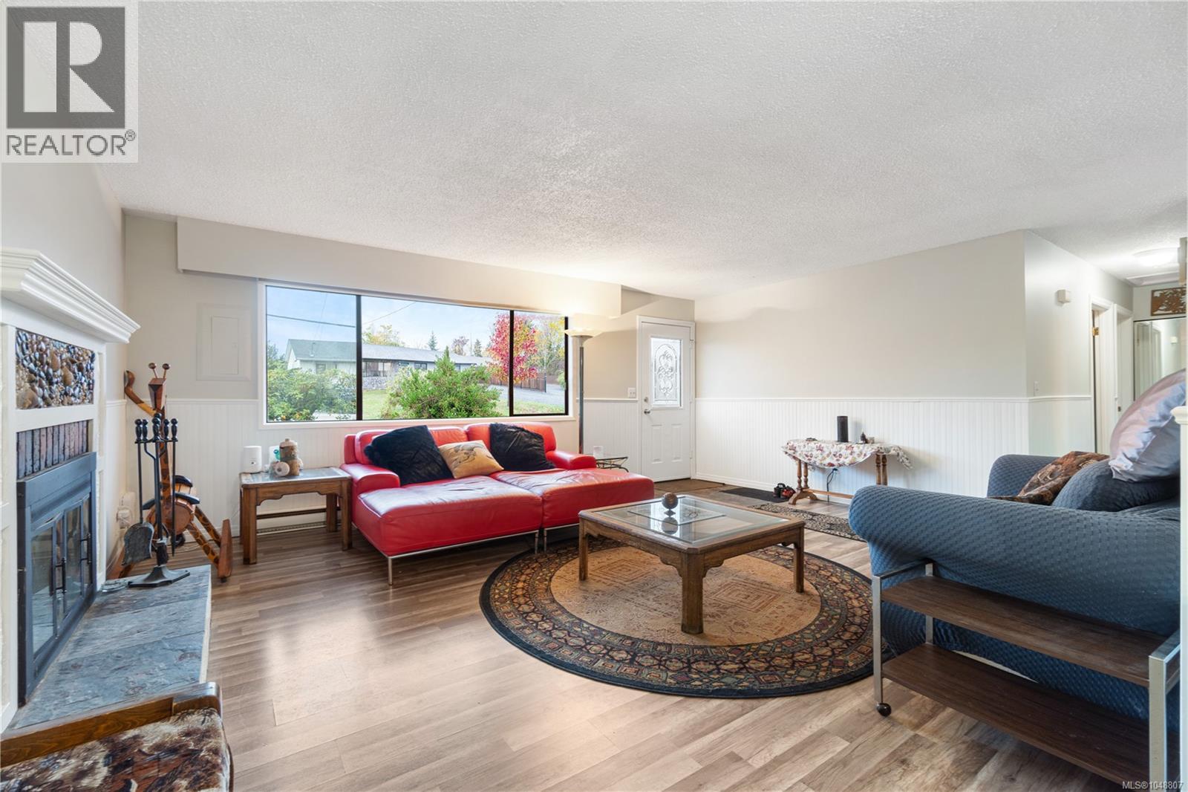
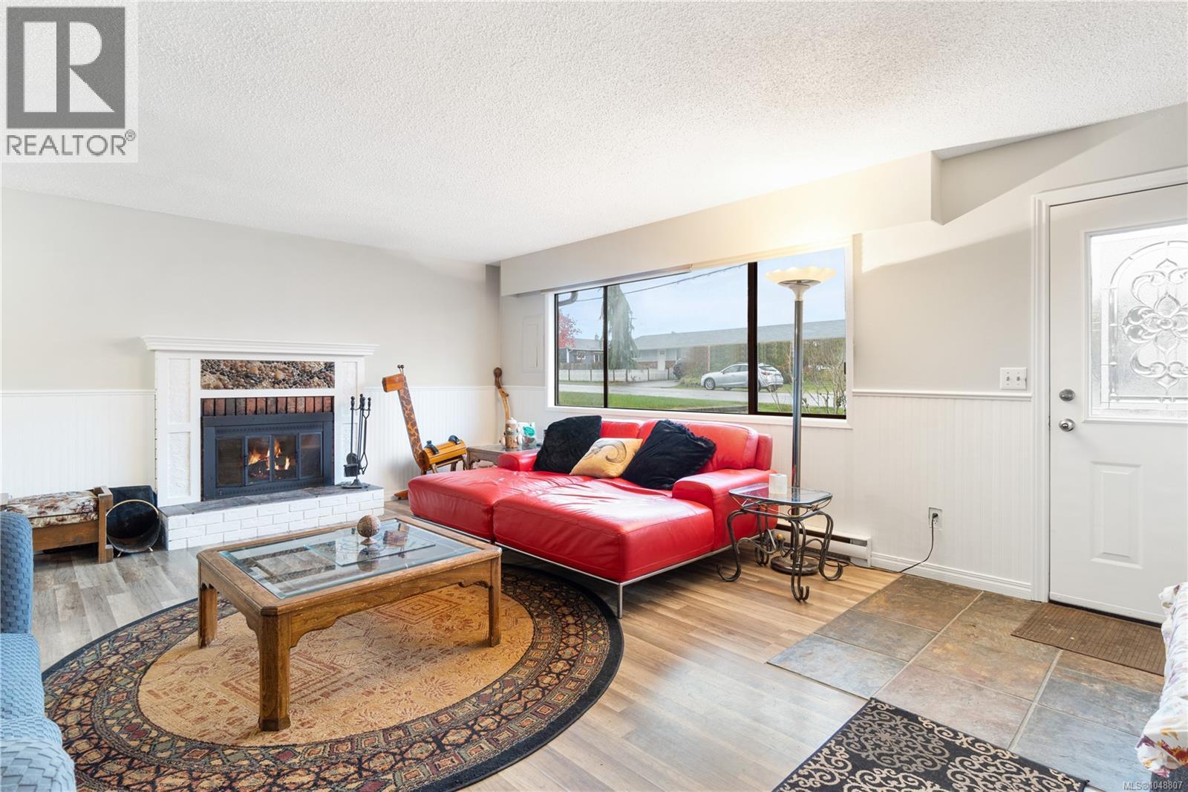
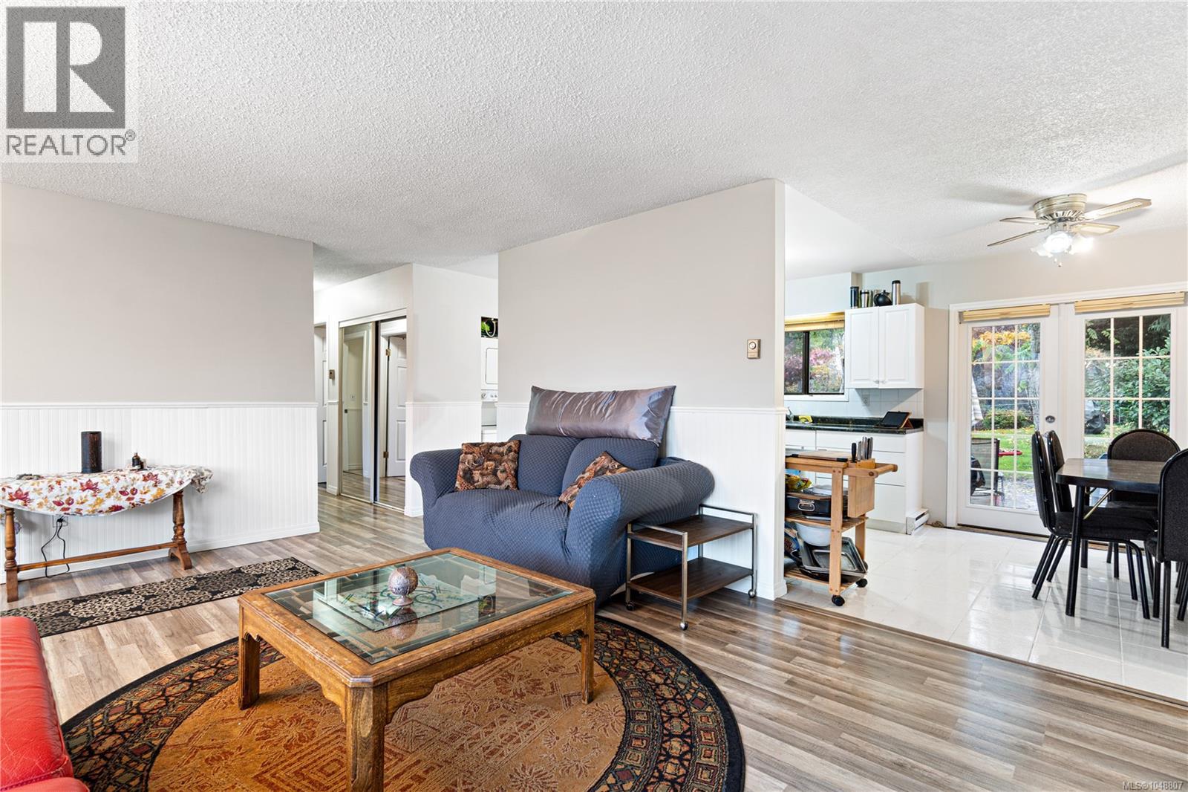
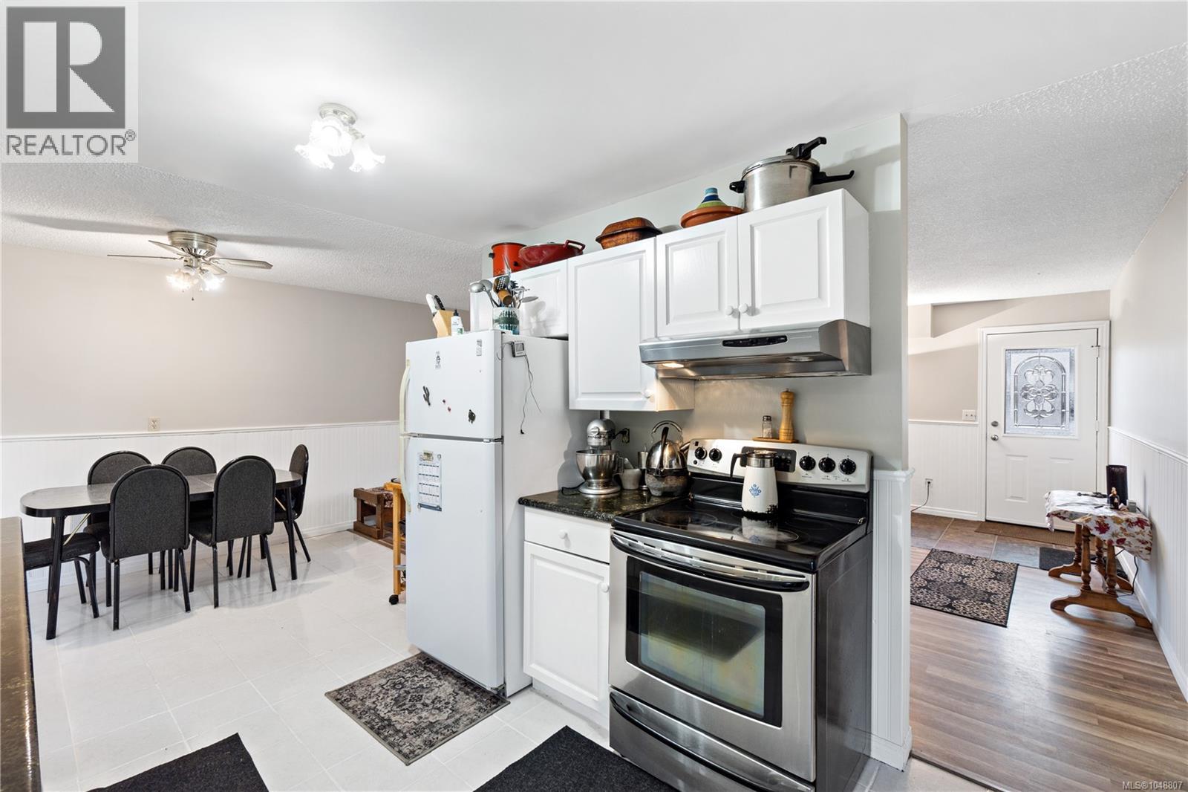
Enter an interest rate to see your estimated monthly payment.Welcome to this well-maintained and ideally located rancher in Parksville, perfectly suited for first-time home buyers, retirees seeking easy, single-level living or families looking for space to grow. Set on a generous 0.21 acre lot, the home features a sun-filled backyard with ample room for outdoor enjoyment, including the potential for gardens, fruit trees, or future outbuildings. Its convenient location offers easy access to schools, shopping, and essential services, making day-to-day living effortless. Inside, this charming and well-kept home offers three bedrooms, a spacious living room with a cozy wood-burning fireplace, and a bright dining area that flows seamlessly into the galley-style kitchen. A separate family room at the opposite end of the home provides excellent flexibility—ideal for entertaining, a media space, or a playroom for children. Additional highlights include an interior storage room for added convenience, and a durable 50-year roof installed just five years ago—an appealing feature for buyers mindful of long-term value. Whether you're looking to downsize or put down roots, this home presents a fantastic opportunity in a welcoming community. (id:31684)
| 2 weeks ago | Listing updated with changes from the MLS® | |
| 2 weeks ago | Listing first seen on site |



The trademarks MLS®, Multiple Listing Service® and the associated logos are owned by The Canadian Real Estate Association (CREA) and identify the quality of services provided by real estate professionals who are members of CREA. Used under license.
The trademarks REALTOR®, REALTORS®, and the REALTOR® logo are controlled by The Canadian Real Estate Association (CREA) and identify real estate professionals who are members of CREA. These trademarks are owned or controlled by The Canadian Real Estate Association (CREA) and identify real estate professionals who are members of CREA (REALTOR®) and/or the quality of services they provide (MLS®).
This REALTOR.ca listing content is owned and licensed by REALTOR® members of The Canadian Real Estate Association.