


4644 Macintyre AveCourtenay, BC V9N 6R2
Mortgage Calculator
Monthly Payment (Est.)
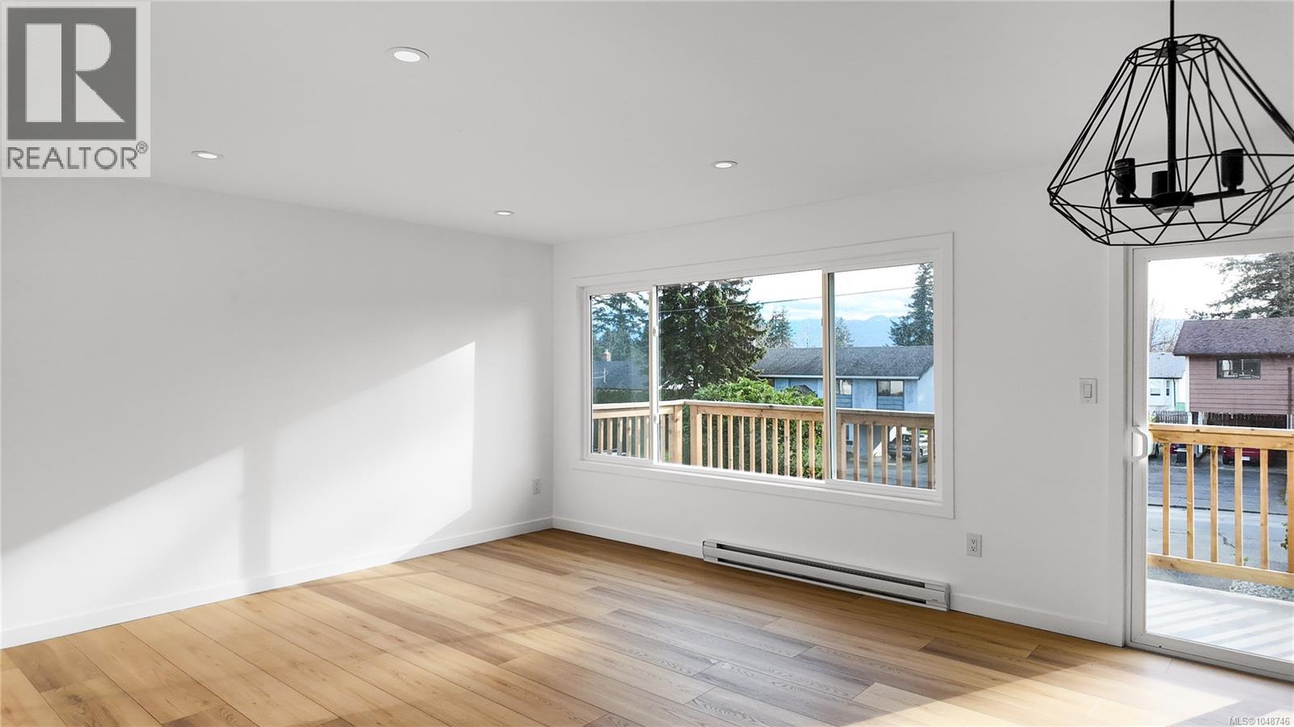
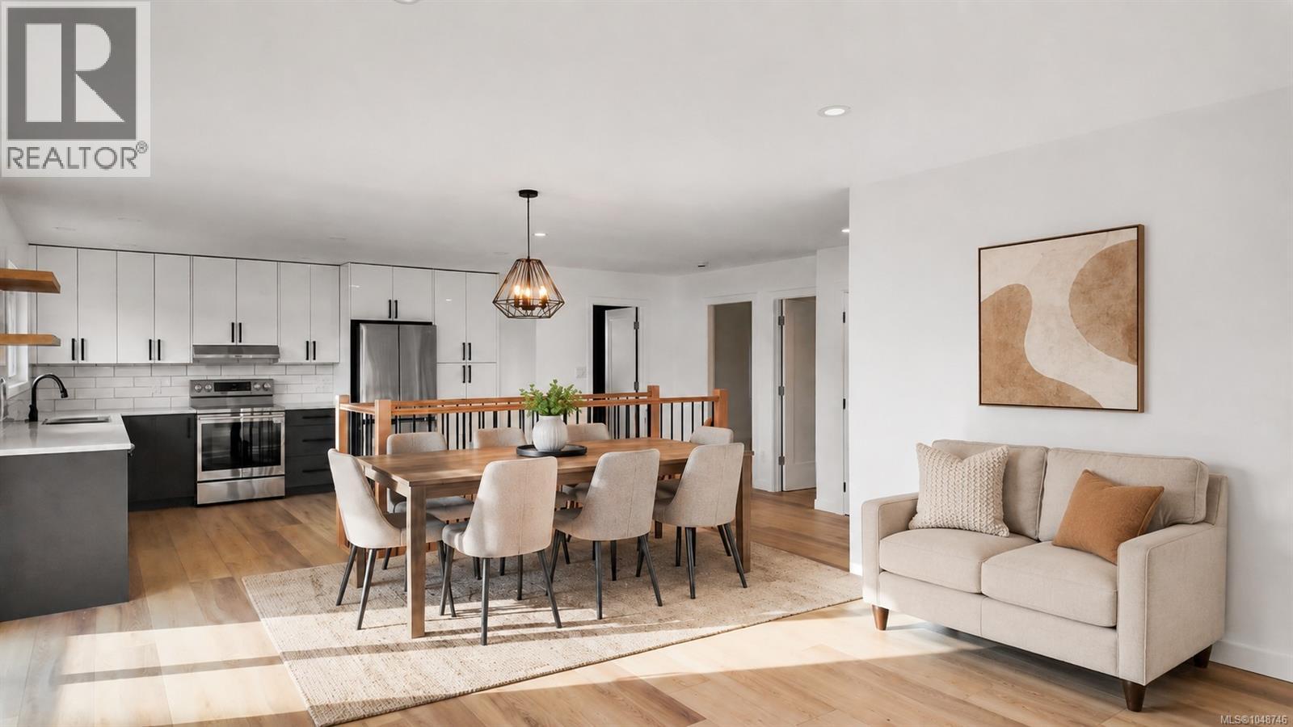
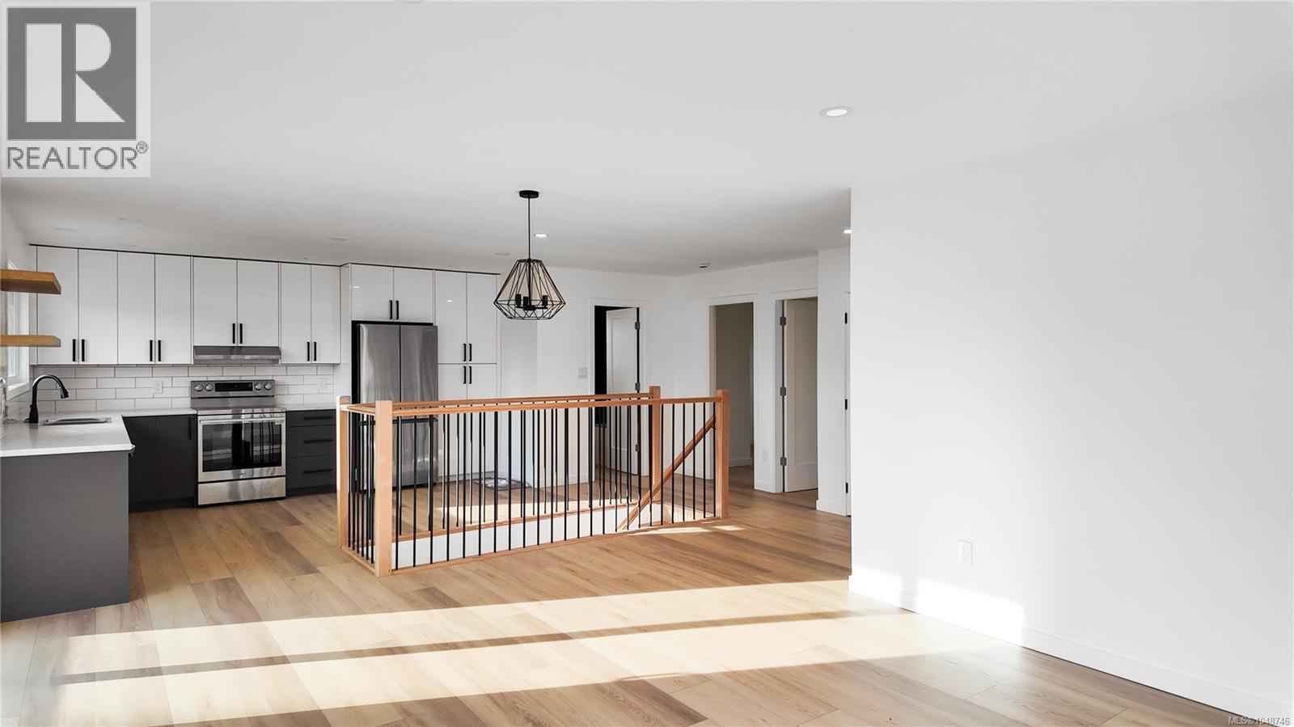
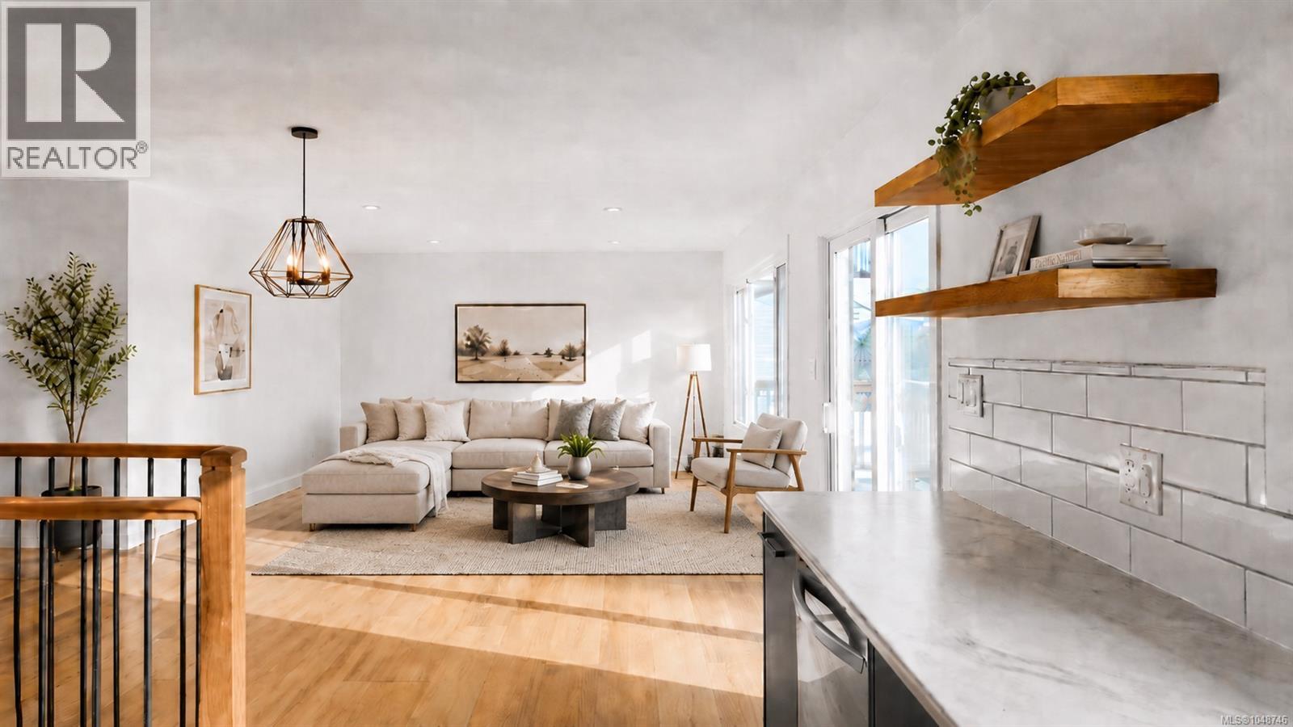
Enter an interest rate to see your estimated monthly payment.Thoughtfully renovated and move-in ready, this four-bedroom, three-bathroom home offers modern comfort and exceptional flexibility on a 0.20-acre lot. The bright, stylish main residence features mountain views, durable flooring, solid-core doors, quality finishes, and a beautifully appointed kitchen with premium cabinetry. A fully legal, self-contained one-bedroom suite provides an excellent option for rental income, extended family, or multigenerational living. The suite includes its own entrance, walk-in closet, soaker tub, in-suite laundry, hot water tank, dedicated sub-panel, and well-finished kitchen. Extensive exterior improvements include newer windows, doors, siding, gutters, and updated perimeter drainage. Outside, there is ample off-street parking, including space for an RV. Located in a quiet, family-friendly neighbourhood near schools, college, recreation, trails, and shopping. View the property video under the Virtual Tour tab. For an easy showing contact Robert Nixon 250-287-6200. (id:31684)
| 2 weeks ago | Listing updated with changes from the MLS® | |
| 2 weeks ago | Listing first seen on site |



The trademarks MLS®, Multiple Listing Service® and the associated logos are owned by The Canadian Real Estate Association (CREA) and identify the quality of services provided by real estate professionals who are members of CREA. Used under license.
The trademarks REALTOR®, REALTORS®, and the REALTOR® logo are controlled by The Canadian Real Estate Association (CREA) and identify real estate professionals who are members of CREA. These trademarks are owned or controlled by The Canadian Real Estate Association (CREA) and identify real estate professionals who are members of CREA (REALTOR®) and/or the quality of services they provide (MLS®).
This REALTOR.ca listing content is owned and licensed by REALTOR® members of The Canadian Real Estate Association.