


A 1390 Robert Lang DrCourtenay, BC V9N 1A1
Mortgage Calculator
Monthly Payment (Est.)
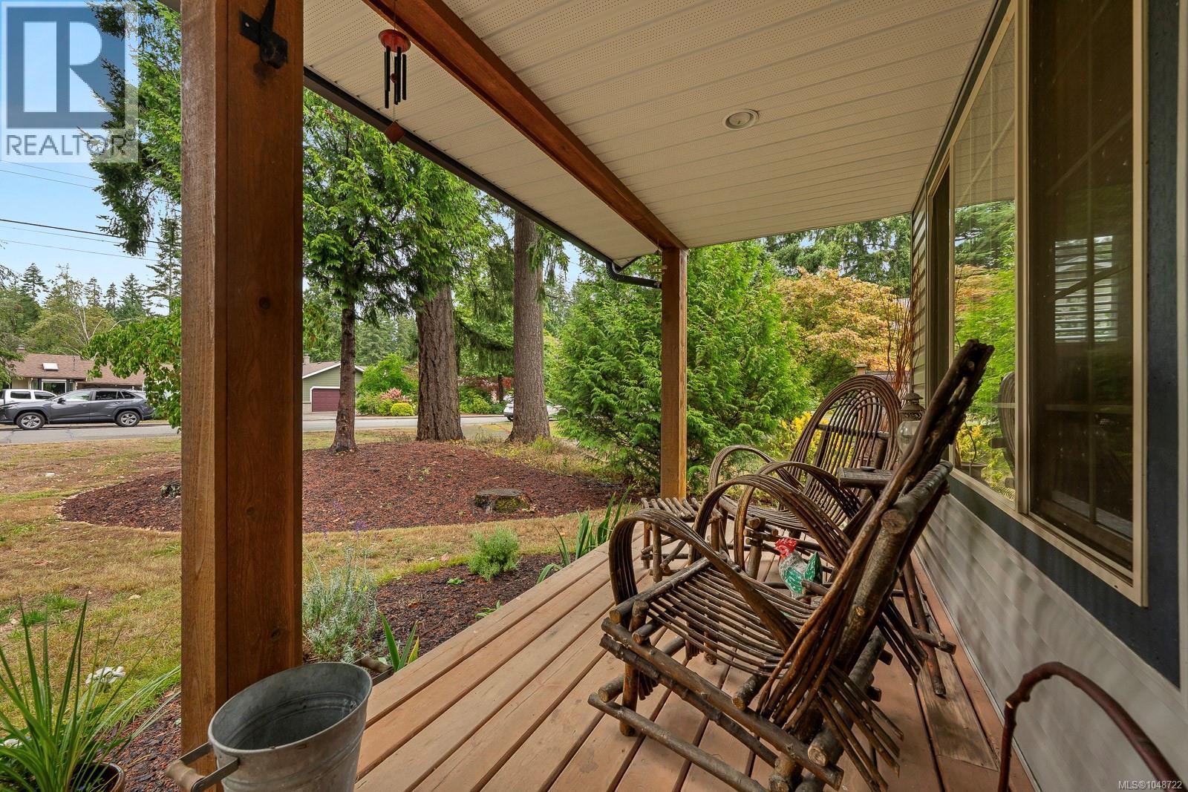
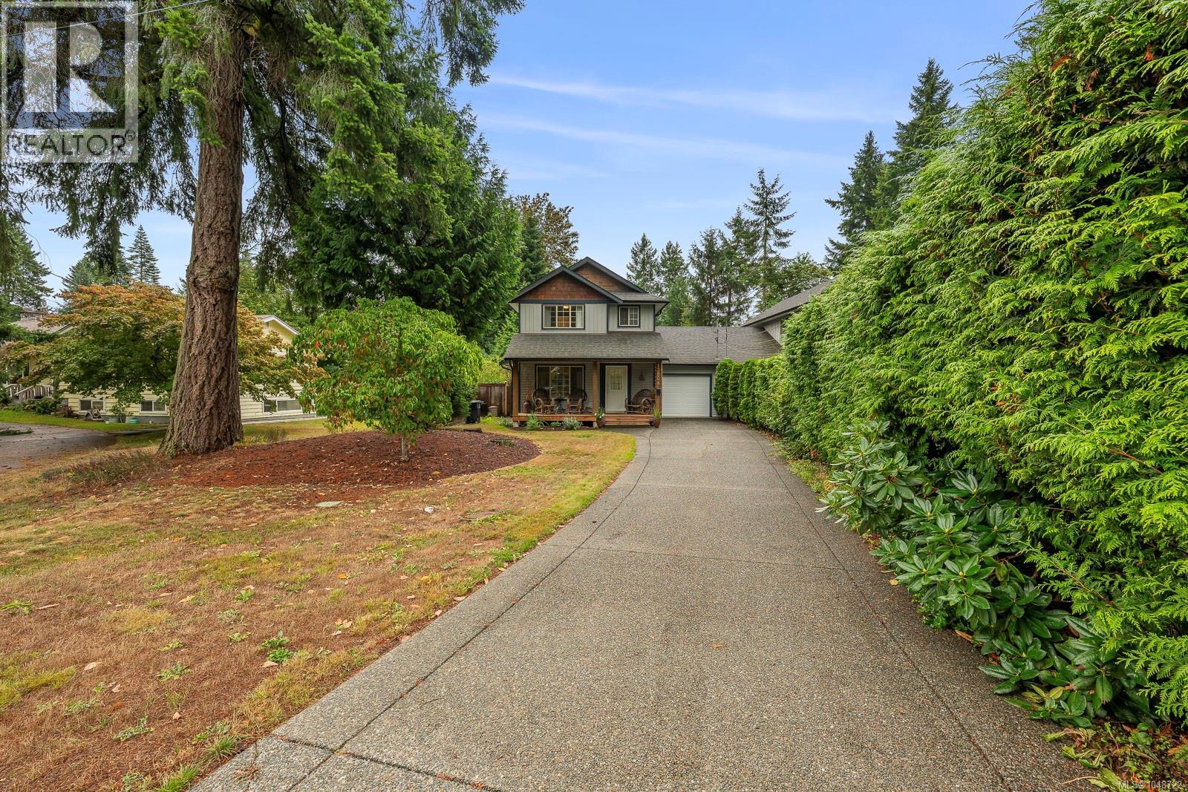
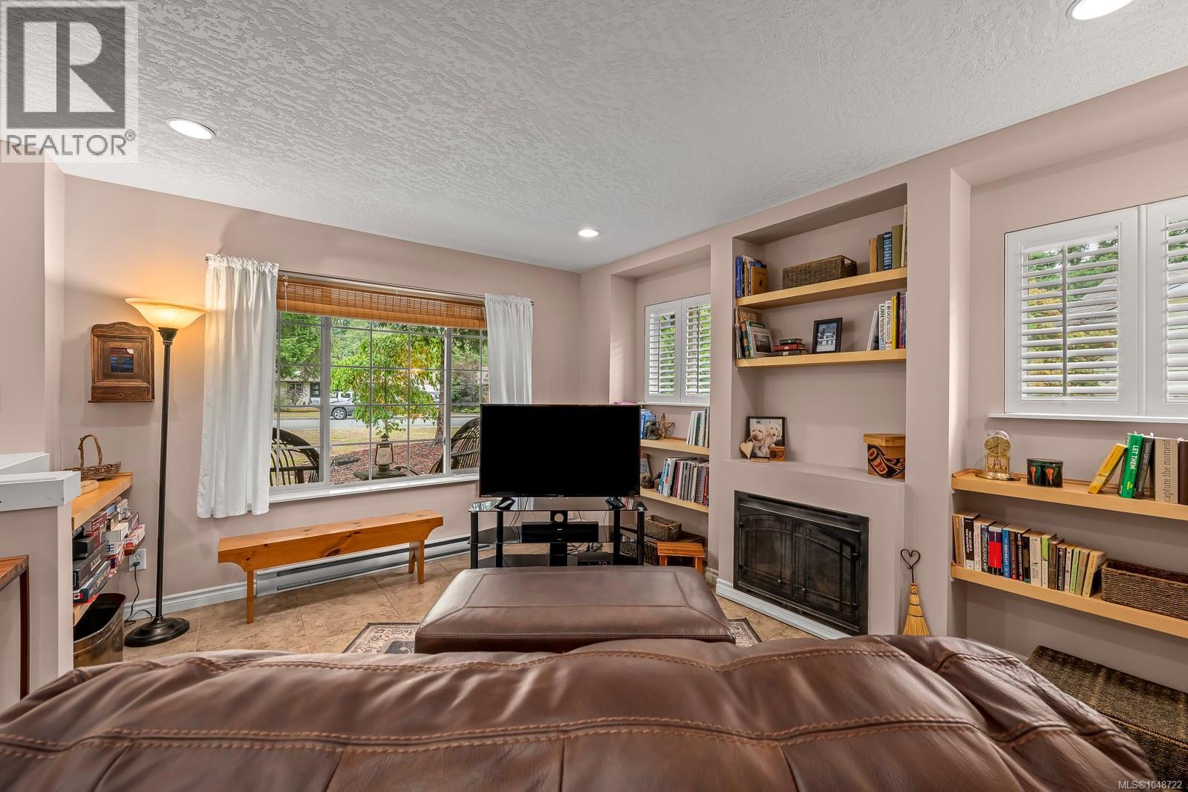
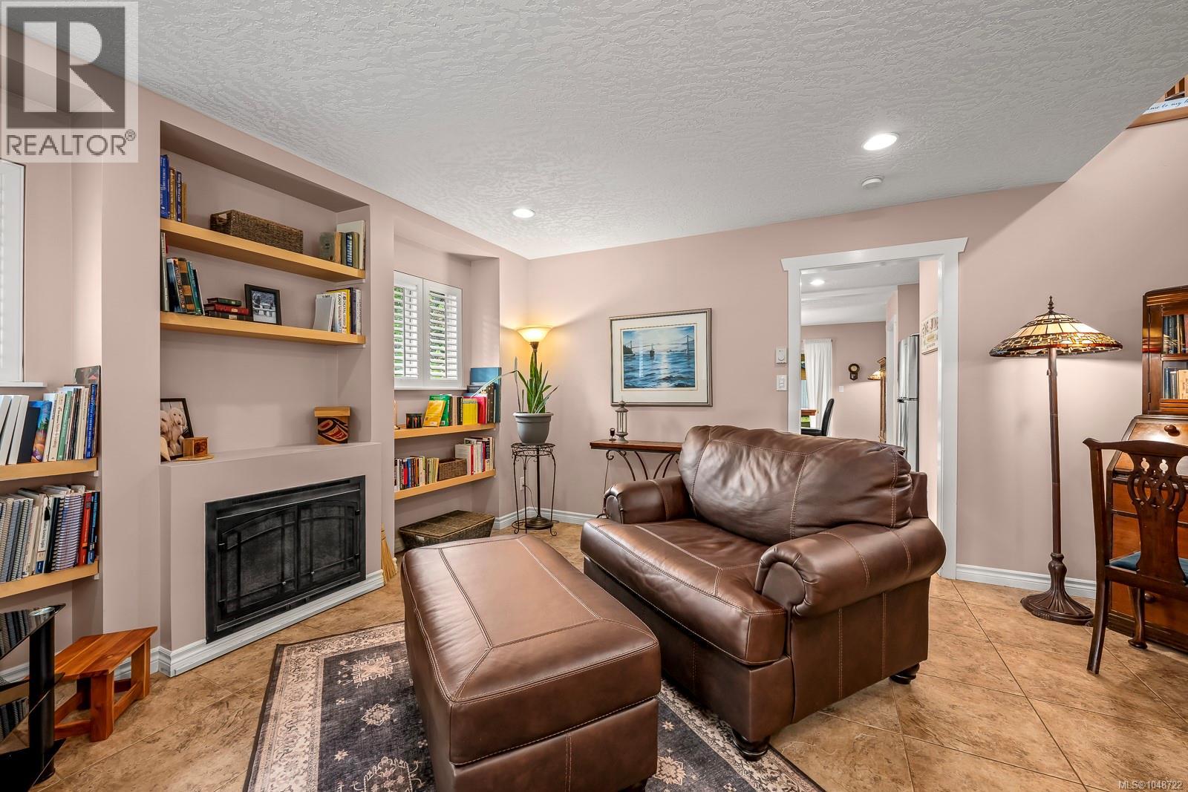
Enter an interest rate to see your estimated monthly payment.Best designed duplex, attached by only the garage, plus a tall hedge in between for privacy. Drive up the exposed aggregate driveway to a covered verandah, one could enjoy a coffee in the morning to the sounds of birds and the river. Custom features include tile, fireplace with timber shelving, shutters, kitchen with barstools, modern appliances, laundry with cabinets, pantry and oversized garage perfect for storage. The treed backyard is fully fenced, wood garden shed, and partially covered aggregate patio the entire length of home. Three bedrooms, three bathrooms including ensuite. Roof is approximately 3 years old, gutters maintained annually, no strata fee and vinyl windows. Built in 2006. Walking distance to Puntledge Park Elementary with the option of French Immersion. Enjoy a home that has been well loved and cared for, perfectly presented. Connecting walkways in the quiet community with rural atmosphere, walk to down town Courtenay cafes, library, and shops. (id:31684)
| 2 weeks ago | Listing updated with changes from the MLS® | |
| 2 weeks ago | Listing first seen on site |



The trademarks MLS®, Multiple Listing Service® and the associated logos are owned by The Canadian Real Estate Association (CREA) and identify the quality of services provided by real estate professionals who are members of CREA. Used under license.
The trademarks REALTOR®, REALTORS®, and the REALTOR® logo are controlled by The Canadian Real Estate Association (CREA) and identify real estate professionals who are members of CREA. These trademarks are owned or controlled by The Canadian Real Estate Association (CREA) and identify real estate professionals who are members of CREA (REALTOR®) and/or the quality of services they provide (MLS®).
This REALTOR.ca listing content is owned and licensed by REALTOR® members of The Canadian Real Estate Association.