


2581 Kendal AveCumberland, BC V0R 1S0
Mortgage Calculator
Monthly Payment (Est.)
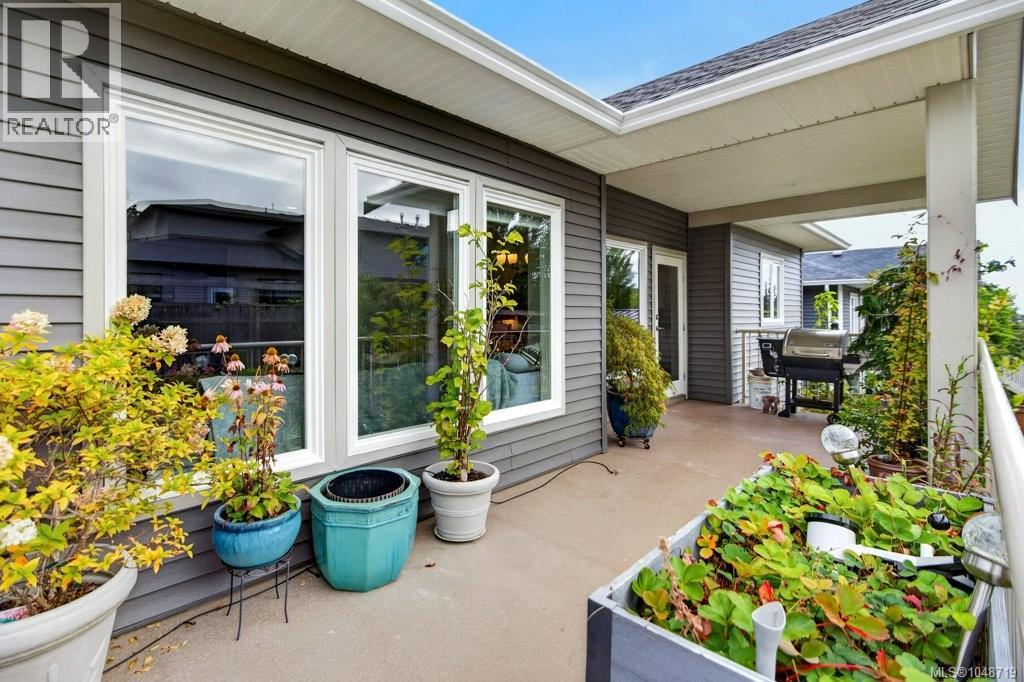
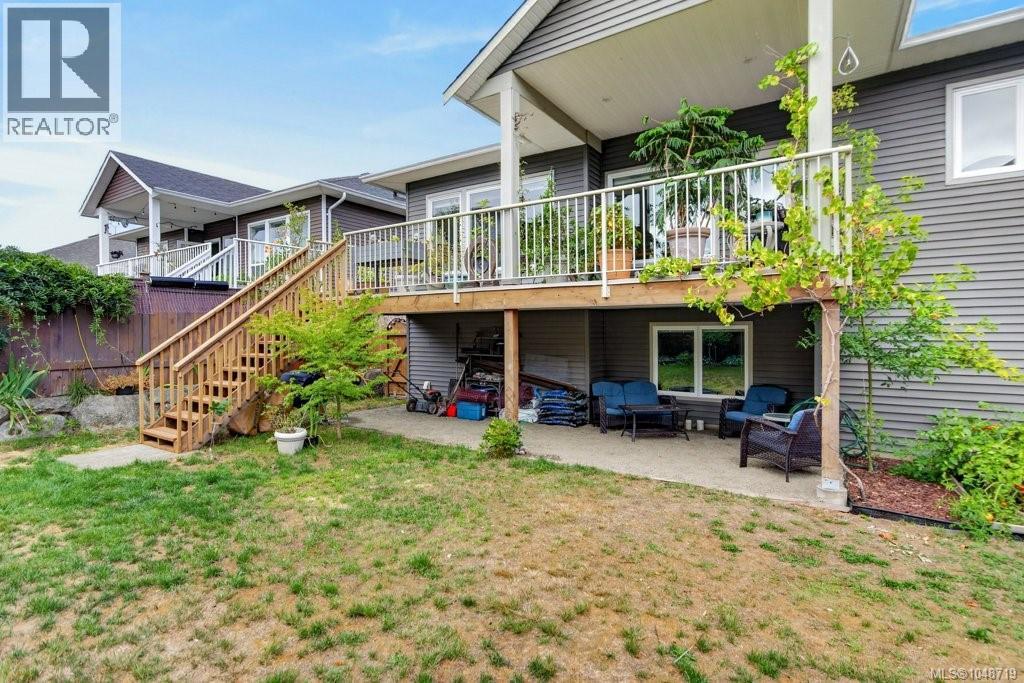
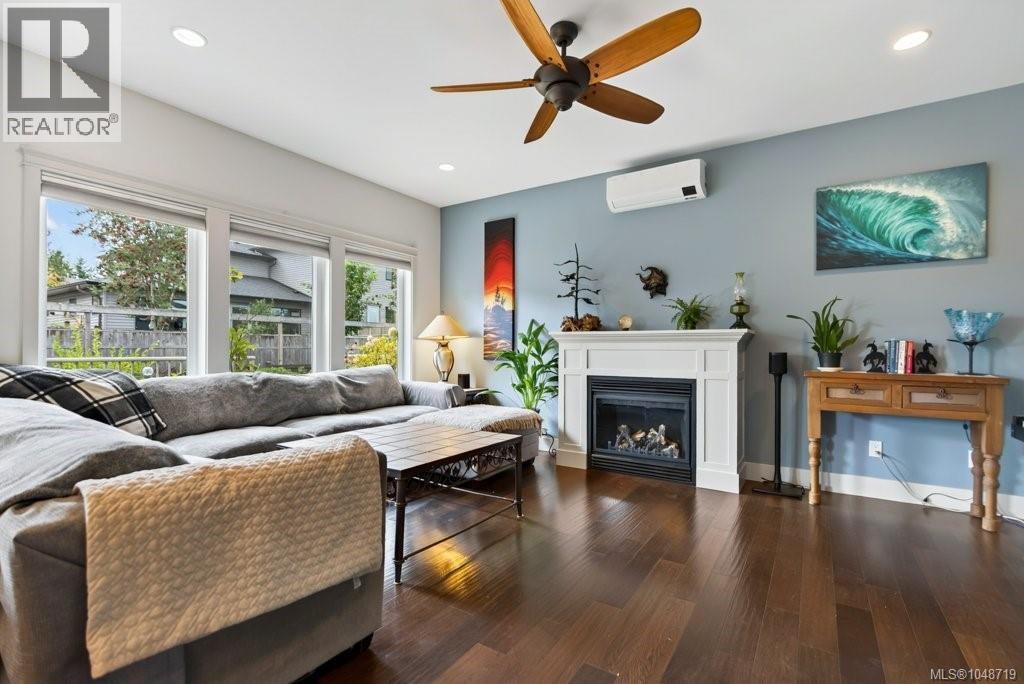
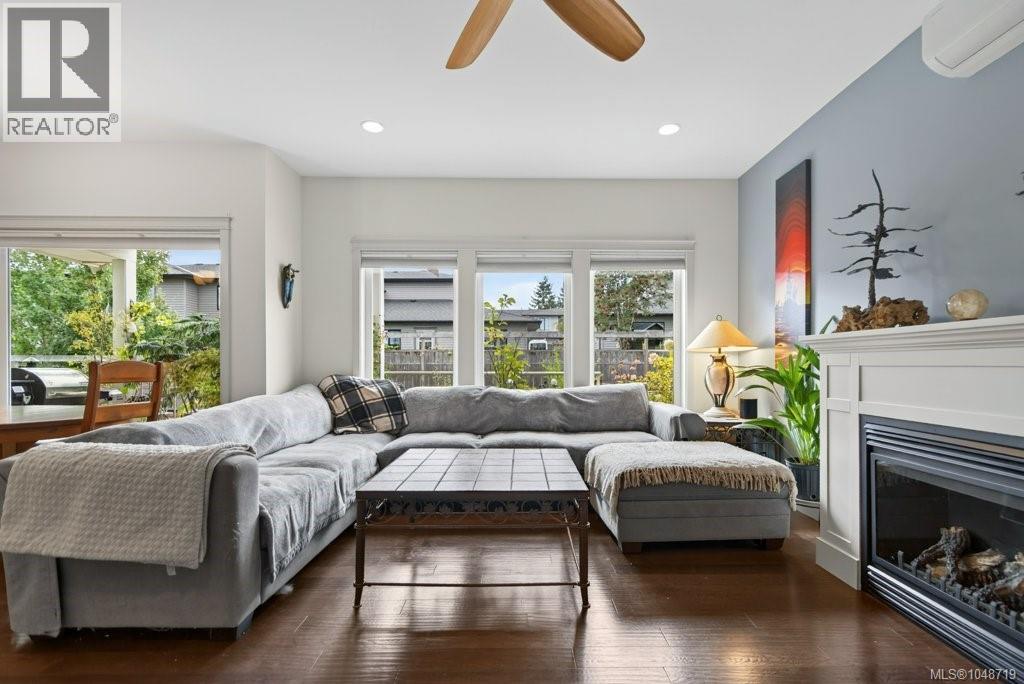
Enter an interest rate to see your estimated monthly payment.Spacious 4-bedroom home plus a 1-bedroom legal suite offering exceptional flexibility for families, extended family, guests, or a mortgage helper. The bright, open-concept main living area features a cozy gas fireplace. The main-floor primary bedroom includes a luxurious 4-piece ensuite with separate shower, soaker tub, and two walk-in closets, plus two additional bedrooms. The lower level offers a fourth bedroom with walk-in closet, ideal for a teen, guests, or home office, along with a self-contained 1-bedroom legal suite featuring its own entrance, 4-piece bath, and laundry. Enjoy a low-maintenance fenced yard, covered patio, balcony, and double garage with the added bonus of cherry, pear, plum, fig, raspberries, blueberries and grapes. Ideally located in vibrant Cumberland, close to shops, restaurants, schools, water park, playgrounds, recreation centre, hiking and mountain biking trails. Comox Lake is nearby and Mt. Washington is a short drive away. Space, flexibility, and the quintessential Cumberland lifestyle! (id:31684)
| 3 days ago | Listing updated with changes from the MLS® | |
| 3 days ago | Price changed to $979,900 | |
| 3 days ago | Status changed to Active | |
| a month ago | Listing first seen on site |



The trademarks MLS®, Multiple Listing Service® and the associated logos are owned by The Canadian Real Estate Association (CREA) and identify the quality of services provided by real estate professionals who are members of CREA. Used under license.
The trademarks REALTOR®, REALTORS®, and the REALTOR® logo are controlled by The Canadian Real Estate Association (CREA) and identify real estate professionals who are members of CREA. These trademarks are owned or controlled by The Canadian Real Estate Association (CREA) and identify real estate professionals who are members of CREA (REALTOR®) and/or the quality of services they provide (MLS®).
This REALTOR.ca listing content is owned and licensed by REALTOR® members of The Canadian Real Estate Association.