


1090 Coldwater RdParksville, BC V9P 2T2
Mortgage Calculator
Monthly Payment (Est.)
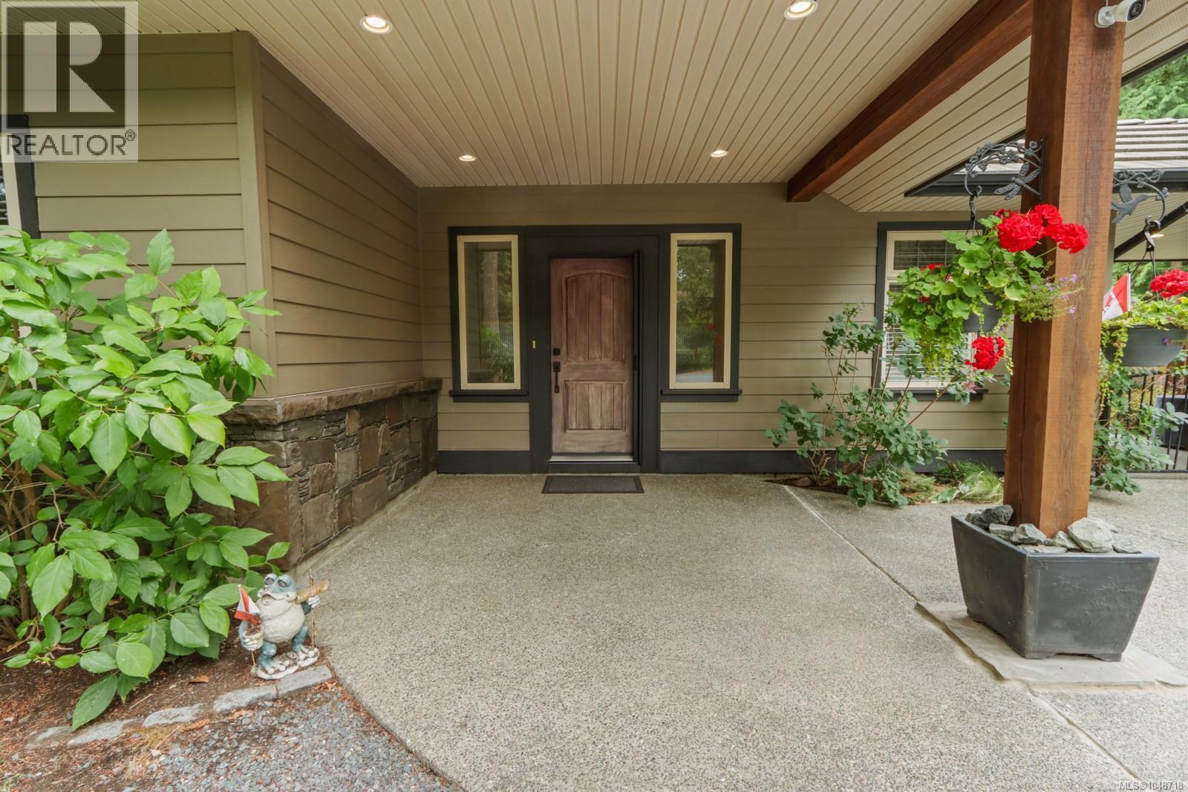
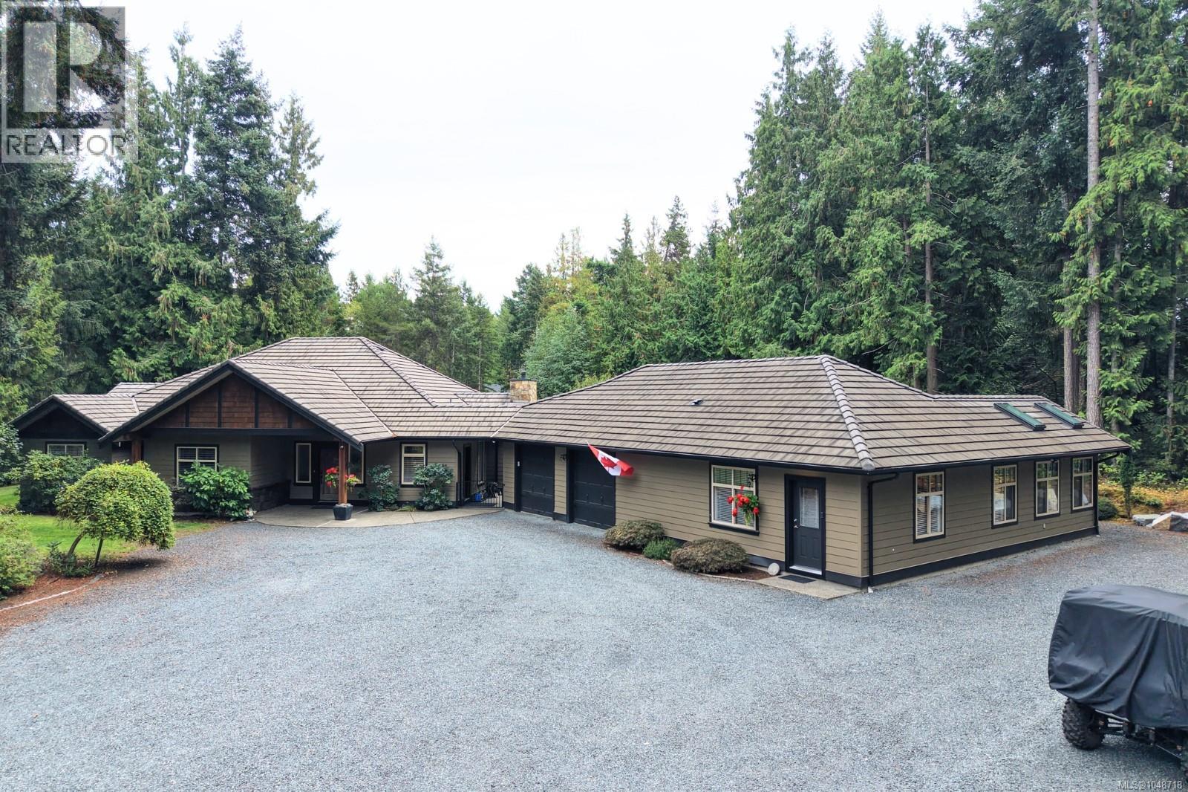
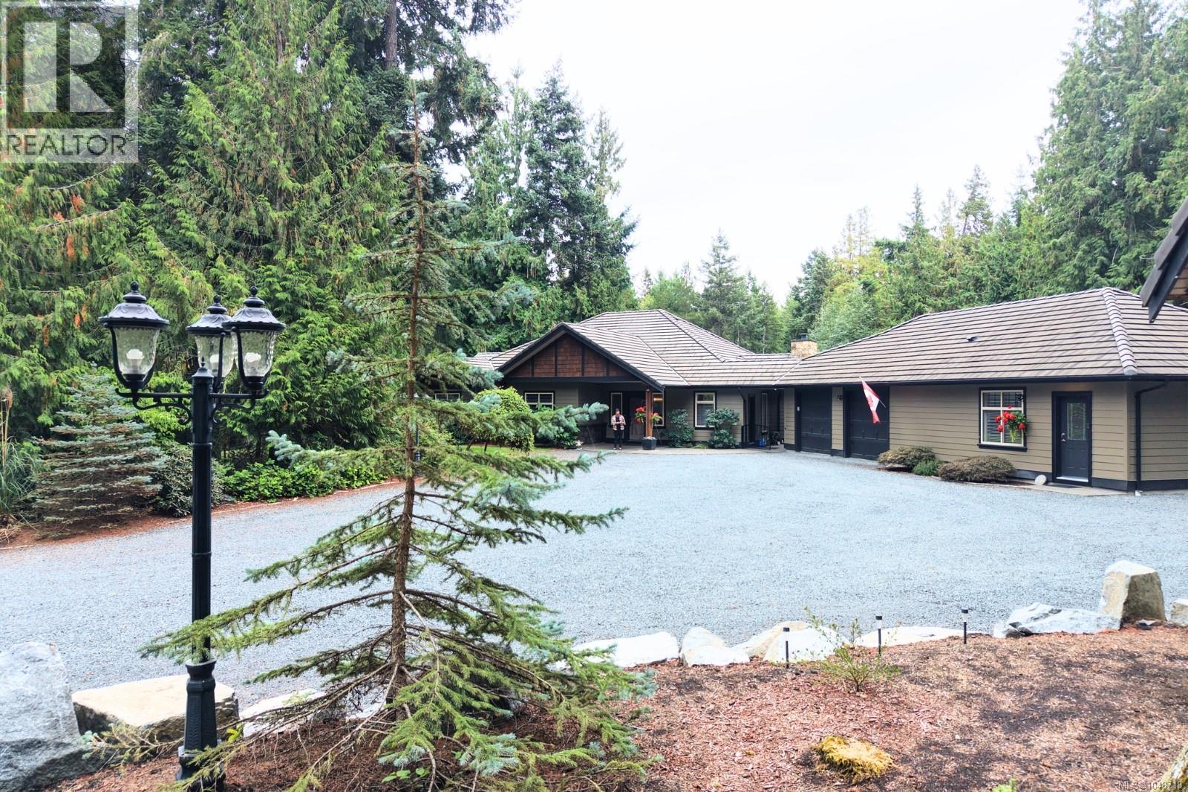
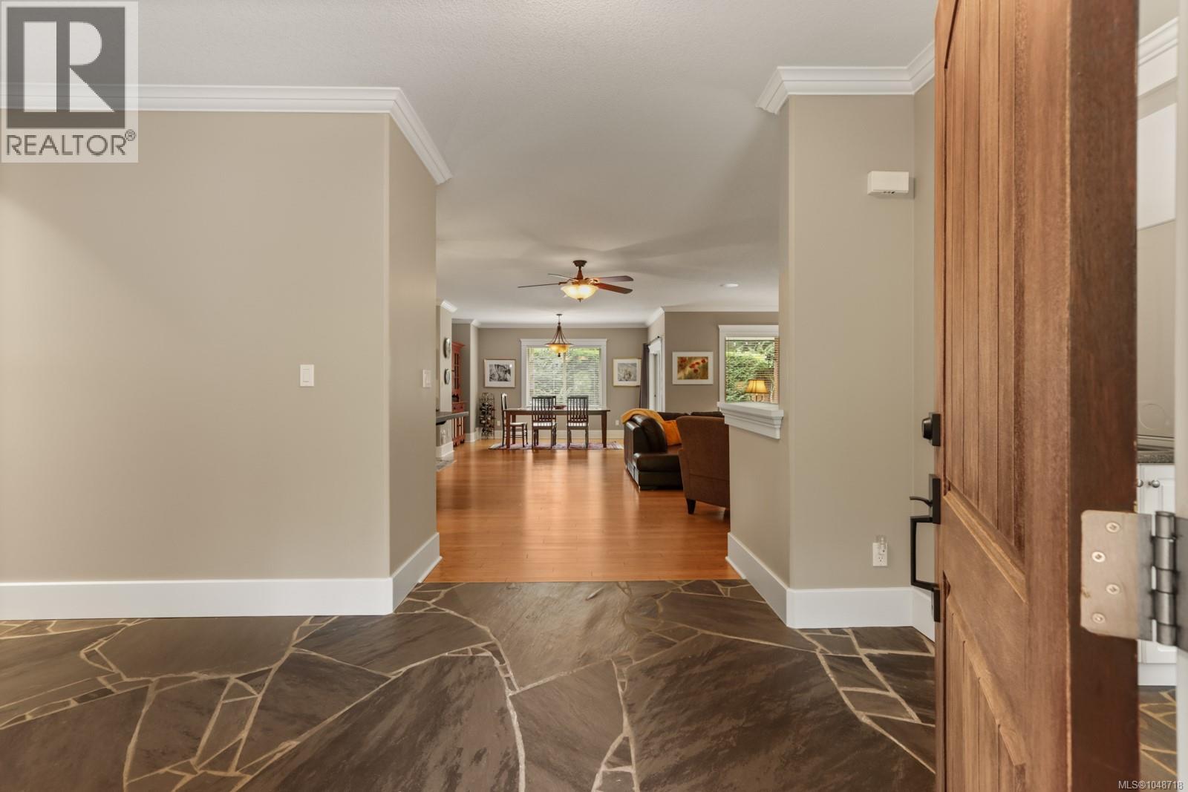
Enter an interest rate to see your estimated monthly payment.2.5 acres. A sprawling rancher. A completely separate one-level suite. Set among towering trees and incredible privacy, this property offers space, flexibility and a West Coast lifestyle just minutes from Parksville and Coombs. The main home is a generous one-level rancher with beautiful hardwood floors, oversized rooms and an inviting open layout. The kitchen features loads of cabinetry, stainless steel appliances, a walk-in pantry and a massive island that anchors the space. Natural stone adds warmth throughout, including a stunning stone fireplace in the living room. The spacious primary suite features a beautiful ensuite with matching stonework, a soaker tub and impressive walk-in shower. Two additional bedrooms, a den, full bathroom and large laundry/mudroom complete the home. But the real magic happens outside. The private 2.5-acre setting includes mature trees, gardens, a huge patio, covered outdoor living, hot tub and a unique natural rock water feature that adds an incredible sense of peace and tranquility. And then there’s the suite. Completely separate from the main home by the garages, this one-bedroom, one-level accommodation has its own kitchen, laundry, private patio and fenced yard — perfect for family, guests or added flexibility. Private acreage, a beautiful rancher and a truly independent suite, all in an incredible location close to Parksville, beaches, shopping, restaurants and the Old Country Market. This is the kind of property that gives you room to live a little differently. (id:31684)
| 2 weeks ago | Listing updated with changes from the MLS® | |
| 2 weeks ago | Status changed to Active | |
| a month ago | Listing first seen on site |



The trademarks MLS®, Multiple Listing Service® and the associated logos are owned by The Canadian Real Estate Association (CREA) and identify the quality of services provided by real estate professionals who are members of CREA. Used under license.
The trademarks REALTOR®, REALTORS®, and the REALTOR® logo are controlled by The Canadian Real Estate Association (CREA) and identify real estate professionals who are members of CREA. These trademarks are owned or controlled by The Canadian Real Estate Association (CREA) and identify real estate professionals who are members of CREA (REALTOR®) and/or the quality of services they provide (MLS®).
This REALTOR.ca listing content is owned and licensed by REALTOR® members of The Canadian Real Estate Association.