


2207 June RdCourtenay, BC V9J 1X9
Mortgage Calculator
Monthly Payment (Est.)
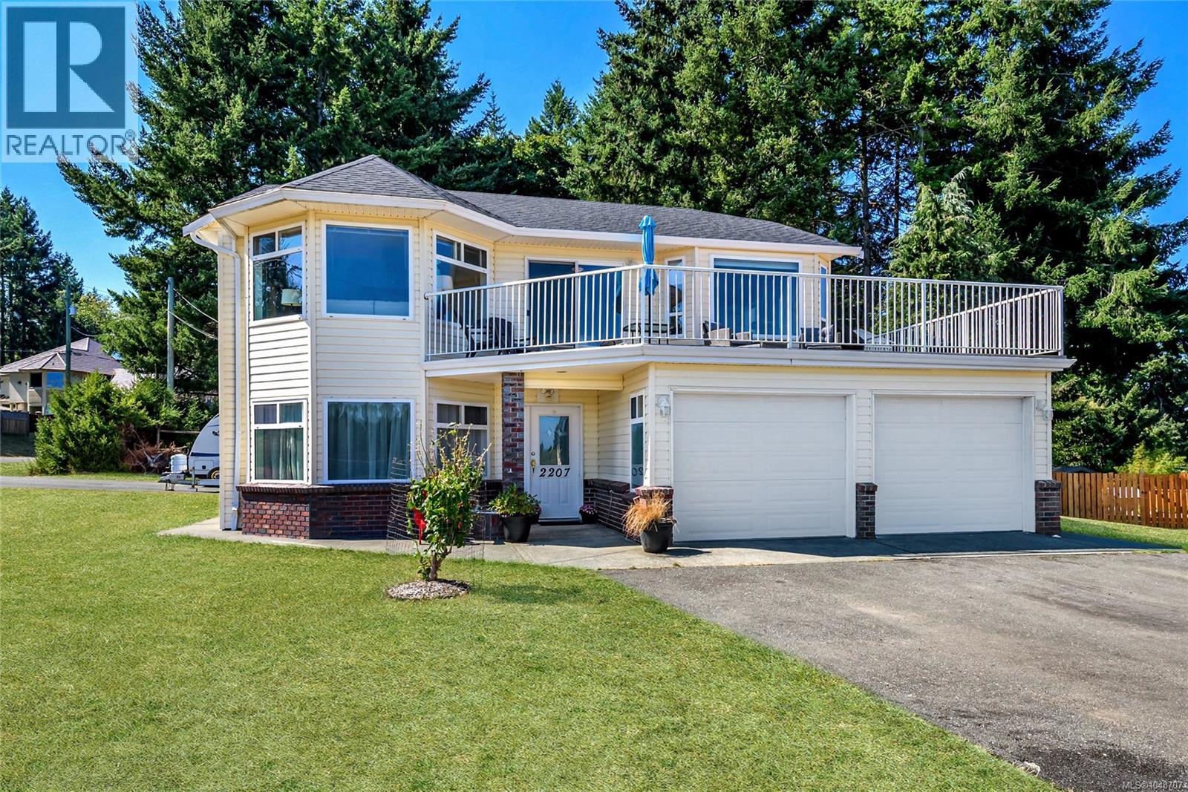
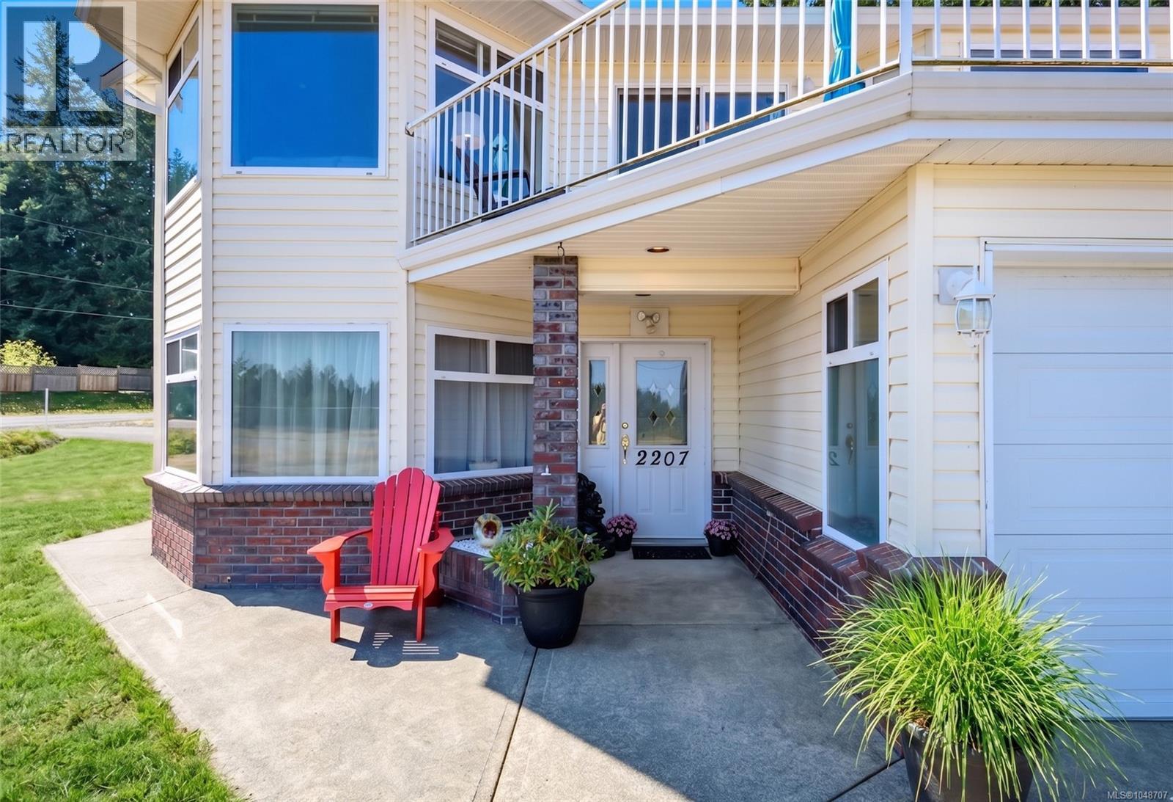
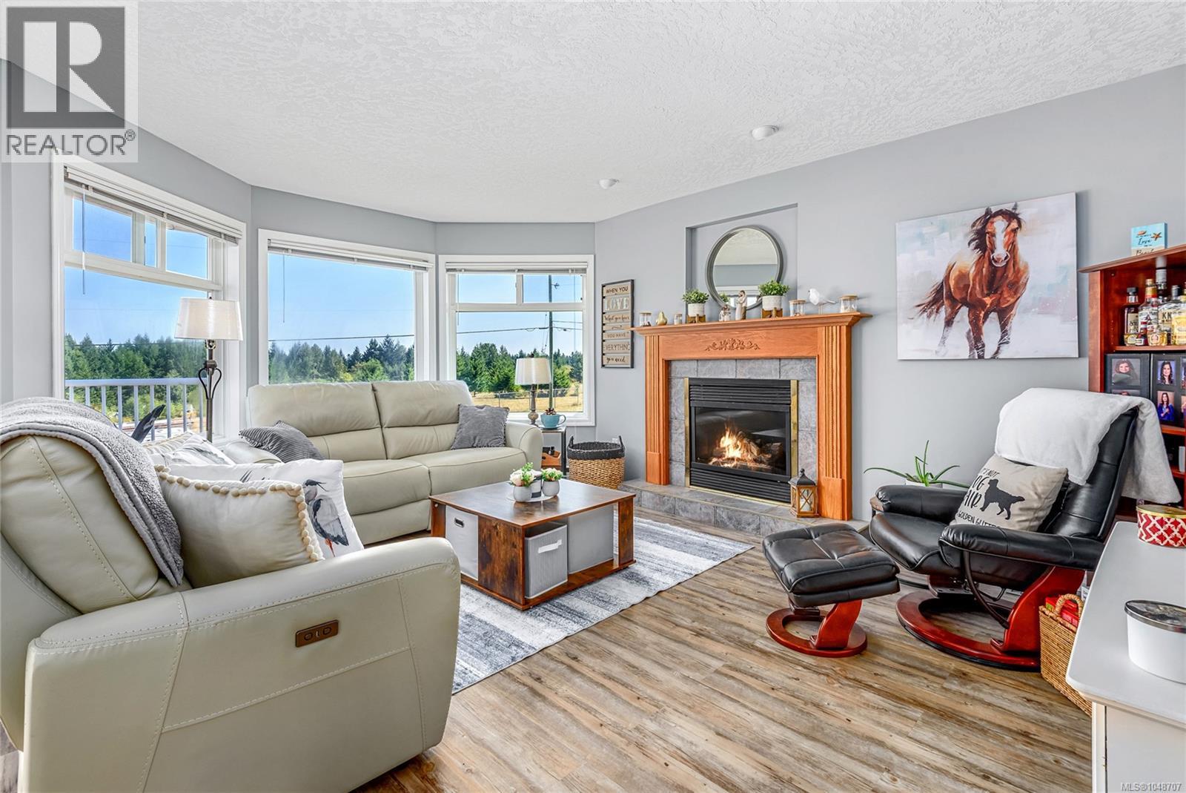
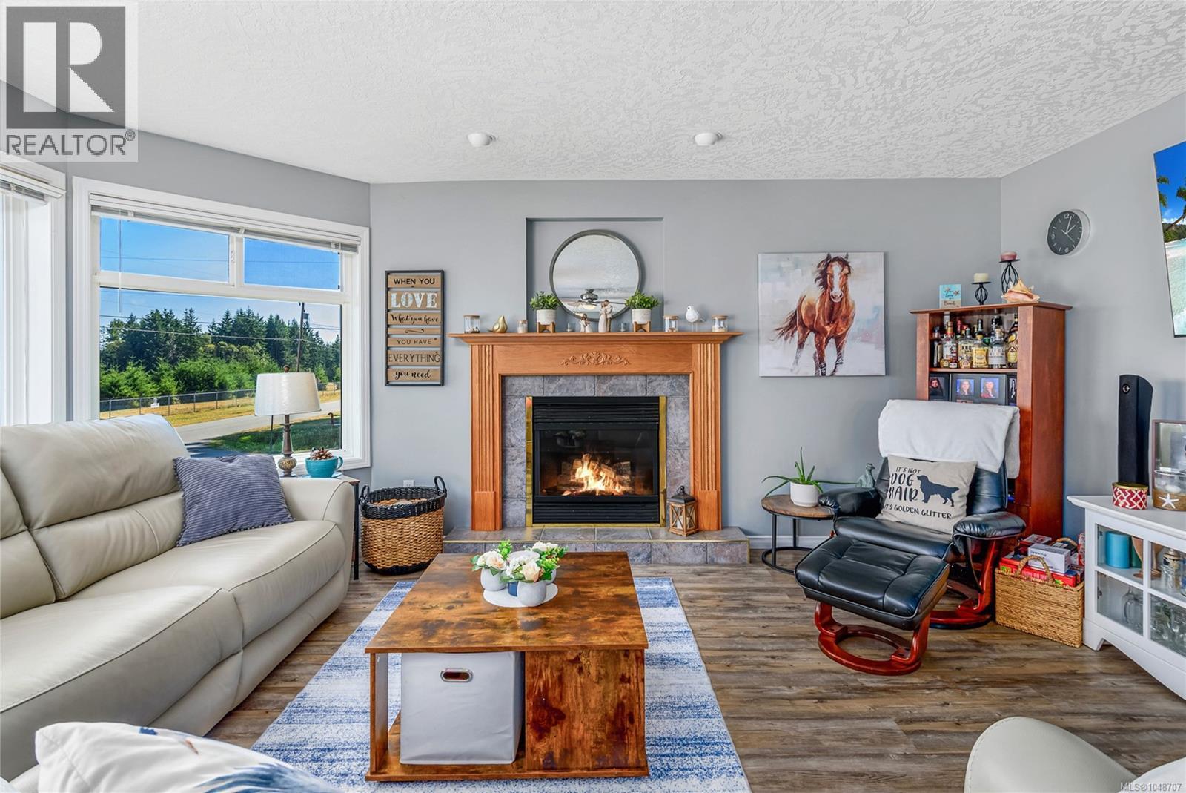
$4,859New roof? Check. New pressurized septic system sized for the suite or a future carriage house? Check. Poly-B plumbing fully remediated? Check. This corner lot on the Comox Peninsula comes with all the major boxes Checked, the kind of checklist buyers like to see. The big-ticket items that catch up with rural properties, roof, septic, plumbing, are addressed. This is turnkey living. New 25-year shingle roof with a 10-year labour warranty. Brand-new pressurized septic system with tanks, drain field, and an alarm-monitored pump. Whole-house PEX plumbing replaced the original poly-B. Five updated windows. New hot water tank. New flooring in the primary bedroom, front entry, laundry room, and primary bath. Kitchen updated with newer stainless steel appliances. Both gas fireplaces serviced and running to code, one warming the main living room, the second in the lower-level den. A recent home inspection turned up no major issues. A full update sheet with dates and scope of work is available on request. Zoning allows a carriage house in place of the current suite, subject to CVRD approval, and the new septic is already sized to support it. Two driveways serve the 0.44-acre corner lot from separate roads, leaving room for the detached shop, RV and boat parking, and further expansion. Step outside and it's a 600-metre walk to public beach access on the Strait of Georgia, or about 1,500 metres to the trailheads of Seal Bay Regional Nature Park, 642 hectares of second-growth forest laced with trails for walkers, dogs, mountain bikes, and horses. Across the street, a 68-acre CFB Comox parcel of open field and forest keeps the outlook long and quiet. Listed below both the 2025 third-party appraisal and the current BC Assessment value; the appraisal is available to serious buyers on request. Seller is offering a 12-month property tax credit; details available from listing agent. Click the video link for a YouTube and 3D walkthrough. Book a showing (id:31684)
| 2 weeks ago | Listing updated with changes from the MLS® | |
| 2 weeks ago | Listing first seen on site |



The trademarks MLS®, Multiple Listing Service® and the associated logos are owned by The Canadian Real Estate Association (CREA) and identify the quality of services provided by real estate professionals who are members of CREA. Used under license.
The trademarks REALTOR®, REALTORS®, and the REALTOR® logo are controlled by The Canadian Real Estate Association (CREA) and identify real estate professionals who are members of CREA. These trademarks are owned or controlled by The Canadian Real Estate Association (CREA) and identify real estate professionals who are members of CREA (REALTOR®) and/or the quality of services they provide (MLS®).
This REALTOR.ca listing content is owned and licensed by REALTOR® members of The Canadian Real Estate Association.