


859 Labrador DrComox, BC V9M 0C8
Mortgage Calculator
Monthly Payment (Est.)
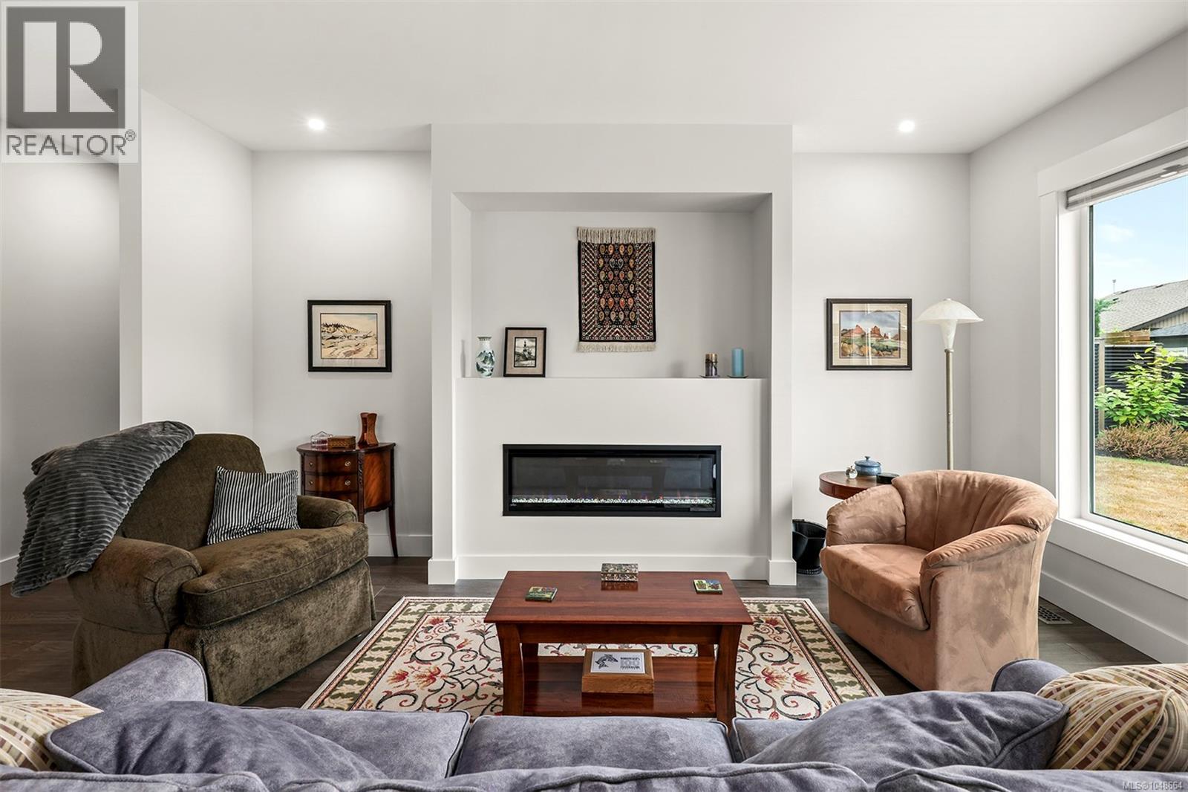
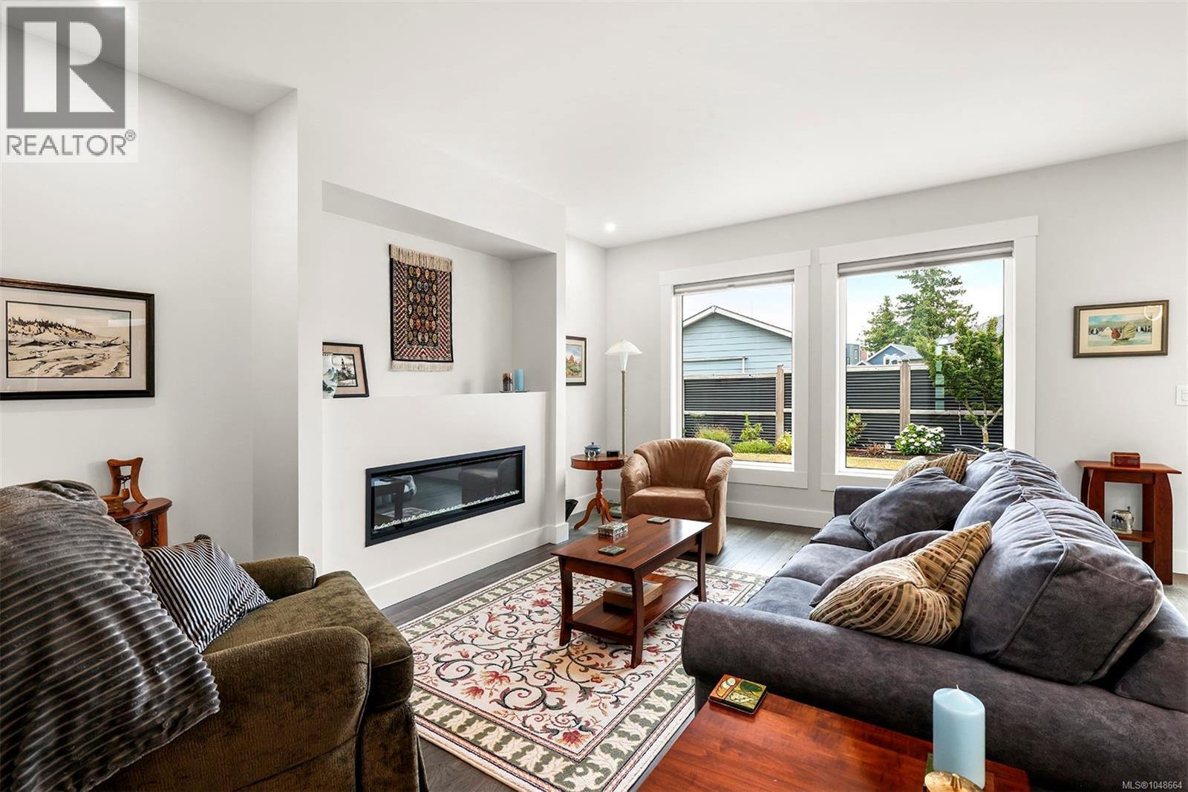
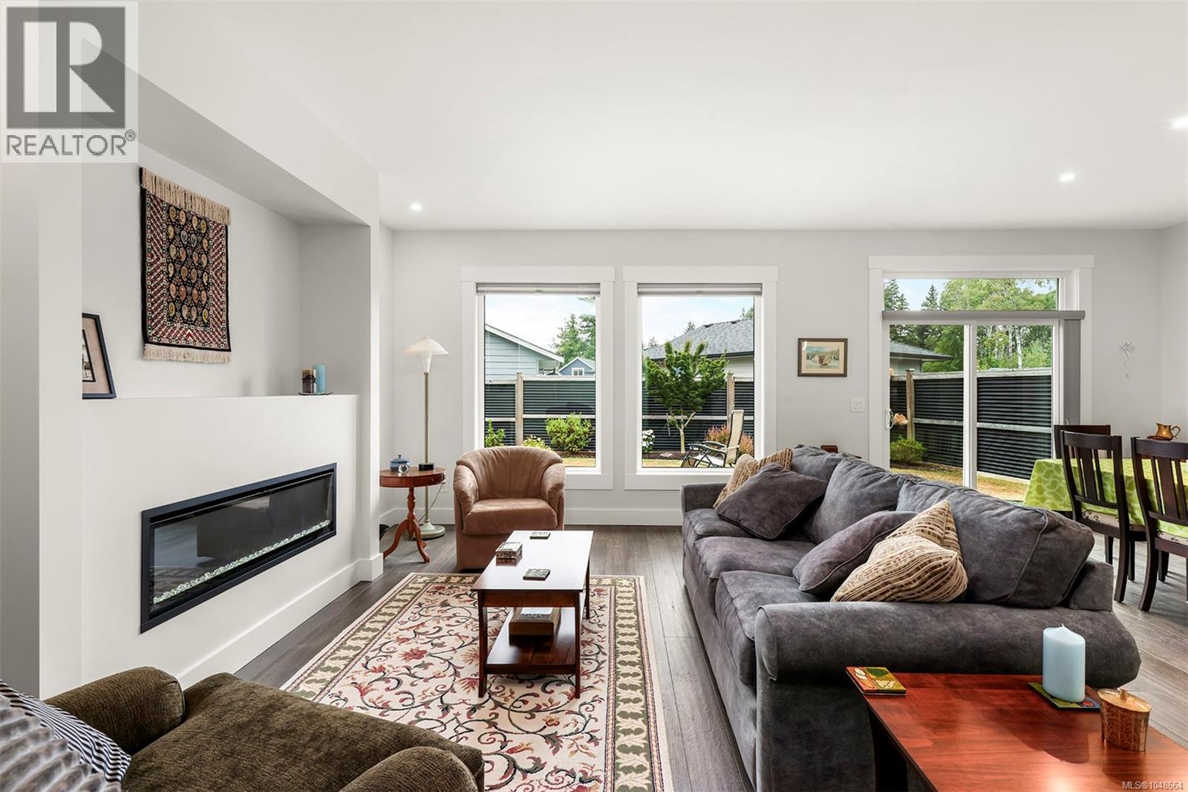
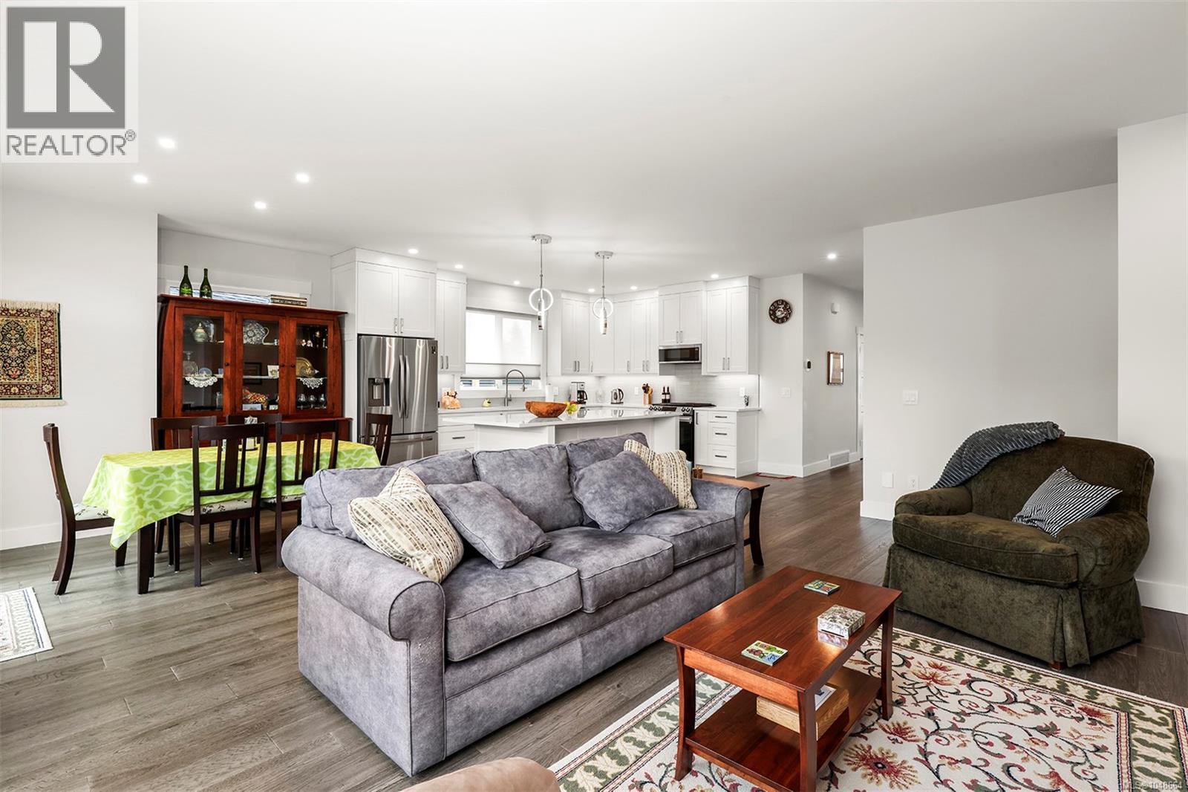
Enter an interest rate to see your estimated monthly payment.Beautiful like-new 1,749 sq ft rancher with no GST! Offering 3 bedrooms and 2 bathrooms in one of Comox’s newest neighbourhoods, this home is ideally located near schools, shopping, restaurants, professional services and an extensive trail network. The bright open-concept layout features 9’ ceilings, engineered hardwood flooring, quartz counters and a sleek linear fireplace. The stylish kitchen is perfect for entertaining with an 8’ quartz island, gas range and walk-in pantry. Glass door leads from the great room to a sunny patio for outdoor dining. The spacious primary suite offers a spacious closet and a luxurious ensuite with dual sinks, heated tile floor and glass-tiled shower. Extras include a 5’ crawlspace with stair access, on-demand hot water, heat pump, HardiePlank siding and 16’ garage door. Fully fenced, landscaped yard with irrigation completes the package! (id:31684)
| 2 weeks ago | Listing updated with changes from the MLS® | |
| 2 weeks ago | Status changed to Active | |
| a month ago | Listing first seen on site |



The trademarks MLS®, Multiple Listing Service® and the associated logos are owned by The Canadian Real Estate Association (CREA) and identify the quality of services provided by real estate professionals who are members of CREA. Used under license.
The trademarks REALTOR®, REALTORS®, and the REALTOR® logo are controlled by The Canadian Real Estate Association (CREA) and identify real estate professionals who are members of CREA. These trademarks are owned or controlled by The Canadian Real Estate Association (CREA) and identify real estate professionals who are members of CREA (REALTOR®) and/or the quality of services they provide (MLS®).
This REALTOR.ca listing content is owned and licensed by REALTOR® members of The Canadian Real Estate Association.