


982 Cordero CresCampbell River, BC V9H 0C3
Mortgage Calculator
Monthly Payment (Est.)
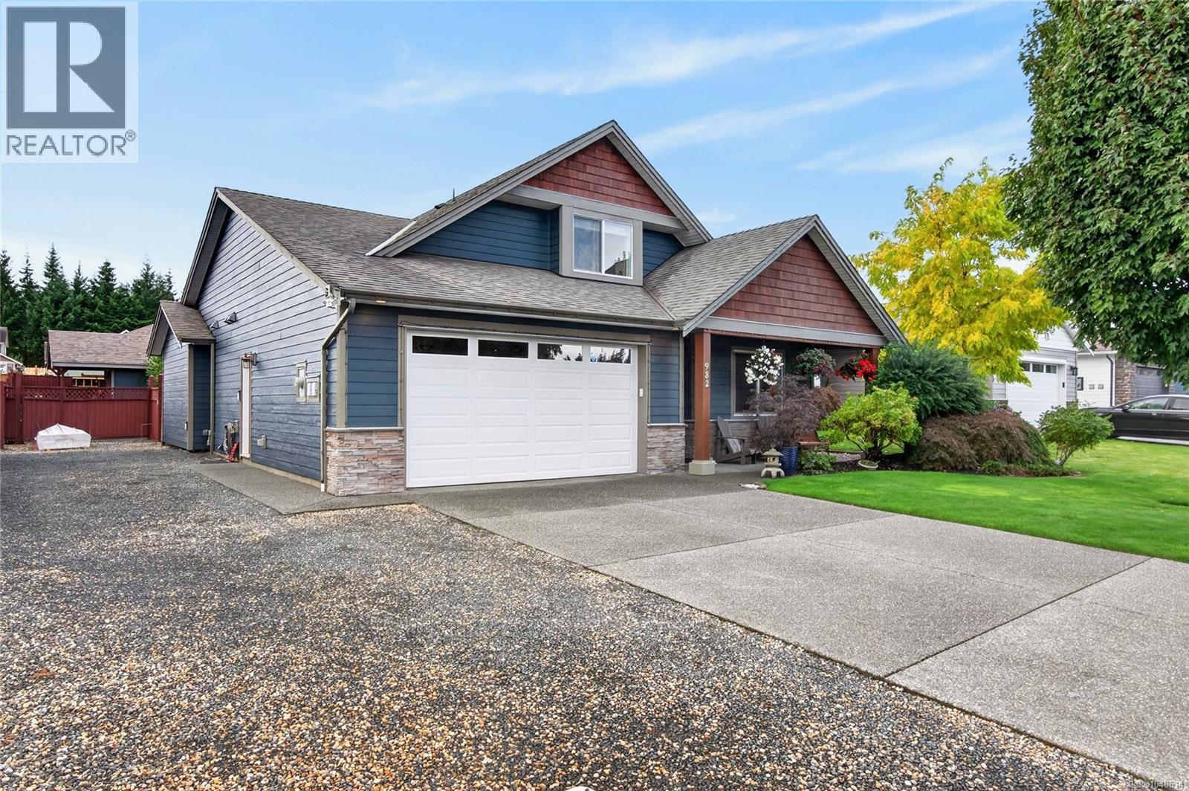
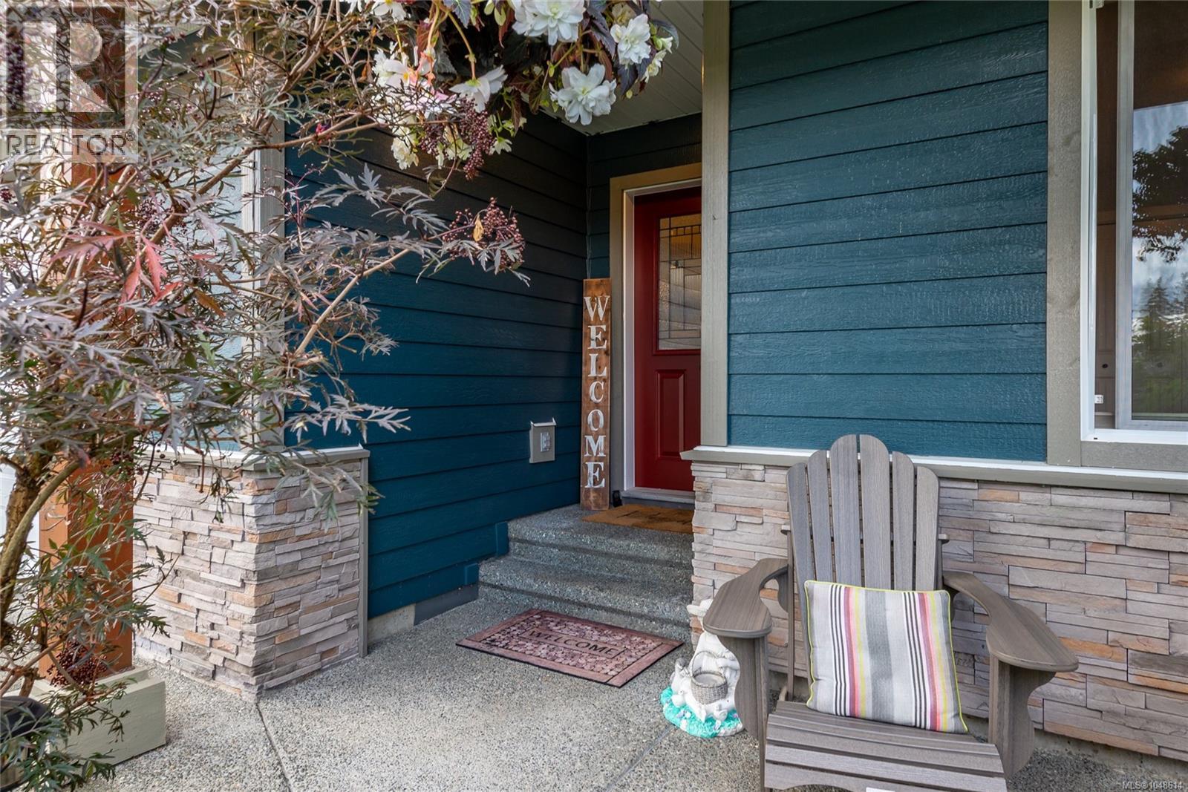
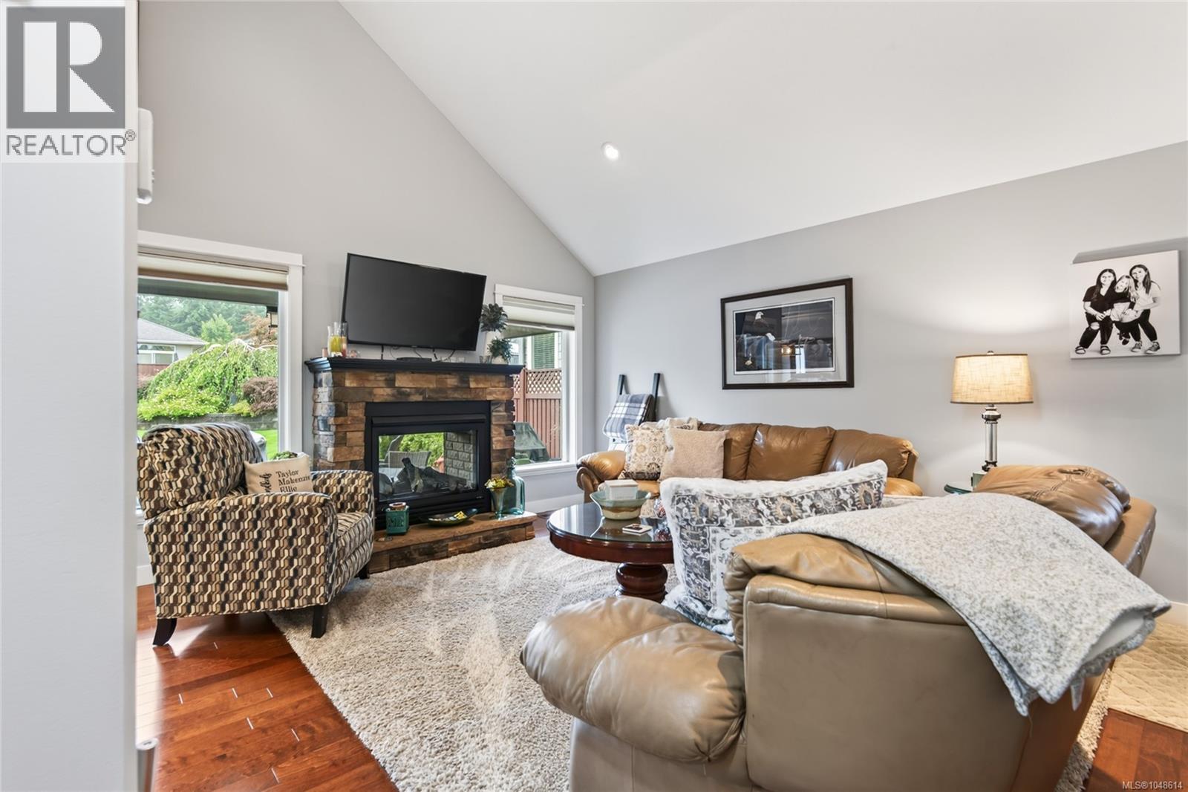
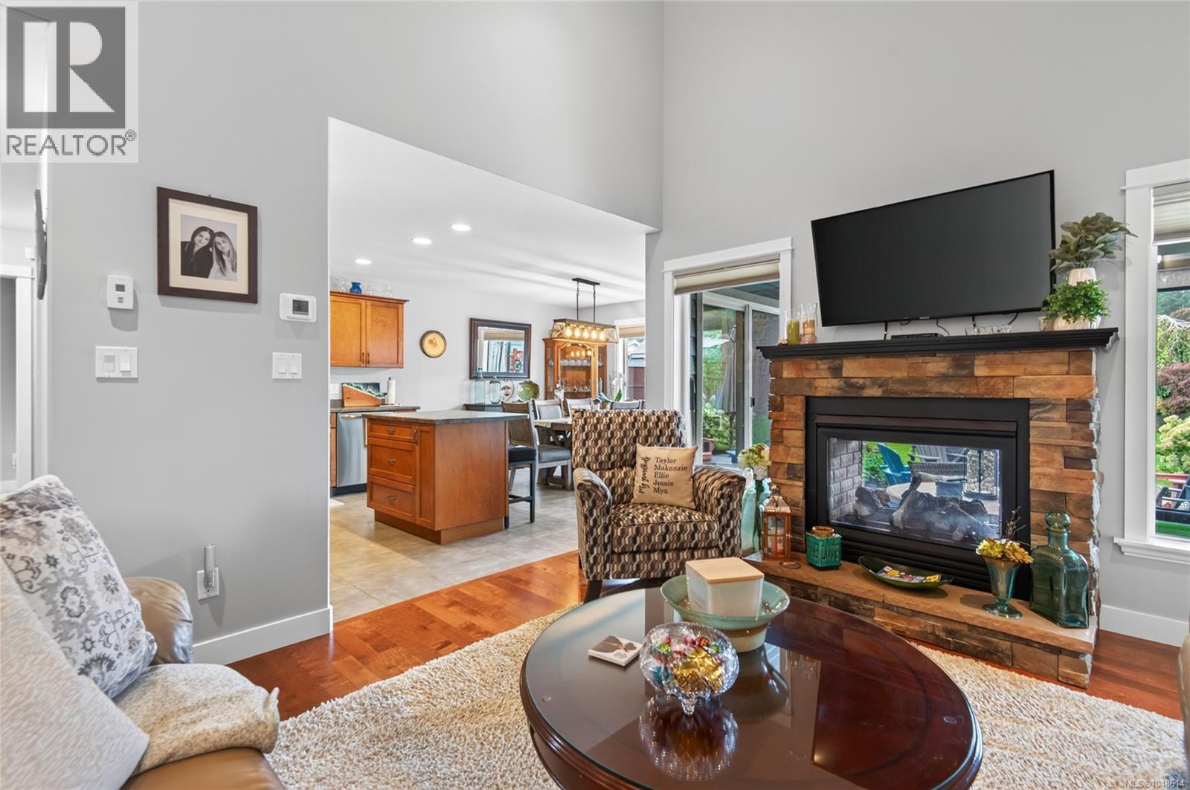
Enter an interest rate to see your estimated monthly payment.This meticulously maintained 4 bedroom, 3 bathroom home lives like a rancher on the main level. The good size front bedroom is beside the entry door and would make a perfect office/den. The heart of the home centers around a stunning dual indoor/outdoor fireplace, creating an inviting ambiance in the main living room while effortlessly extending your entertaining space onto the covered patio for year-round outdoor enjoyment. Upstairs, two additional generous bedrooms offer the ideal setup for kids, guests or a quiet extra living space. Beautifully curated landscaping surrounds the home, creating a lush, serene backdrop with exceptional curb appeal. Adventure-seekers will love the substantial extra parking, complete with dedicated, clear space to store both an RV and a boat without compromising main driveway and garage access. Exceptionally cared for from top to bottom, this gorgeous property offers total peace of mind and pride of ownership. Book your showing today! (id:31684)
| 2 weeks ago | Listing updated with changes from the MLS® | |
| 2 weeks ago | Listing first seen on site |



The trademarks MLS®, Multiple Listing Service® and the associated logos are owned by The Canadian Real Estate Association (CREA) and identify the quality of services provided by real estate professionals who are members of CREA. Used under license.
The trademarks REALTOR®, REALTORS®, and the REALTOR® logo are controlled by The Canadian Real Estate Association (CREA) and identify real estate professionals who are members of CREA. These trademarks are owned or controlled by The Canadian Real Estate Association (CREA) and identify real estate professionals who are members of CREA (REALTOR®) and/or the quality of services they provide (MLS®).
This REALTOR.ca listing content is owned and licensed by REALTOR® members of The Canadian Real Estate Association.