


2945 Royston RdCumberland, BC V0R 1S0
Mortgage Calculator
Monthly Payment (Est.)
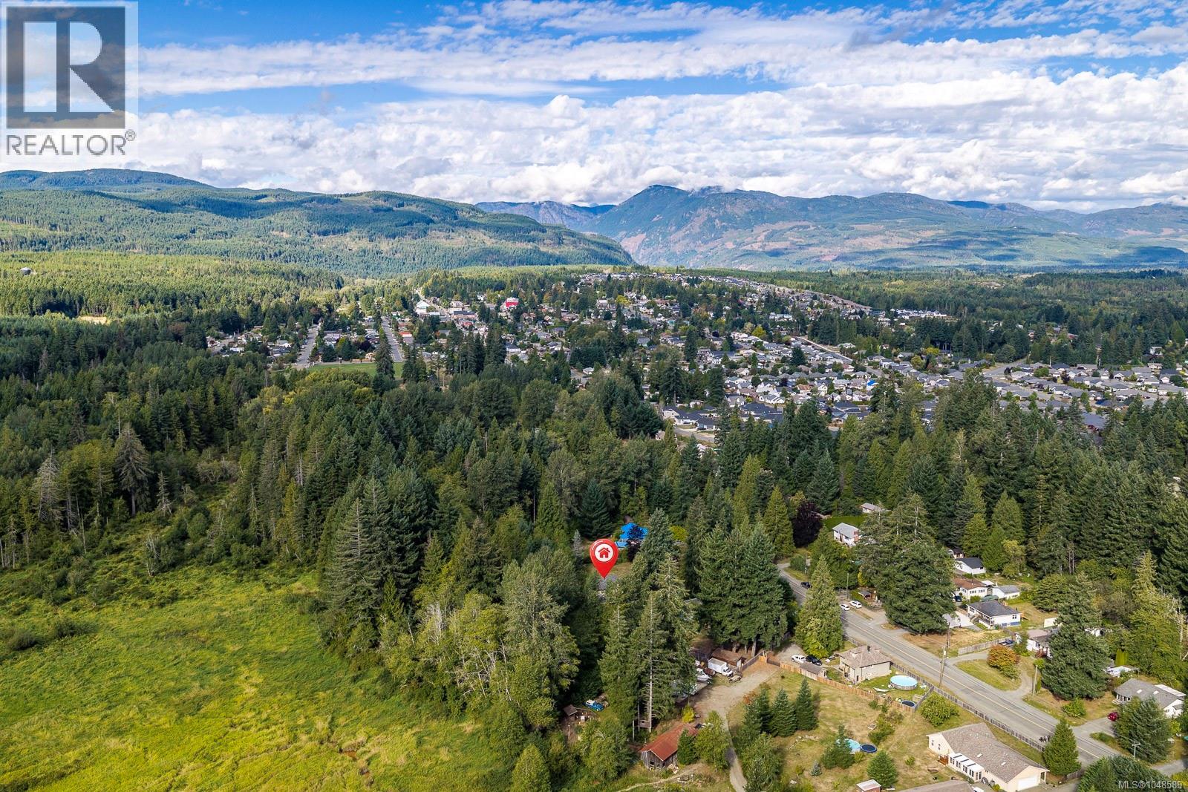
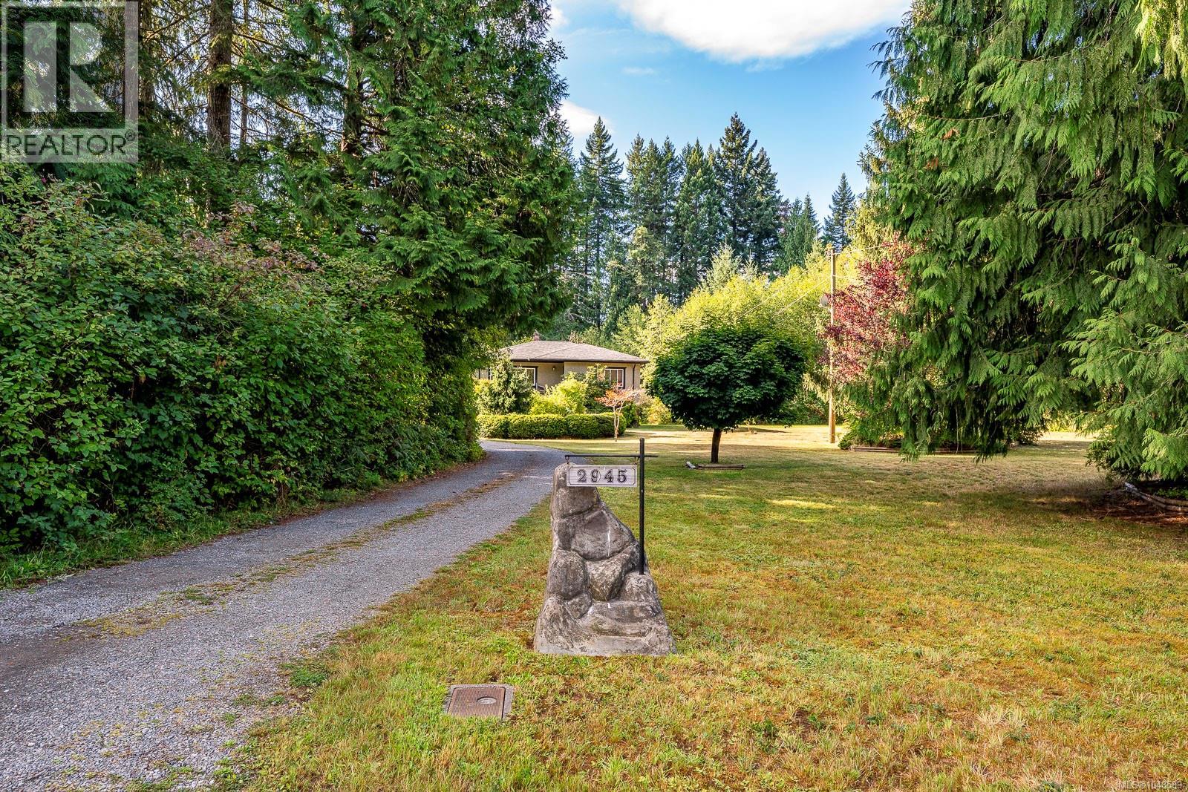
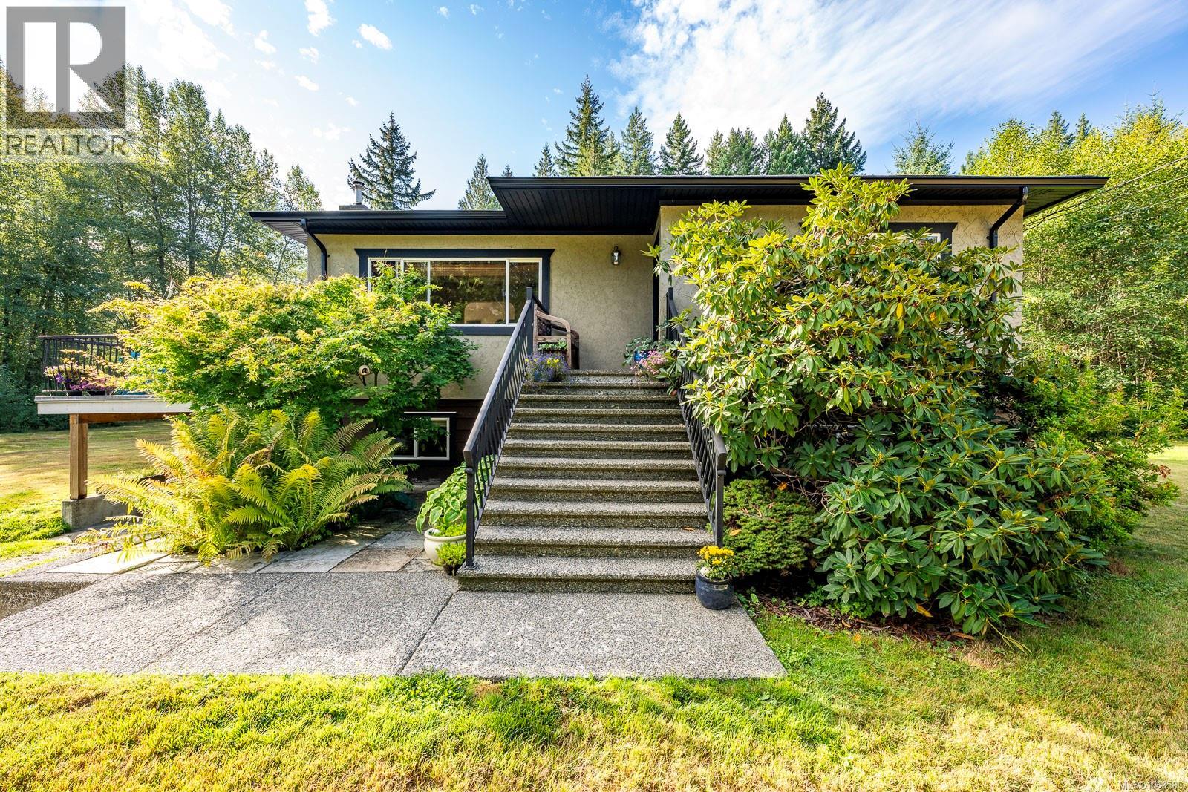
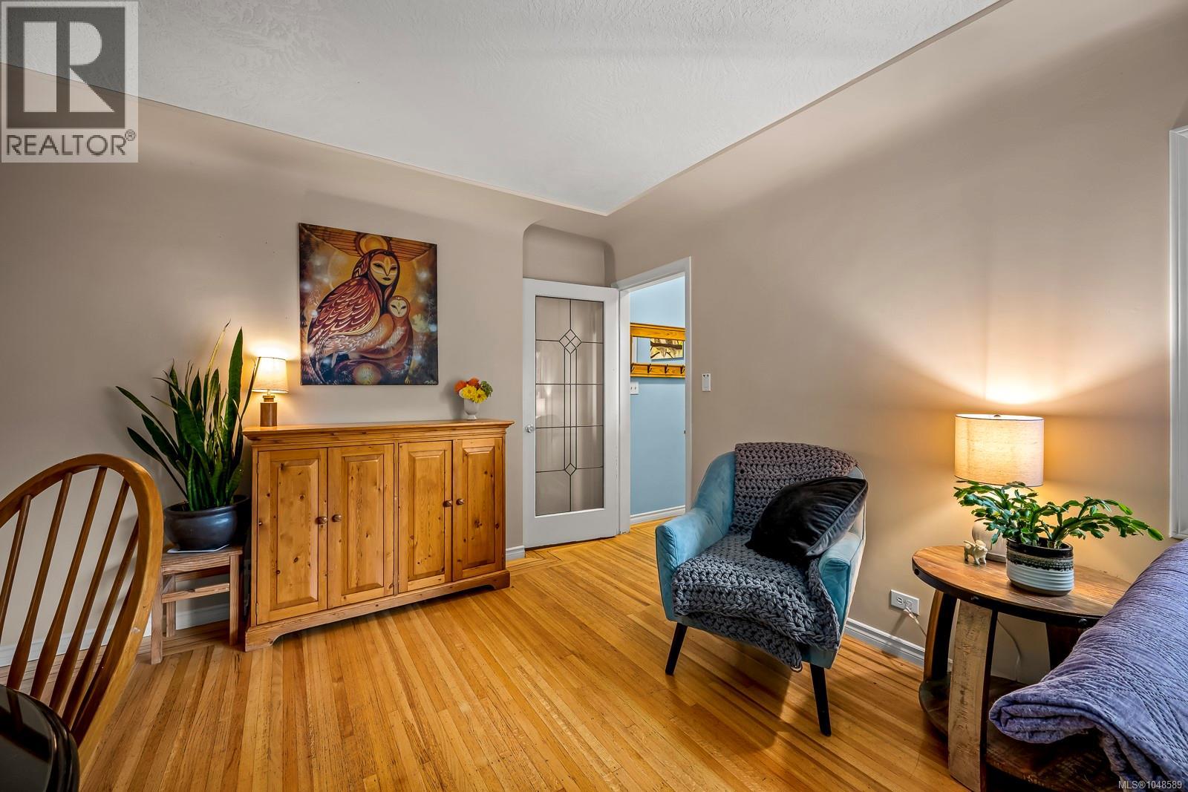
$5,475Two acres in the Village of Cumberland! This unique property offers the space and privacy of a rural setting while being connected to municipal water and sewer. Set back from the road among mature trees and established landscaping, the well-kept 1950 home offers approximately 2,230 sq. ft. over two levels with 4 bedrooms and two comfortable living spaces. Inside, a mix of thoughtful updates and original character includes hardwood floors, coved ceilings, arched doorways and two natural gas fireplaces. Vinyl windows, natural gas forced-air heating and natural gas hot water add everyday comfort and efficiency. Outside, enjoy a large deck, carport and plenty of room to spread out across the flat, private property. A detached 24' x 23' shop provides excellent space for vehicles, storage, hobbies or projects. This is an exceptional opportunity to enjoy a substantial piece of land within Cumberland. Video & 3D Tour in Media links. (id:31684)
| 2 weeks ago | Listing updated with changes from the MLS® | |
| 2 weeks ago | Status changed to Active | |
| 2 weeks ago | Listing first seen on site |



The trademarks MLS®, Multiple Listing Service® and the associated logos are owned by The Canadian Real Estate Association (CREA) and identify the quality of services provided by real estate professionals who are members of CREA. Used under license.
The trademarks REALTOR®, REALTORS®, and the REALTOR® logo are controlled by The Canadian Real Estate Association (CREA) and identify real estate professionals who are members of CREA. These trademarks are owned or controlled by The Canadian Real Estate Association (CREA) and identify real estate professionals who are members of CREA (REALTOR®) and/or the quality of services they provide (MLS®).
This REALTOR.ca listing content is owned and licensed by REALTOR® members of The Canadian Real Estate Association.