


2259 Upland RdCampbell River, BC V9H 1C1
Mortgage Calculator
Monthly Payment (Est.)
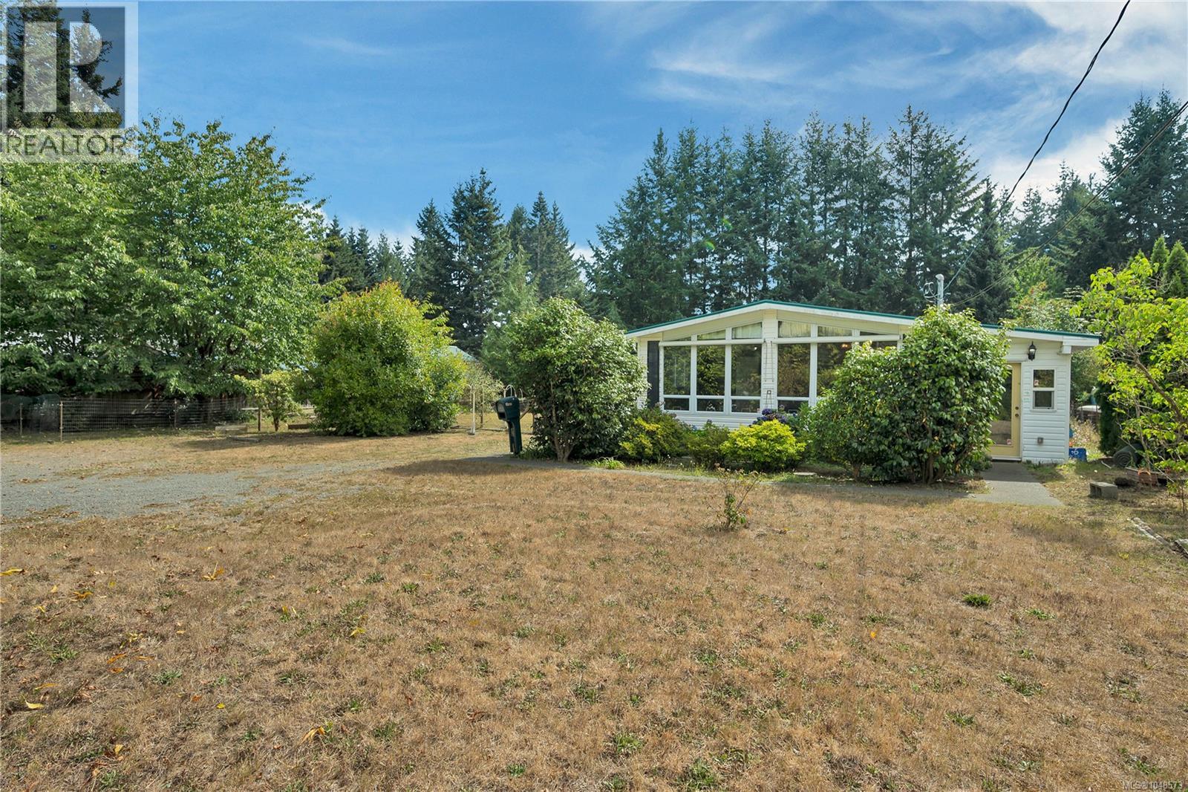
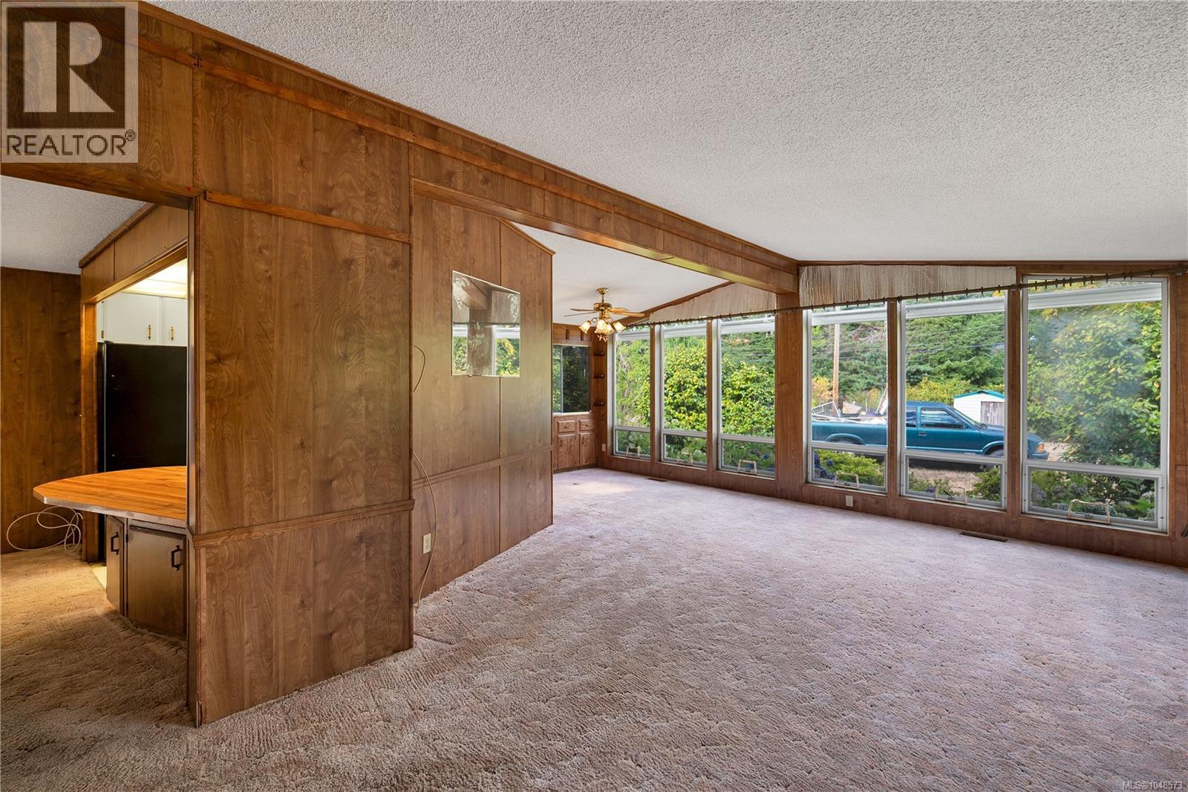
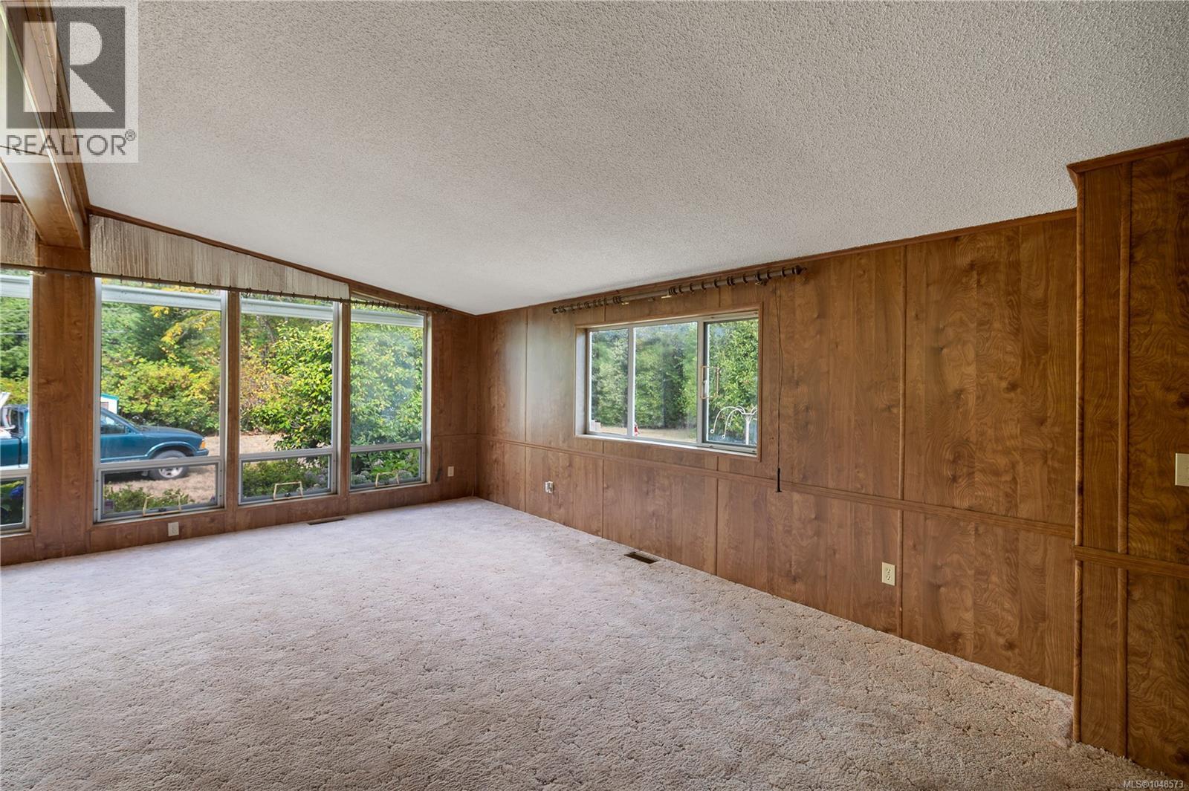
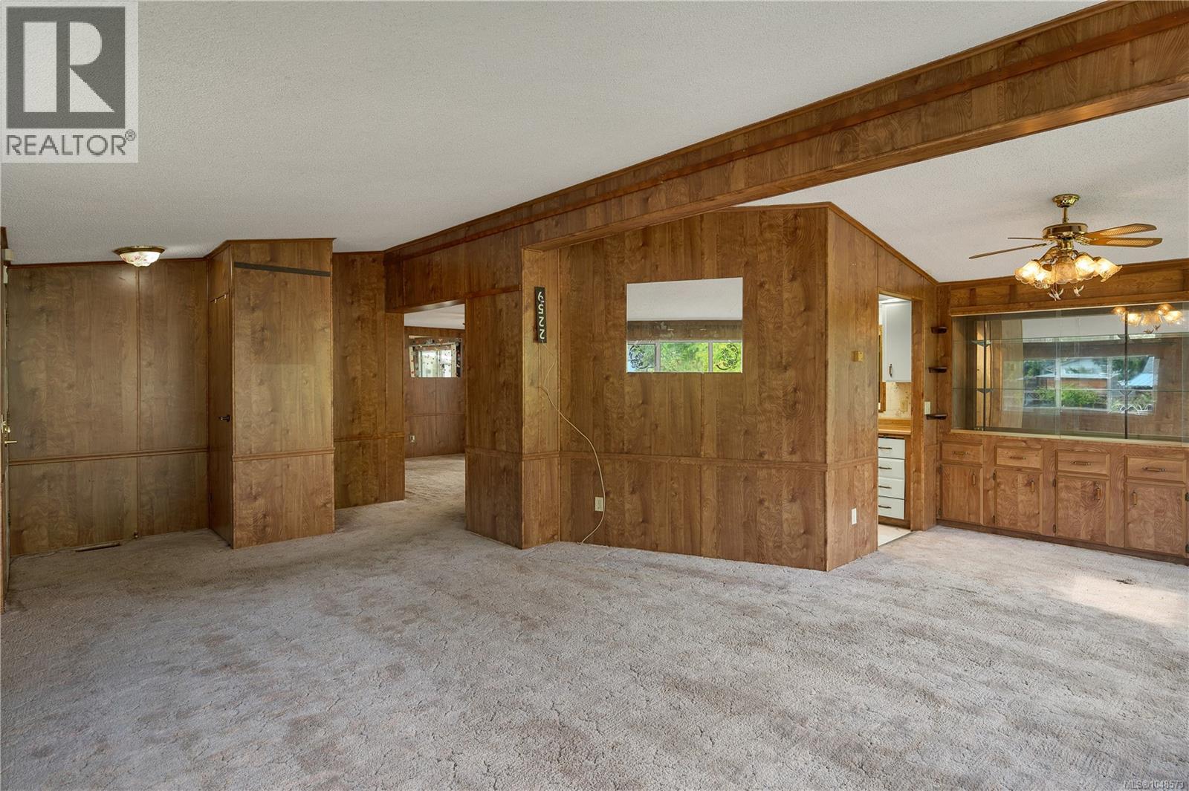
$2,578Enjoy the best of both worlds with this spacious 3 bedroom, 2 bathroom double-wide mobile home set on a private .46-acre lot in a peaceful rural setting, yet conveniently close to shopping and everyday amenities. The home offers plenty of room for comfortable living, with an addition providing an abundance of storage or the flexibility to create additional living space. Stay comfortable year-round with a heat pump offering efficient heating and summer A/C, plus an electric furnace. Outside, you’ll find several small outbuildings, mature fruit trees, and a variety of established trees and shrubs creating a private, natural setting. A durable metal roof adds peace of mind. If you’re looking for space, privacy, and a relaxed rural lifestyle without being far from amenities, this property is worth a look! (id:31684)
| 2 weeks ago | Listing updated with changes from the MLS® | |
| 2 weeks ago | Listing first seen on site |



The trademarks MLS®, Multiple Listing Service® and the associated logos are owned by The Canadian Real Estate Association (CREA) and identify the quality of services provided by real estate professionals who are members of CREA. Used under license.
The trademarks REALTOR®, REALTORS®, and the REALTOR® logo are controlled by The Canadian Real Estate Association (CREA) and identify real estate professionals who are members of CREA. These trademarks are owned or controlled by The Canadian Real Estate Association (CREA) and identify real estate professionals who are members of CREA (REALTOR®) and/or the quality of services they provide (MLS®).
This REALTOR.ca listing content is owned and licensed by REALTOR® members of The Canadian Real Estate Association.