


2559 Brookfield DrCourtenay, BC V9N 0E6
Mortgage Calculator
Monthly Payment (Est.)
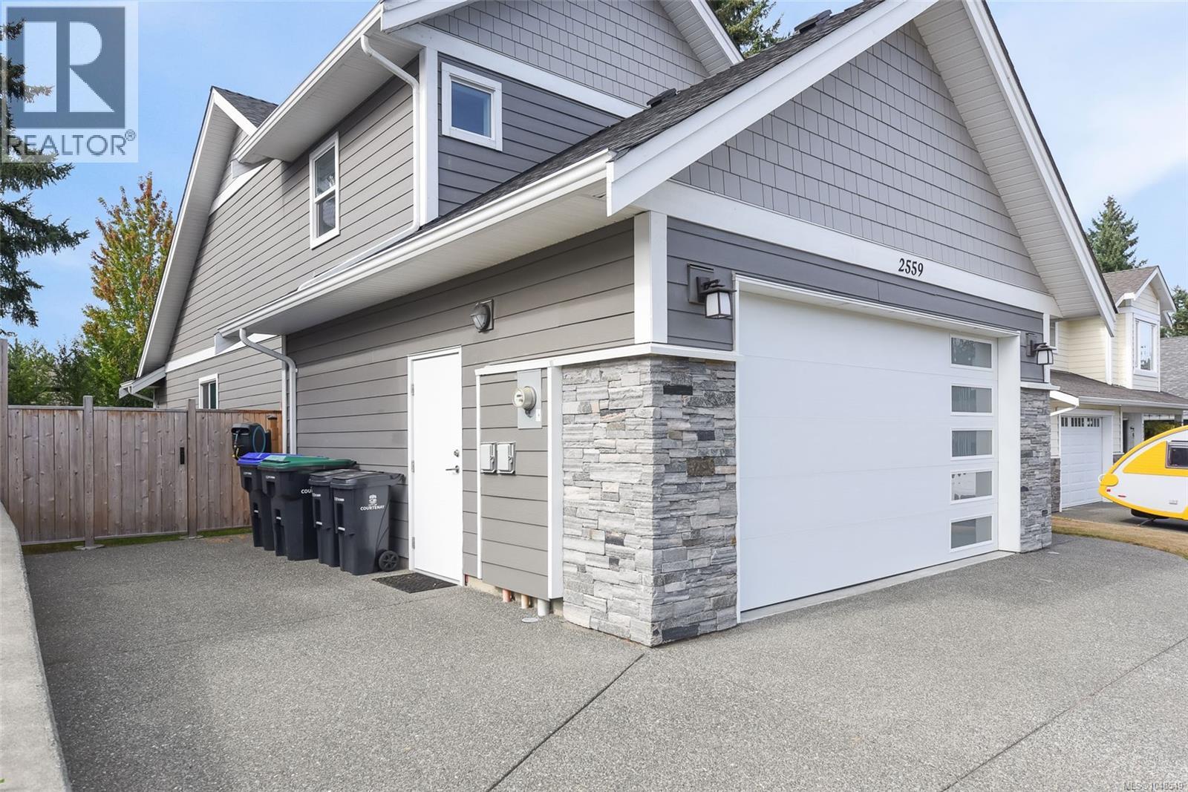
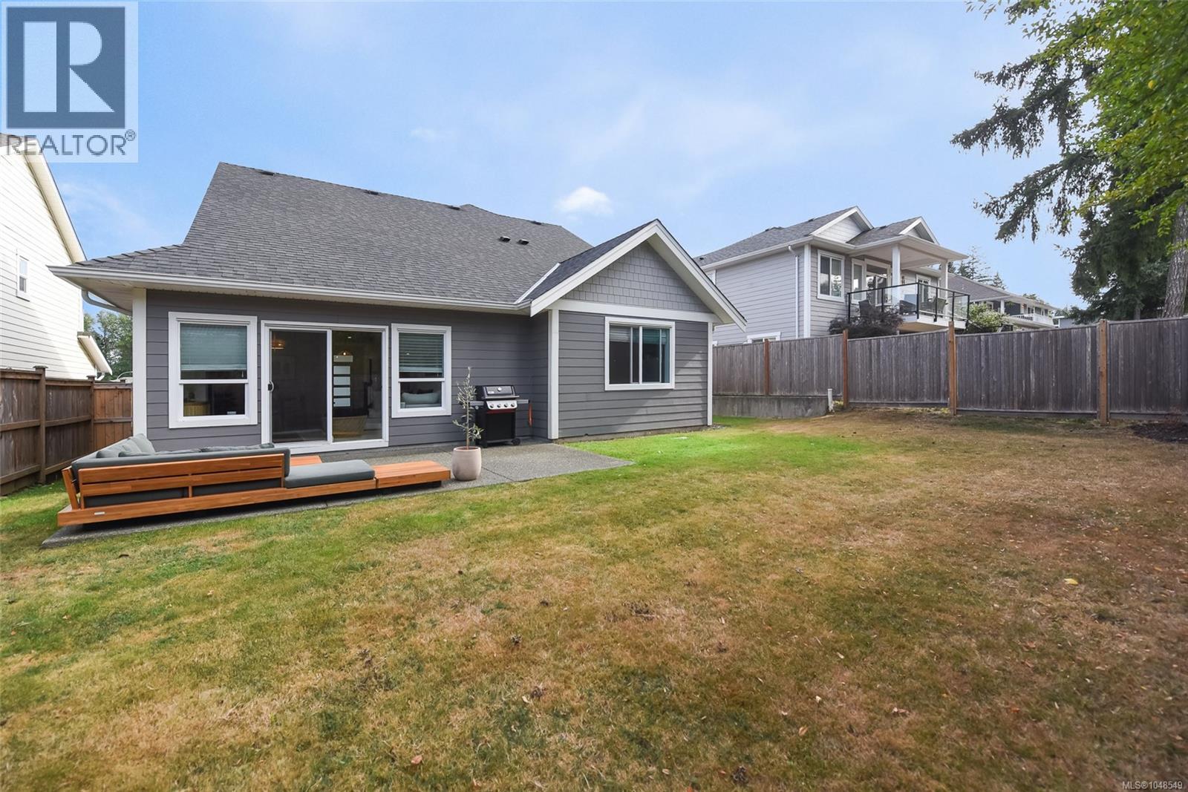
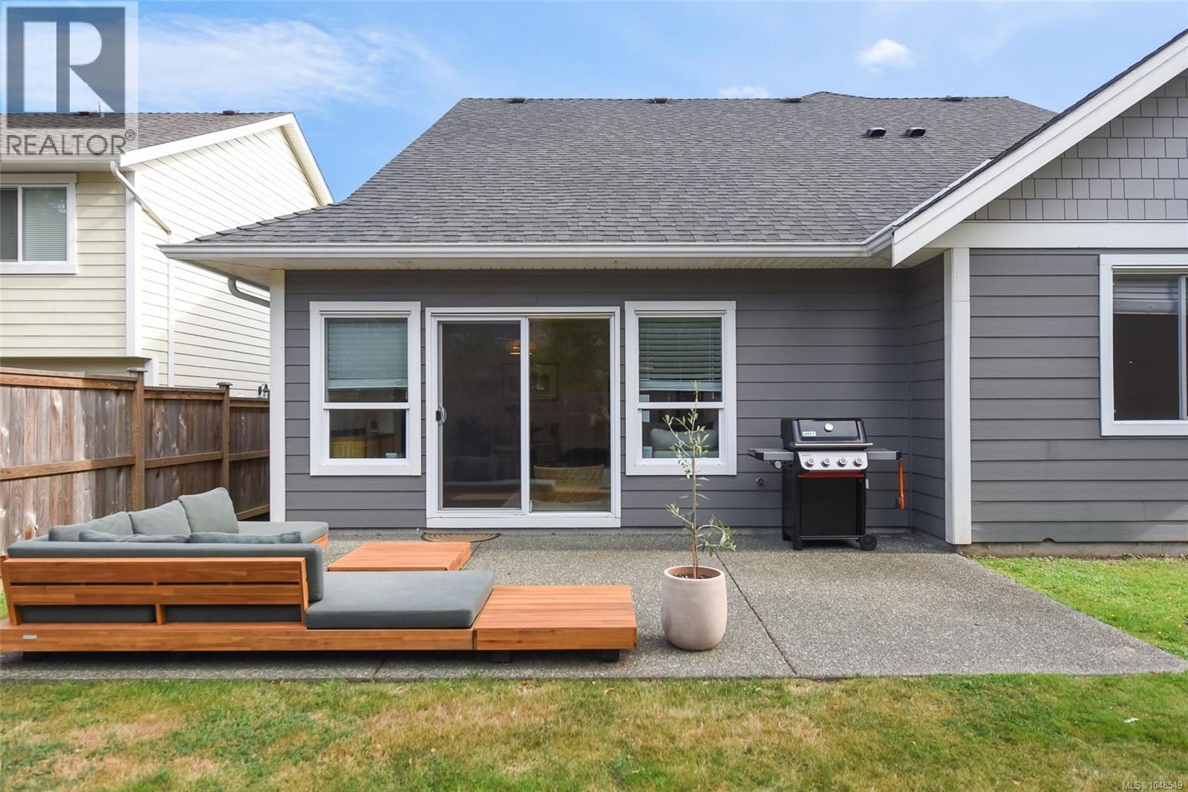
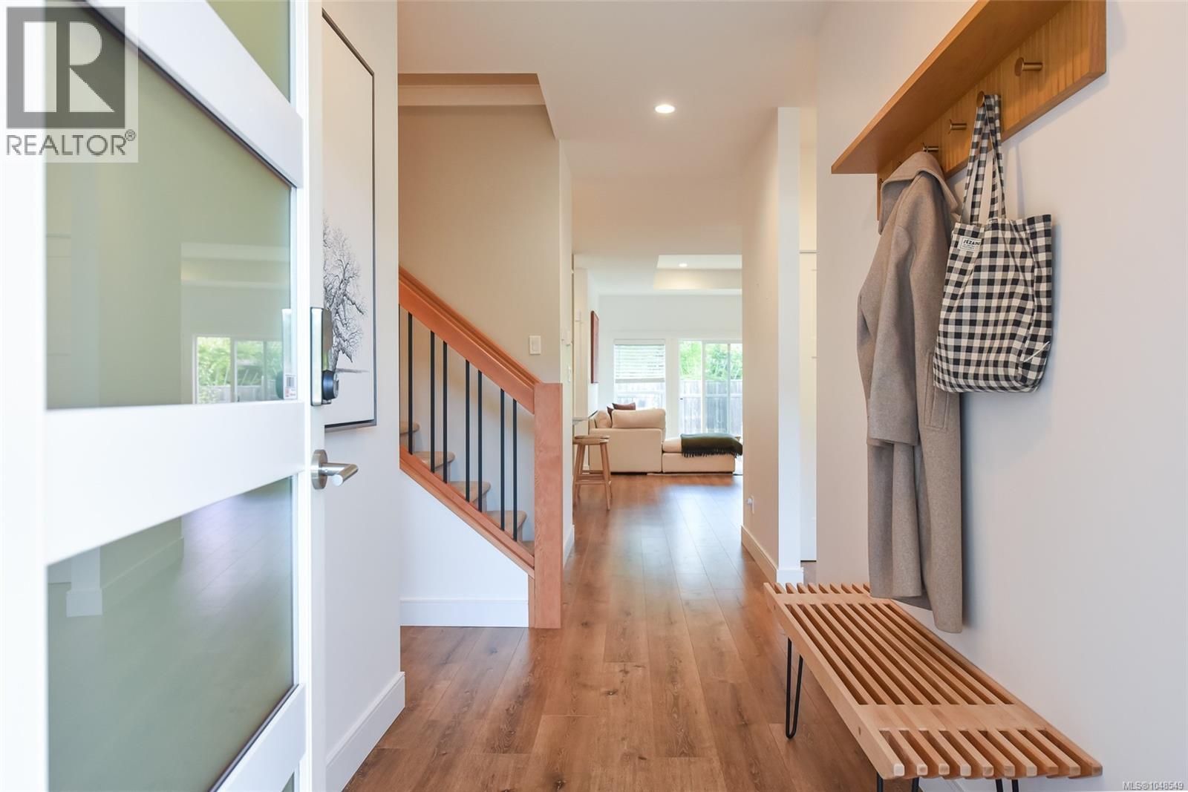
$4,672Immaculately kept and beautifully appointed, this exceptional 2018 built home stands out for its quality finishes, thoughtful design and pristine condition. Natural light fills the open-concept kitchen, dining and living areas, featuring quartz countertops, stylish cabinetry and beautiful finishings throughout. The spacious primary suite is conveniently located on the main floor with a lovely ensuite, while a second main-level bedroom is ideal for an office, den or guests. Upstairs, two additional bedrooms provide plenty of space for family or visitors. Perfect for families, professional couples or retirees seeking main-level living. A heat pump provides year-round comfort, while the custom garage build-out and EV charger add excellent functionality. Outside, enjoy a fully fenced, low-maintenance yard backing onto peaceful green space. Centrally located close to trails, amenities and town, an exceptional, move-in-ready home! (id:31684)
| 2 weeks ago | Listing updated with changes from the MLS® | |
| 2 weeks ago | Status changed to Active | |
| 2 weeks ago | Listing first seen on site |



The trademarks MLS®, Multiple Listing Service® and the associated logos are owned by The Canadian Real Estate Association (CREA) and identify the quality of services provided by real estate professionals who are members of CREA. Used under license.
The trademarks REALTOR®, REALTORS®, and the REALTOR® logo are controlled by The Canadian Real Estate Association (CREA) and identify real estate professionals who are members of CREA. These trademarks are owned or controlled by The Canadian Real Estate Association (CREA) and identify real estate professionals who are members of CREA (REALTOR®) and/or the quality of services they provide (MLS®).
This REALTOR.ca listing content is owned and licensed by REALTOR® members of The Canadian Real Estate Association.