


27 1755 Willemar AveCourtenay, BC V9N 3M5
Mortgage Calculator
Monthly Payment (Est.)
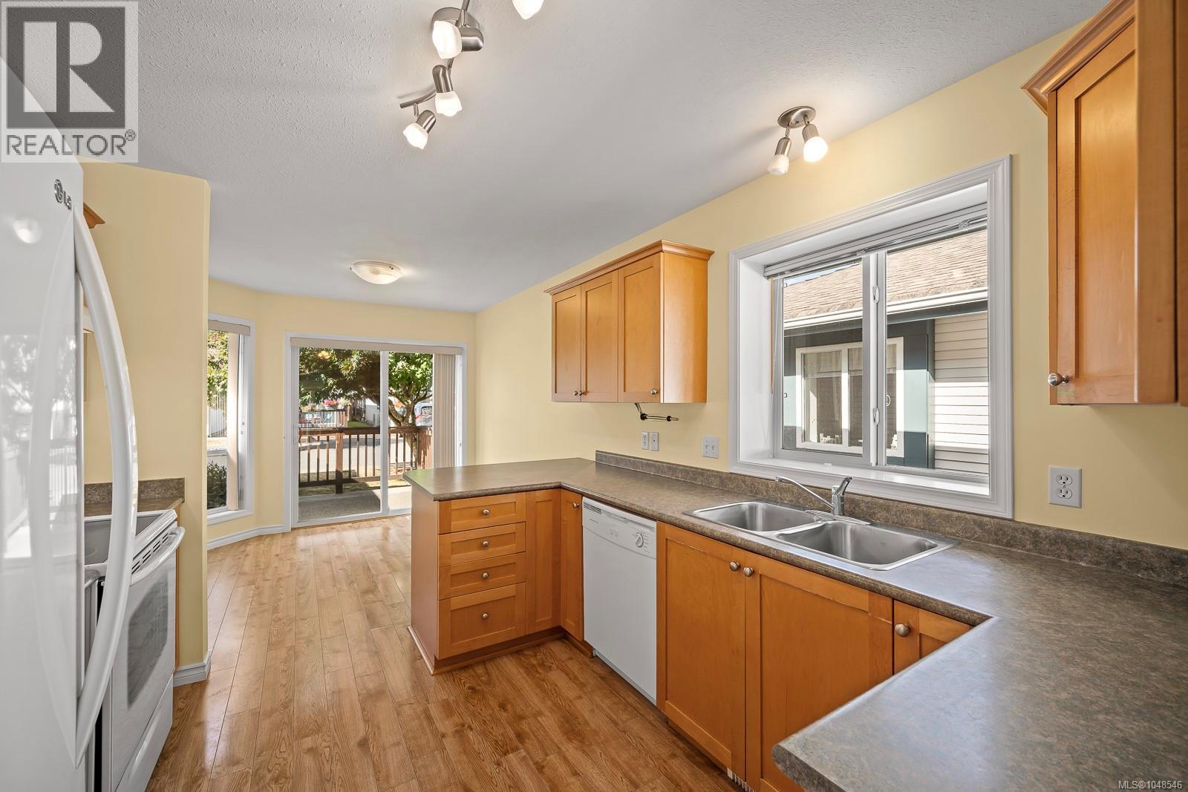
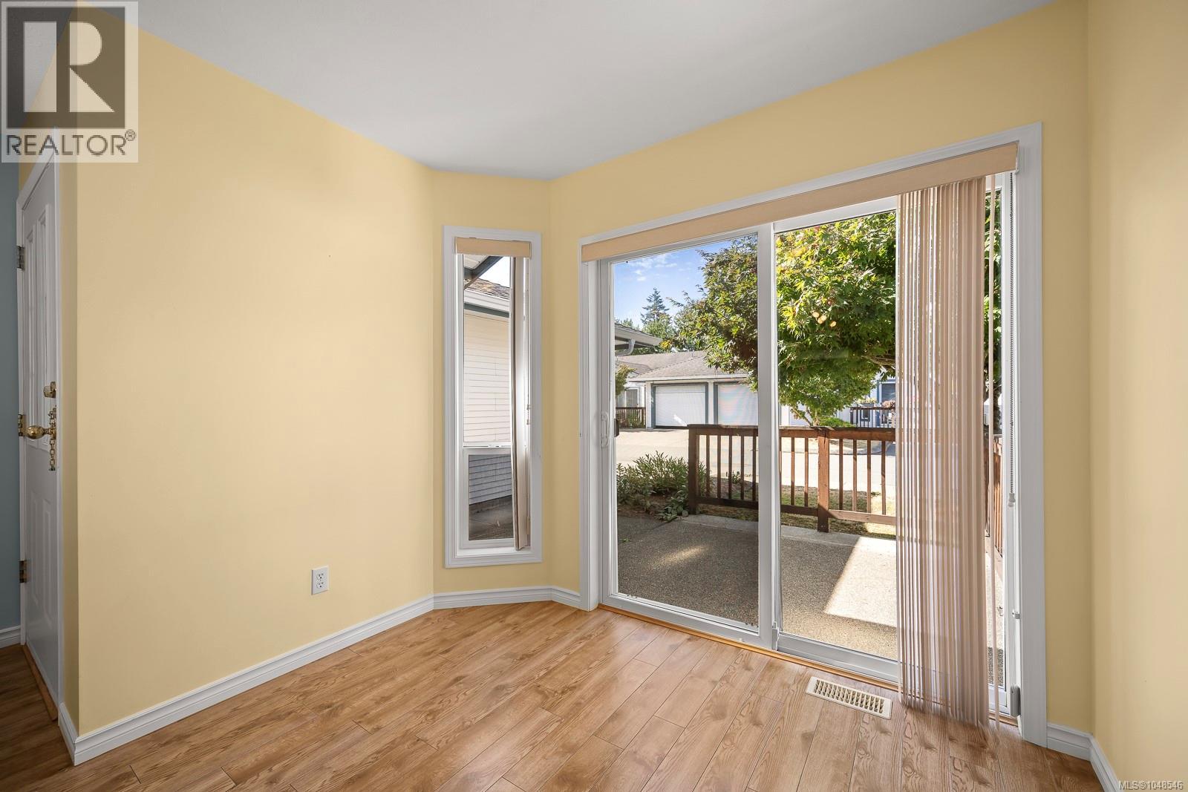
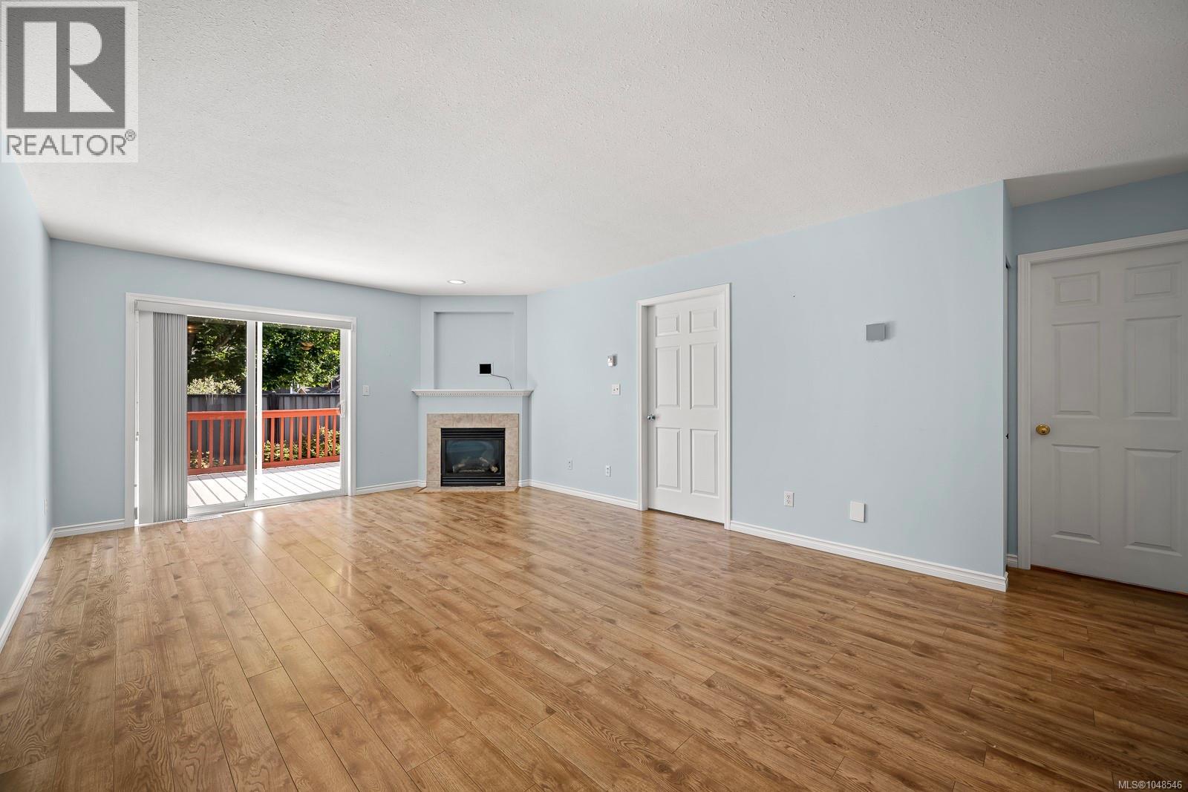
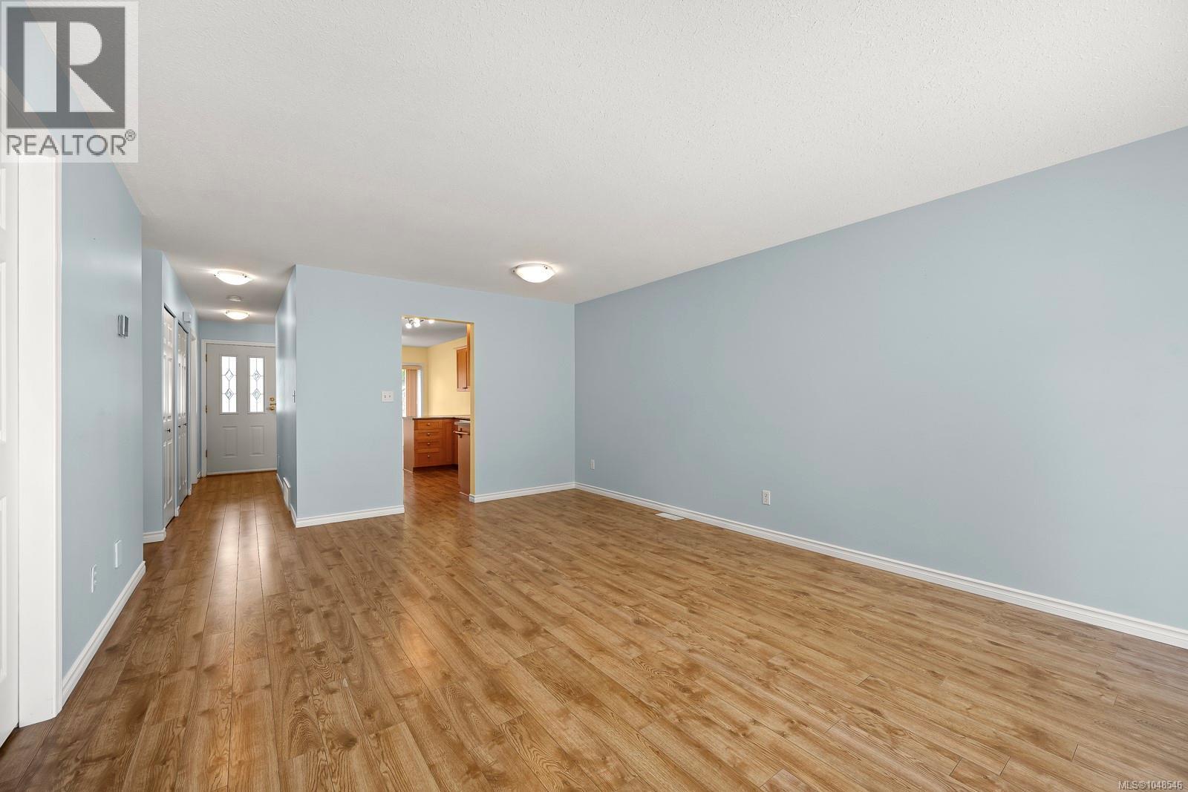
$2,167Looking for a home where life can be a little simpler? This bright and welcoming 1,042 sq. ft. 2BD, 2BTH patio home offers comfortable one-level living with plenty of room to enjoy both indoors and out. The well-designed kitchen features warm wood cabinetry, generous counter space and a breakfast nook, while the adjoining dining and living areas create an inviting place to relax or gather with friends. A cozy gas fireplace adds warmth on cooler evenings, and sliding doors extend your living space onto a generous back deck—perfect for morning coffee, summer dinners or simply enjoying the fresh air. The primary bedroom features a 3-piece ensuite, with a second bedroom and full bath providing comfortable space for guests or a home office. Outside, an additional patio at the front of unit offers even more room to enjoy the seasons. A single garage, in-home laundry and practical storage complete this easy-care home, offering a comfortable lifestyle without more house than you need. All of this in a 55+ welcoming complex, that allows one dog or 2 cats! (id:31684)
| 2 weeks ago | Listing updated with changes from the MLS® | |
| 2 weeks ago | Listing first seen on site |



The trademarks MLS®, Multiple Listing Service® and the associated logos are owned by The Canadian Real Estate Association (CREA) and identify the quality of services provided by real estate professionals who are members of CREA. Used under license.
The trademarks REALTOR®, REALTORS®, and the REALTOR® logo are controlled by The Canadian Real Estate Association (CREA) and identify real estate professionals who are members of CREA. These trademarks are owned or controlled by The Canadian Real Estate Association (CREA) and identify real estate professionals who are members of CREA (REALTOR®) and/or the quality of services they provide (MLS®).
This REALTOR.ca listing content is owned and licensed by REALTOR® members of The Canadian Real Estate Association.