


885 Timberline DrCampbell River, BC V9H 0A8

Mortgage Calculator
Monthly Payment (Est.)
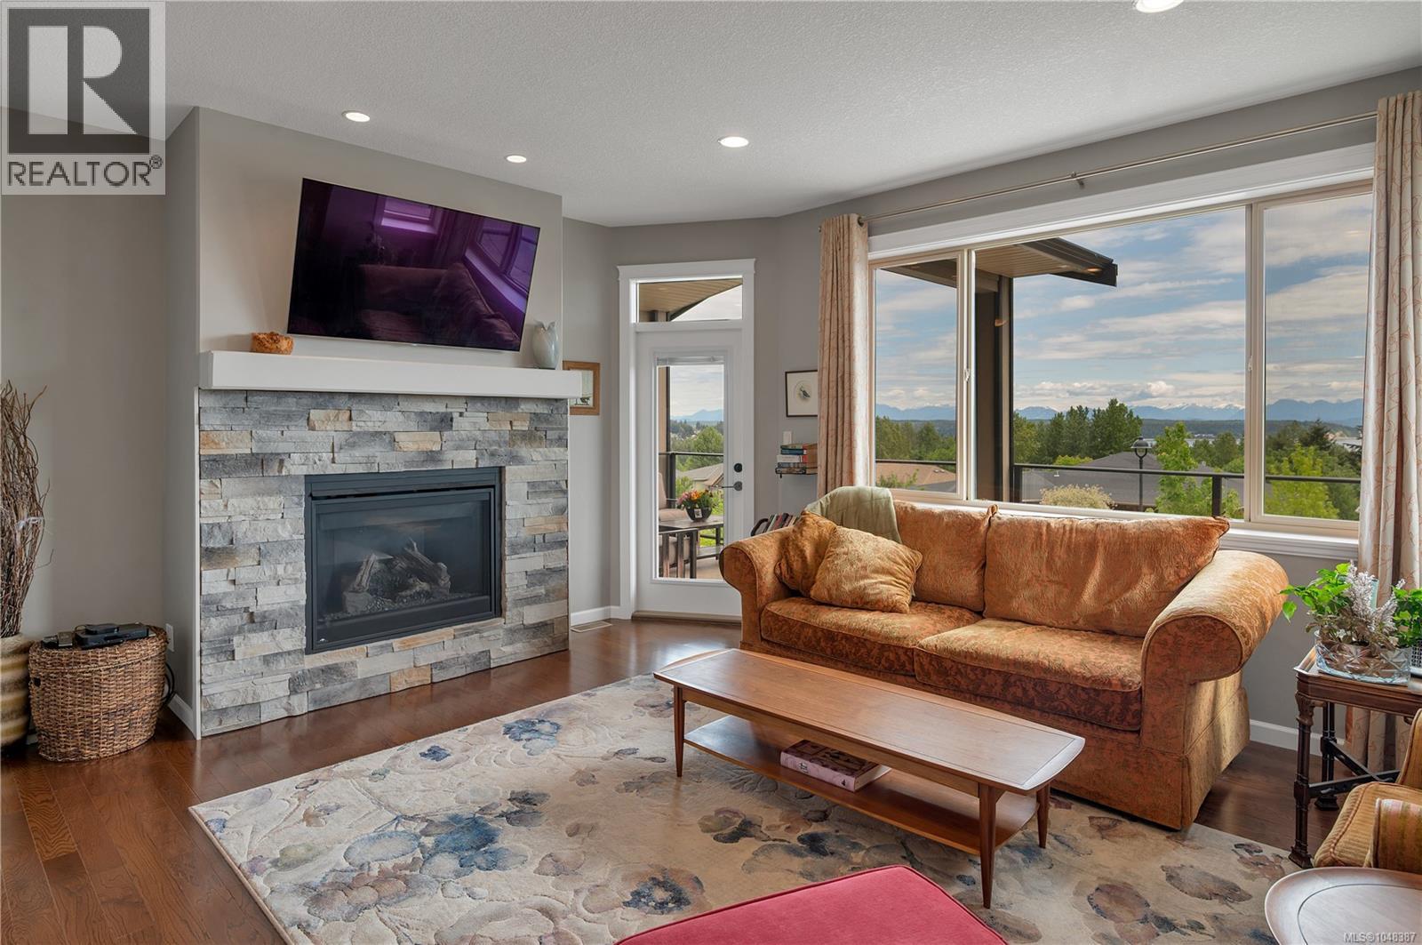
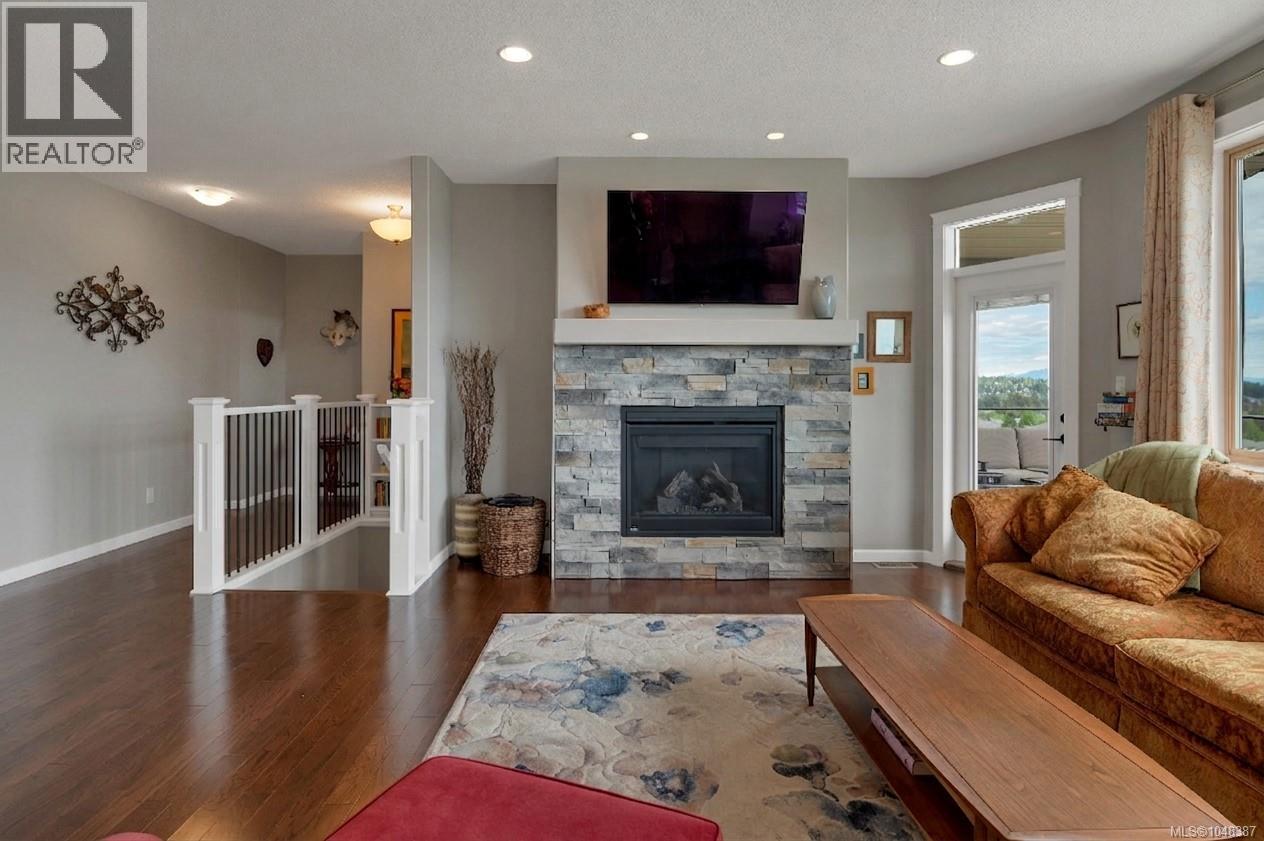
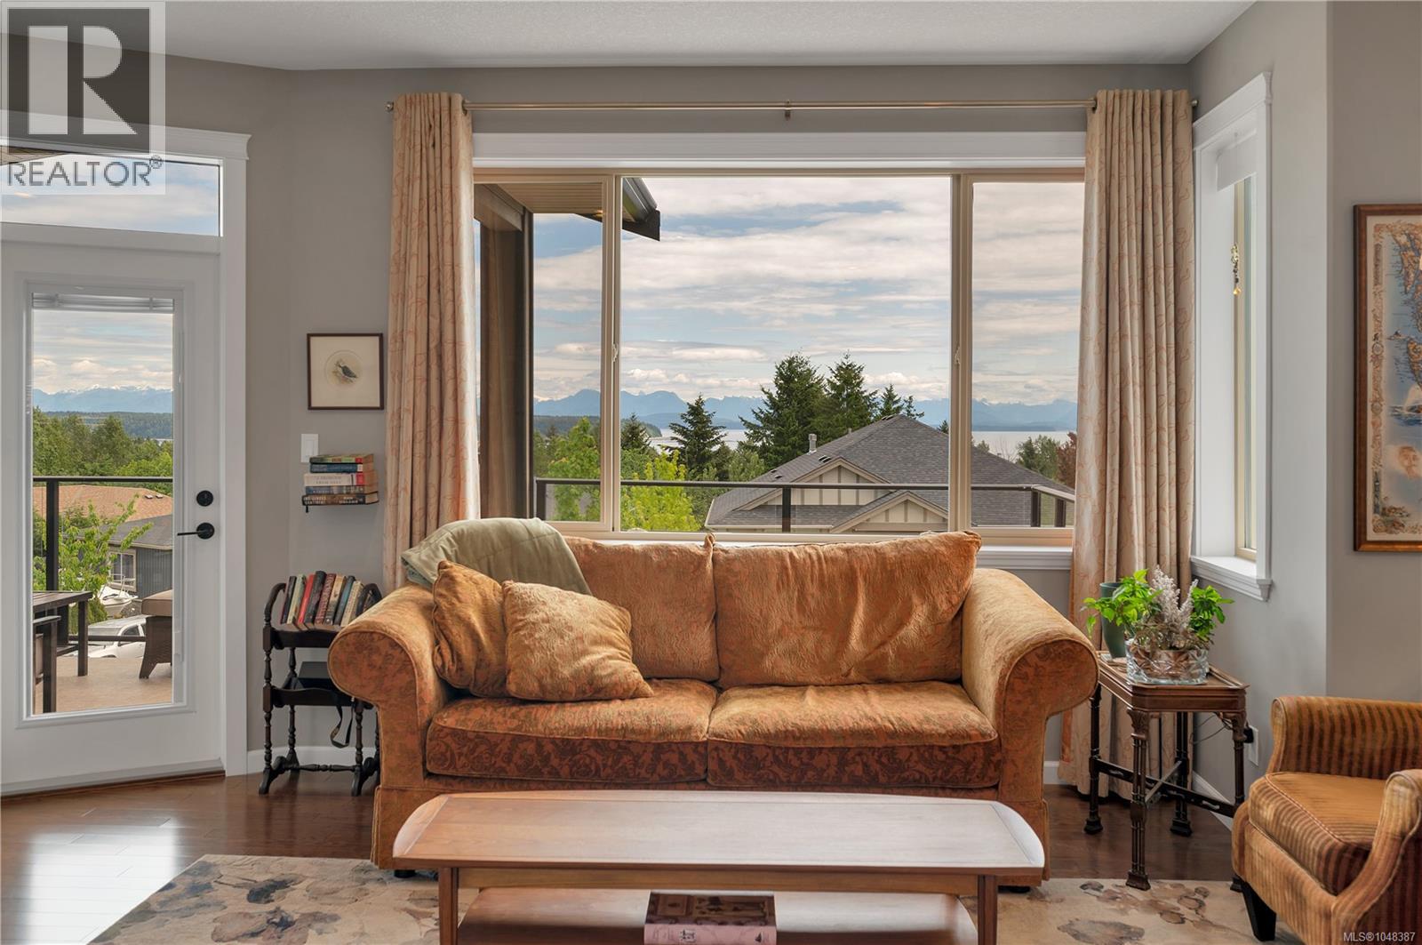
$4,859Stunning Ocean & Mountain View Home with Ultimate Eco-Friendly Upgrades! This 5 bedroom, 3 bath Ground entry Basement home is located in a highly desirable neighborhood. This meticulously maintained home offers sweeping ocean and mountain views that take center stage in all main living areas, the primary bedroom, and the expansive front deck. This open plan layout exudes elegance with a gourmet Kitchen equipped with maple cabinetry, striking granite countertops, and plenty of workspace and storage. With 3 bedrooms up, including the primary retreat featuring stunning ocean views, a spacious walk-in closet, and a spa-like ensuite bath complete with heated tile. Downstairs you’ll find a generous sized family room and 2 more bedrooms/home office. Recently painted inside and out. Enjoy the views from the large front deck, or head to the covered rear deck for year-round BBQs, or to soak up with evening sun. The walk-out backyard and front yard are meticulously landscaped with perennials and shrubs, as well as raised garden beds in the back to grow your own veggies, as well there is a irrigation system covers the front and most of the back. With dedicated RV parking equipped with power and sani-dump. Cut your utility bills significantly! This forward-thinking home is fully equipped for modern, low-cost living with solar panels, high efficiency heat pump, and level 2 EV charger in the garage. Boasting incredible walkability, this property is just minutes away from: all levels of schools, local trail system, shopping including the highly anticipated upcoming shopping center at Jubilee Heights, complete with a convenient new grocery store. Don’t miss out on this perfect blend of luxury, sustainability, and convenience. Schedule your private viewing today! (id:31684)
| 7 days ago | Listing updated with changes from the MLS® | |
| 7 days ago | Status changed to Active | |
| 3 weeks ago | Listing first seen on site |



The trademarks MLS®, Multiple Listing Service® and the associated logos are owned by The Canadian Real Estate Association (CREA) and identify the quality of services provided by real estate professionals who are members of CREA. Used under license.
The trademarks REALTOR®, REALTORS®, and the REALTOR® logo are controlled by The Canadian Real Estate Association (CREA) and identify real estate professionals who are members of CREA. These trademarks are owned or controlled by The Canadian Real Estate Association (CREA) and identify real estate professionals who are members of CREA (REALTOR®) and/or the quality of services they provide (MLS®).
This REALTOR.ca listing content is owned and licensed by REALTOR® members of The Canadian Real Estate Association.