Featured Properties

Find Your Place in the Comox Valley

Explore homes across the Comox Valley with a local team ready to help you move forward with confidence.

Perfect Home Finder
Mortgage Calculator
Save
Ask
Tour
Hide
Share
$425,000
18 Days On Site

2068 4th St E
Courtenay, BC V9N 6V8

For Sale|Single Family Residence|Active
2
Beds
2
Total Baths
813
SqFt
$523
/SqFt
1978
Built
2068 4th St E2068 4th St E2068 4th St E2068 4th St E
Save
Ask
Tour
Hide
Share

Mortgage Calculator

Monthly Payment (Est.)

Enter an interest rate to see your estimated monthly payment.
Calculator powered by Showcase IDX, a Constellation1 Company. Copyright ©2026 Information is deemed reliable but not guaranteed.

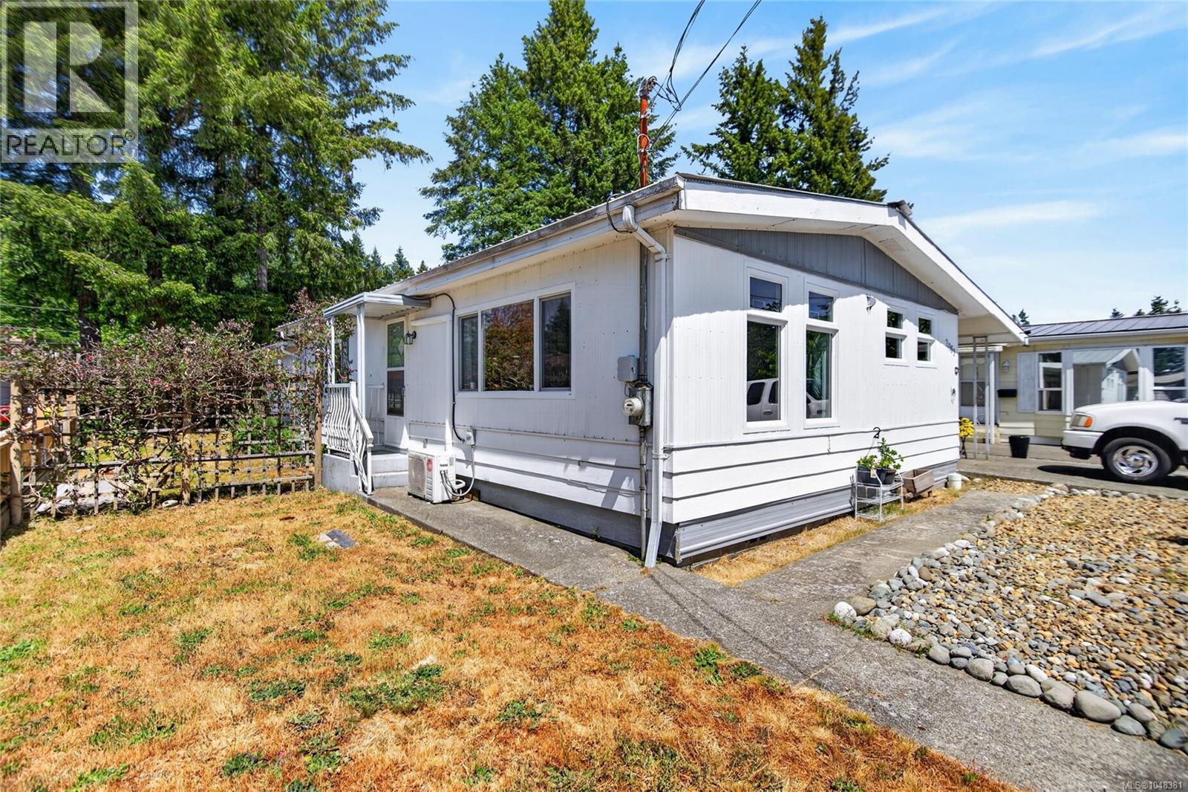
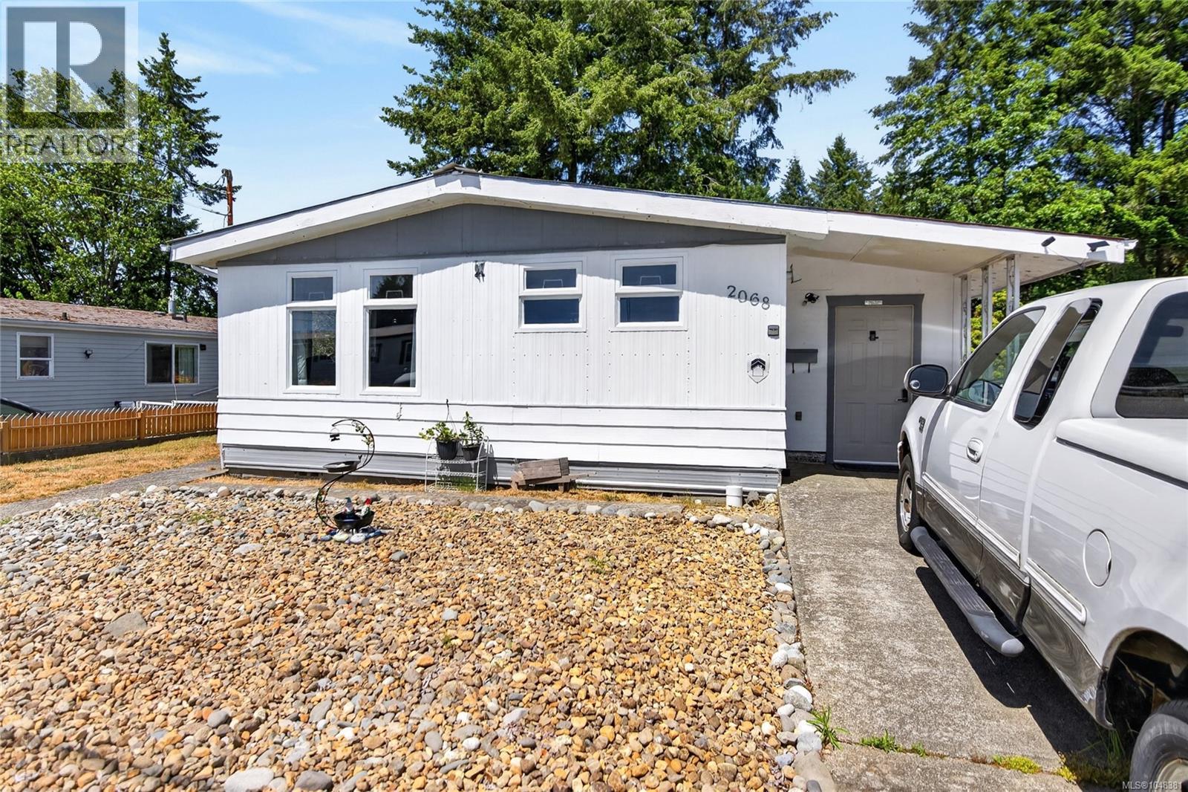
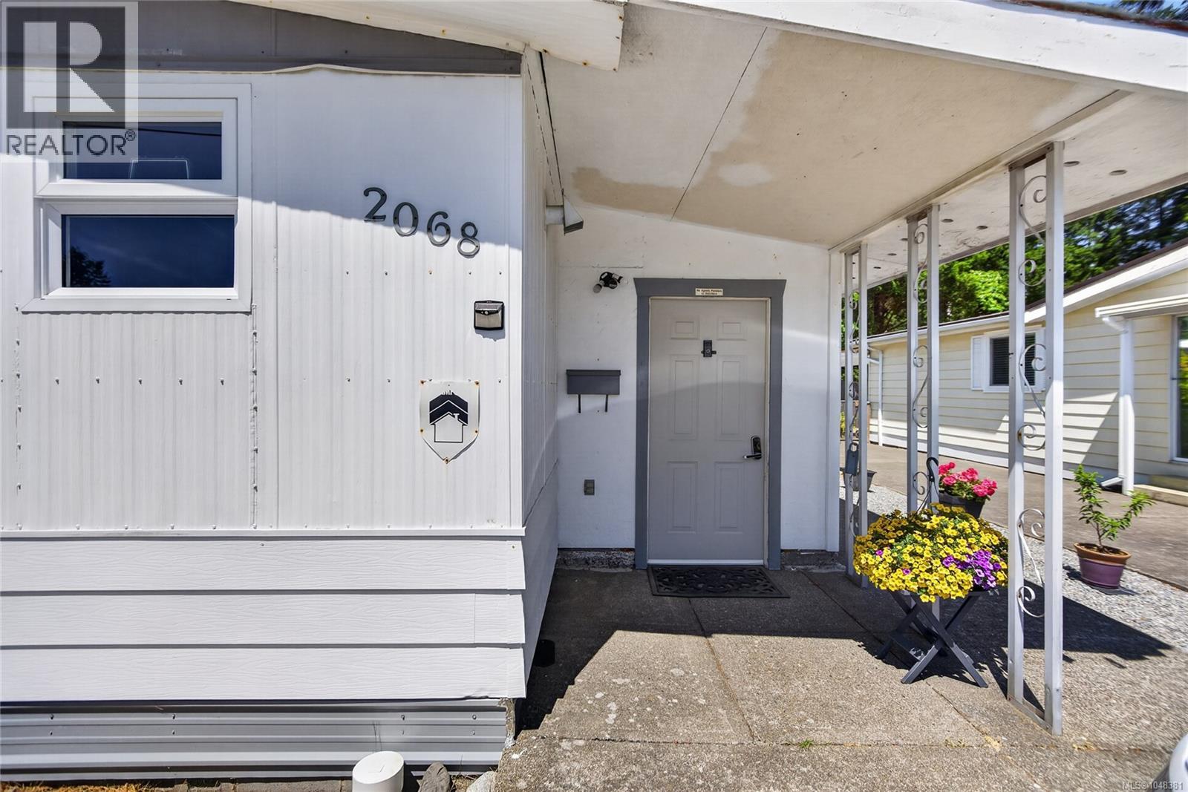
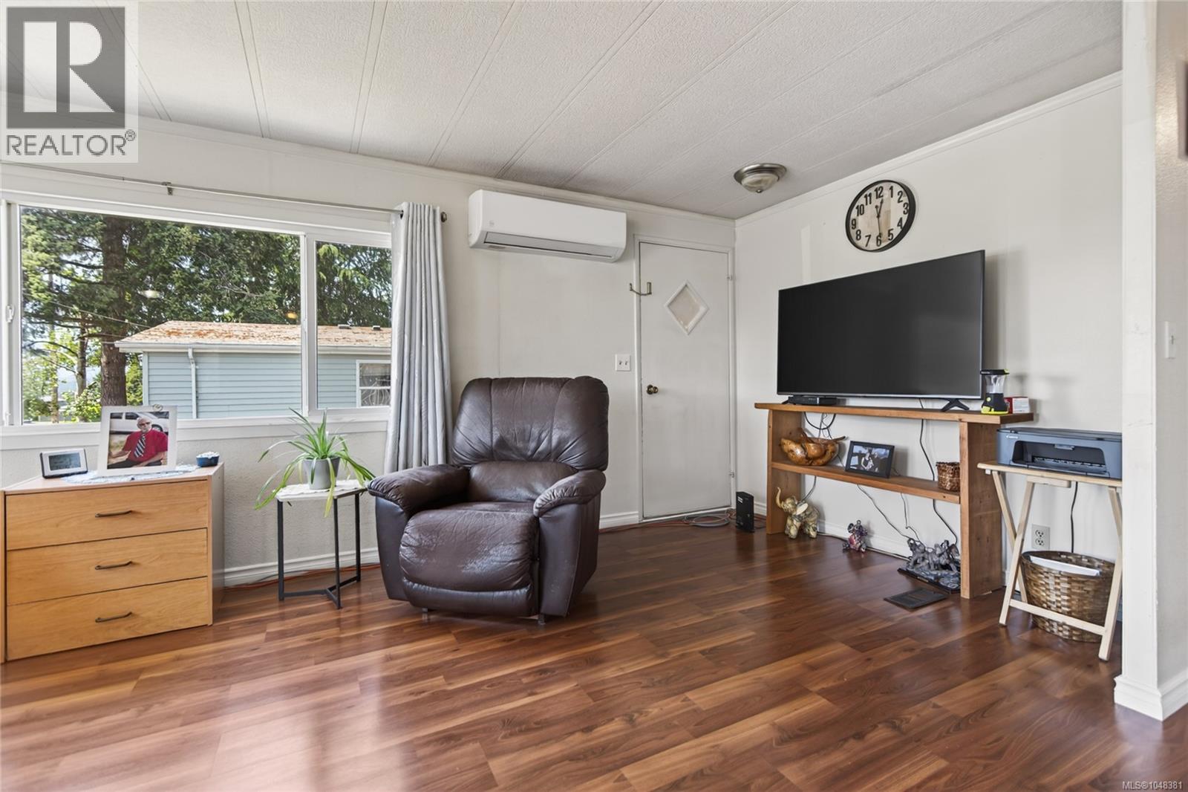
Perfect starter home, or looking to downsize? Close to shopping, rec center & amenities this 2 bedroom home features new laminate in the living area, mini split heat pump & ample storage & workshop space. Windows are vinyl frame, roof has been upgraded to metal & only 2 years old. The bright living space lives bigger than you would expect and it sits on a nice flat yard. The back yard offers lots of privacy and this is a great alternative to strata living. Book your viewing today! (id:31684)

Save
Ask
Tour
Hide
Share
Listing Snapshot
Price 
$425,000
Days On Site 
18 Days
Bedrooms 
2
Inside Area (SqFt) 
813 sqft
Total Baths 
2
Full Baths 
N/A
Partial Baths 
N/A
Lot Size 
0.13 Acres
Year Built 
1978
MLS® Number 
1048381
Status 
Active
Property Tax 
$3,785
Maintenance Fees 
N/A
Sq Ft Source 
N/A
Friends & Family
Recent Activity
2 weeks agoListing updated with changes from the MLS®
3 weeks agoListing first seen on site
General Features
Parking Spaces 
2
Property Sub Type 
Single Family Residence
Zoning 
Residential
Interior Features
Heating 
Heat PumpElectric
Bathroom 
Dimensions - 6'11
Bedroom 
Dimensions - 10'2 x 8'3
Ensuite 
Dimensions - 5'7
Kitchen 
Dimensions - 14'8 x 11'5
Laundry 
Dimensions - 10'2 x 8'3
Living Room 
Dimensions - 19'5 x 11'4
Mud room 
Dimensions - 20'11 x 6'6
Primary Bedroom 
Dimensions - 11'3 x 11'1
Storage 
Dimensions - 8'3
Workshop 
Dimensions - 14'9 x 11'3
Save
Ask
Tour
Hide
Share
Exterior Features
Lot Features 
Other

Listing courtesy of: Debbie Zigay of REMAX Ocean Pacific (Crtny)

The trademarks MLS®, Multiple Listing Service® and the associated logos are owned by The Canadian Real Estate Association (CREA) and identify the quality of services provided by real estate professionals who are members of CREA. Used under license.

The trademarks REALTOR®, REALTORS®, and the REALTOR® logo are controlled by The Canadian Real Estate Association (CREA) and identify real estate professionals who are members of CREA. These trademarks are owned or controlled by The Canadian Real Estate Association (CREA) and identify real estate professionals who are members of CREA (REALTOR®) and/or the quality of services they provide (MLS®).

This REALTOR.ca listing content is owned and licensed by REALTOR® members of The Canadian Real Estate Association.

Neighborhood & Commute
Source: Walkscore
Save
Ask
Tour
Hide
Share