


105 170 Centennial DrCourtenay, BC V9N 9V7
Mortgage Calculator
Monthly Payment (Est.)
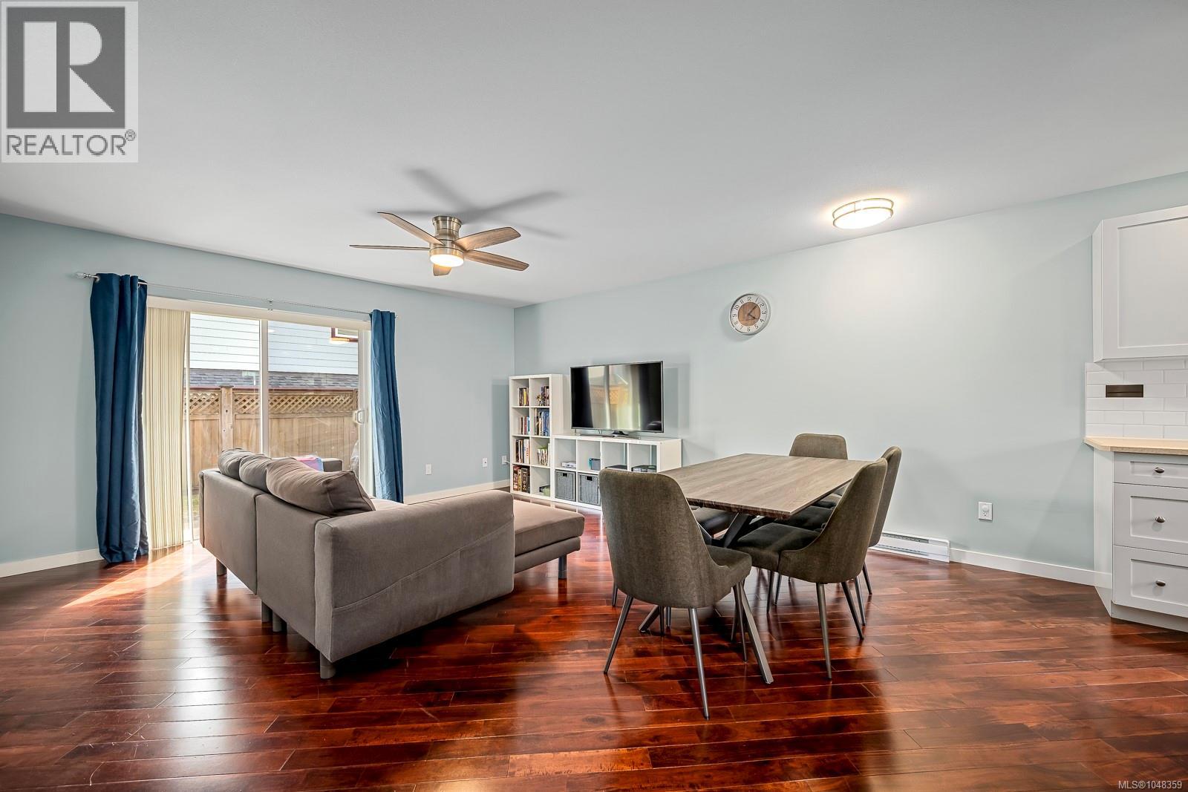
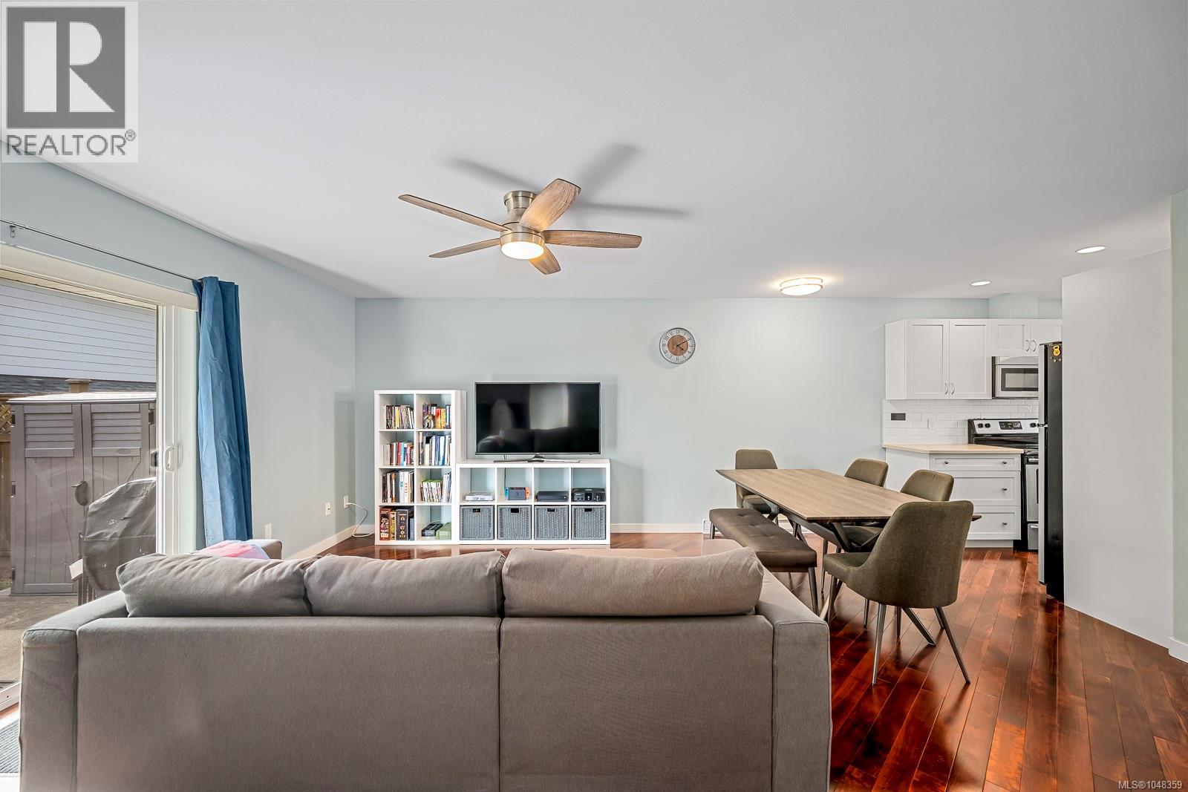
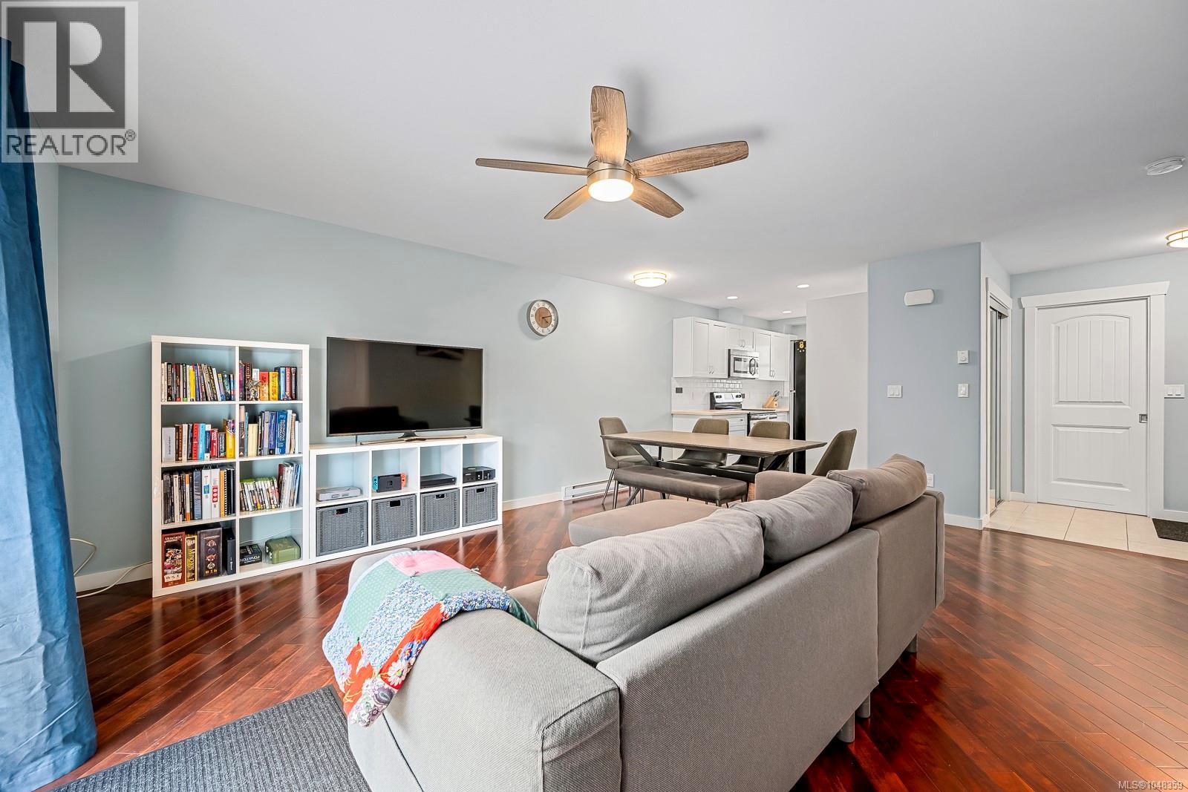
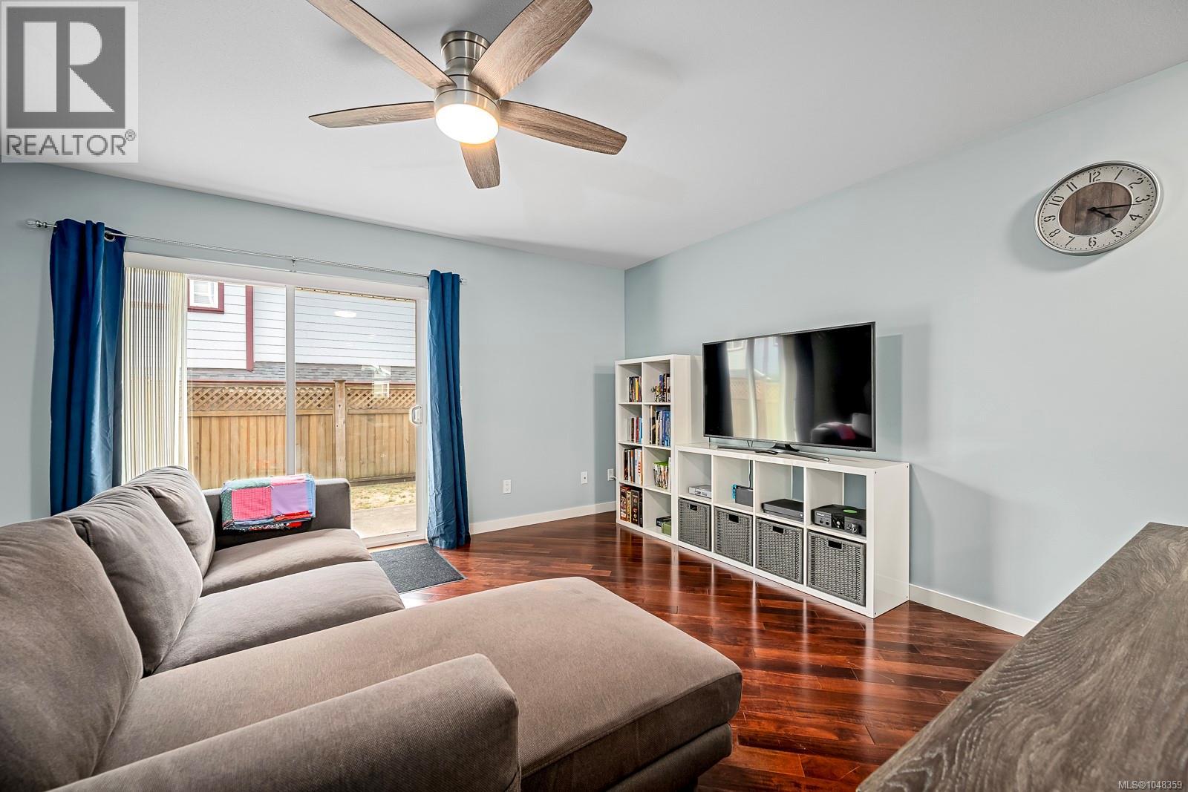
$2,094Welcome to Diamond Park! This bright 3 bedroom, 2 bathroom corner townhome offers a great combination of space, comfort and convenience. The main level features a welcoming foyer and an open living, dining and kitchen layout with hardwood flooring, a functional white kitchen with subway tile backsplash, 2pc bathroom and separate laundry. Upstairs are three good-sized bedrooms and a full 4pc bathroom. Step outside to a fully fenced backyard with lawn and a 12x8 concrete patio, perfect for summer afternoons, pets or outdoor entertaining. Two parking stalls are located directly in front, and the complex also features a community playground. A great option for first-time buyers, downsizers or investors. Close to schools, North Island College, Crown Isle, shopping, CFB Comox and the airport. (id:31684)
| 2 weeks ago | Listing updated with changes from the MLS® | |
| 3 weeks ago | Status changed to Active | |
| 3 weeks ago | Listing first seen on site |



The trademarks MLS®, Multiple Listing Service® and the associated logos are owned by The Canadian Real Estate Association (CREA) and identify the quality of services provided by real estate professionals who are members of CREA. Used under license.
The trademarks REALTOR®, REALTORS®, and the REALTOR® logo are controlled by The Canadian Real Estate Association (CREA) and identify real estate professionals who are members of CREA. These trademarks are owned or controlled by The Canadian Real Estate Association (CREA) and identify real estate professionals who are members of CREA (REALTOR®) and/or the quality of services they provide (MLS®).
This REALTOR.ca listing content is owned and licensed by REALTOR® members of The Canadian Real Estate Association.