


1596 Crown Isle BlvdCourtenay, BC V9N 9X5
Mortgage Calculator
Monthly Payment (Est.)
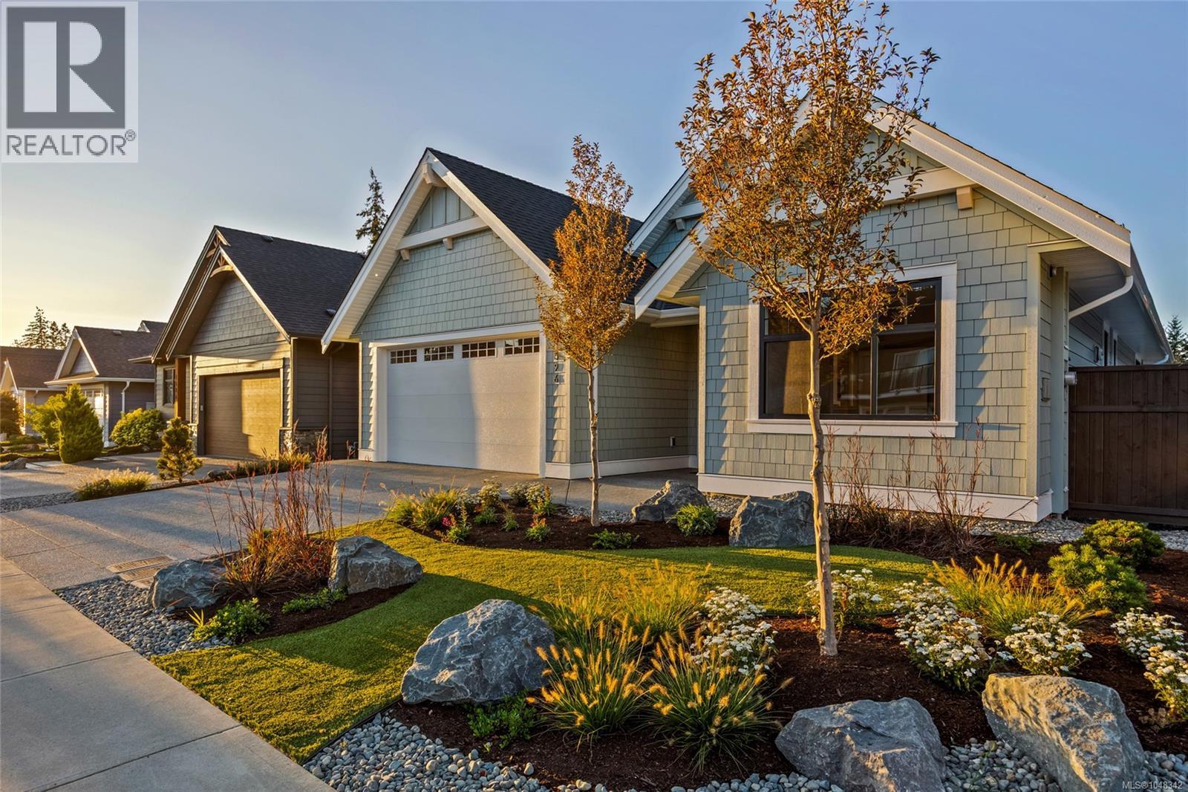
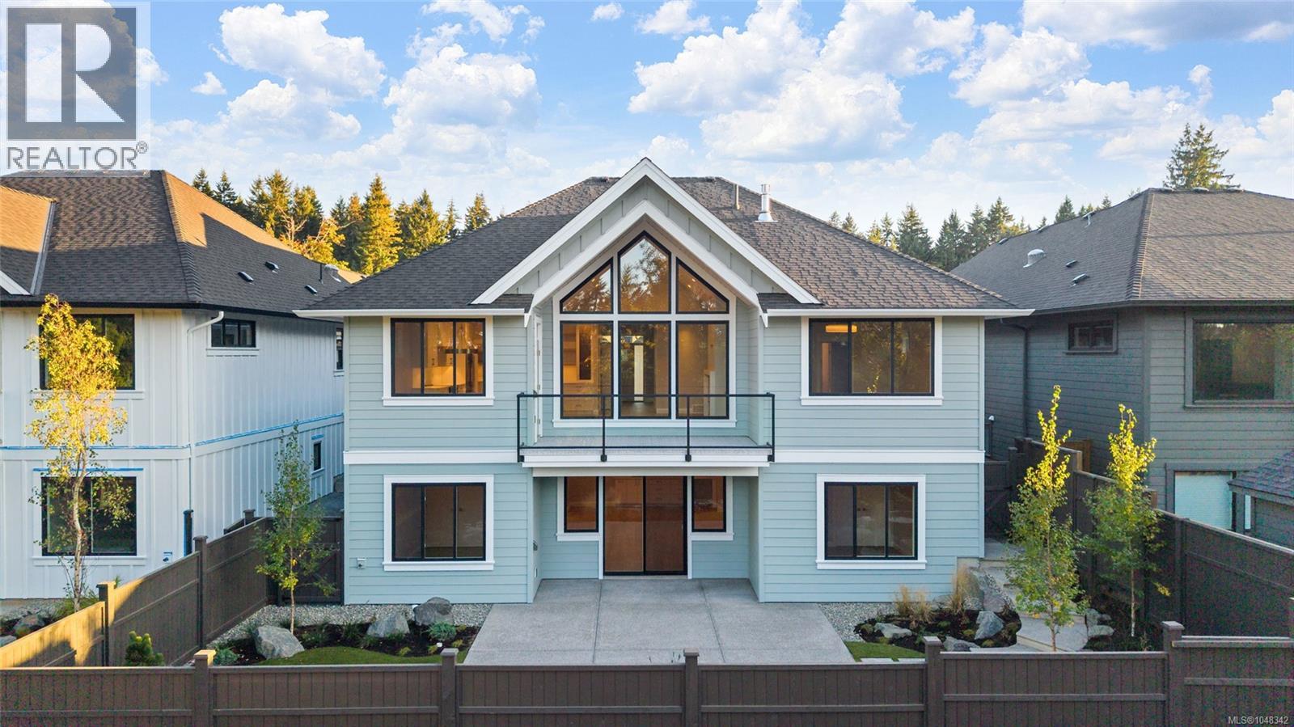
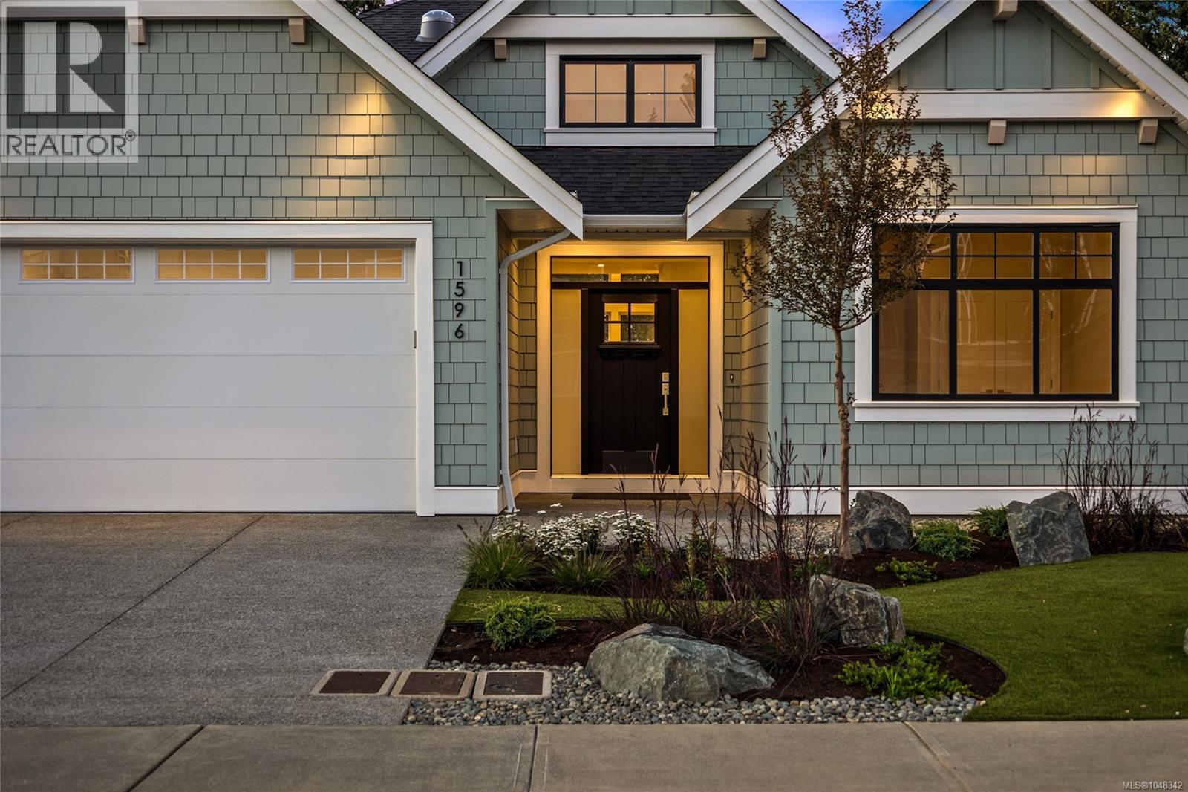
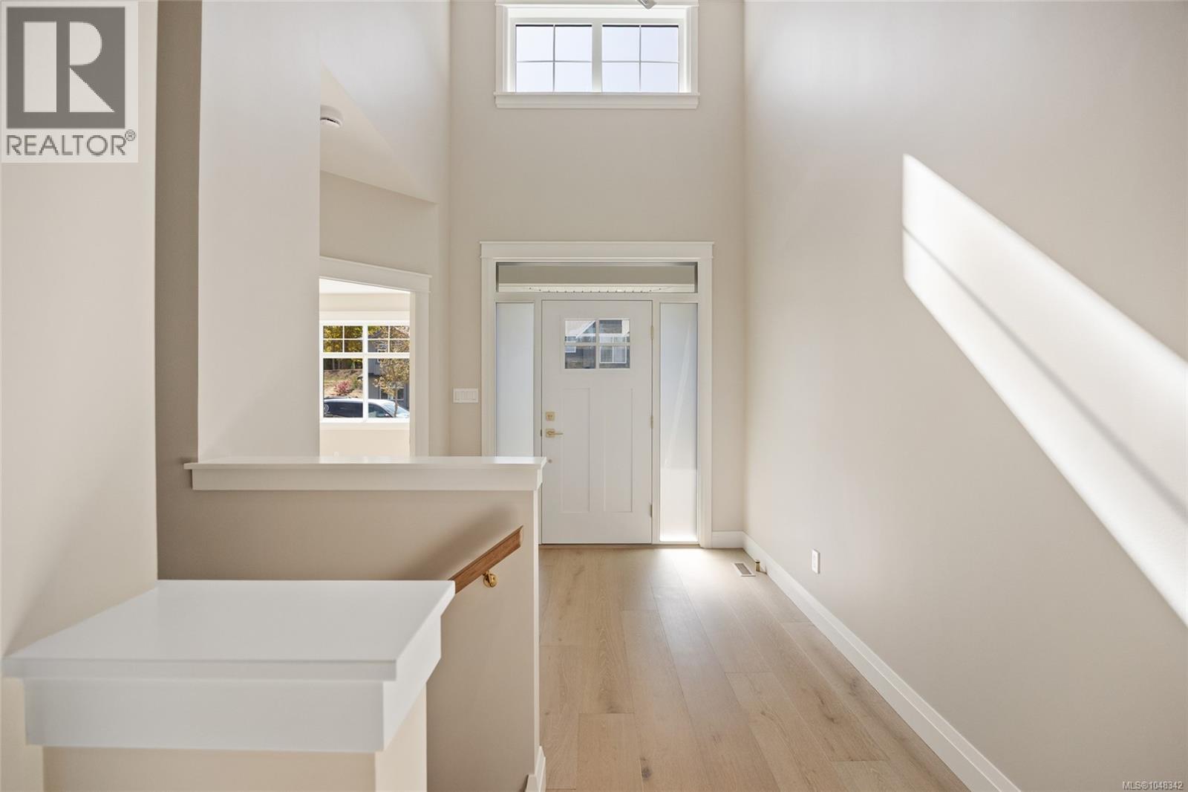
Enter an interest rate to see your estimated monthly payment.Experience elevated living in this brand-new 3,329 sqft walkout basement home built by Integra Homes, offering exceptional quality, thoughtful design & modern comfort throughout. The open-concept main level features soaring ceilings, expansive windows, engineered hardwood & a beautifully tiled gas fireplace with built-ins. The gourmet kitchen is complimented by a spacious island, premium appliances, and a generous pantry w additional sink. The luxurious Primary offers a relaxing retreat with a stunning 5-piece ensuite & generous WIC. The walkout lower level provides exceptional additional living space, featuring 2 bedrooms, a 4-piece bath, family/media/games rooms along with a wet bar with quartz counters. Enjoy seamless indoor-outdoor living with direct access to the private backyard & patio. Additional features include an epoxied garage floor & premium blinds package. A truly exceptional new home showcasing the style, functionality & craftsmanship synonymous with Integra Homes. GST applicable. (id:31684)
| 3 days ago | Listing updated with changes from the MLS® | |
| 3 days ago | Listing first seen on site |



The trademarks MLS®, Multiple Listing Service® and the associated logos are owned by The Canadian Real Estate Association (CREA) and identify the quality of services provided by real estate professionals who are members of CREA. Used under license.
The trademarks REALTOR®, REALTORS®, and the REALTOR® logo are controlled by The Canadian Real Estate Association (CREA) and identify real estate professionals who are members of CREA. These trademarks are owned or controlled by The Canadian Real Estate Association (CREA) and identify real estate professionals who are members of CREA (REALTOR®) and/or the quality of services they provide (MLS®).
This REALTOR.ca listing content is owned and licensed by REALTOR® members of The Canadian Real Estate Association.