


212 2300 Mansfield DrCourtenay, BC V9N 3S3
Mortgage Calculator
Monthly Payment (Est.)
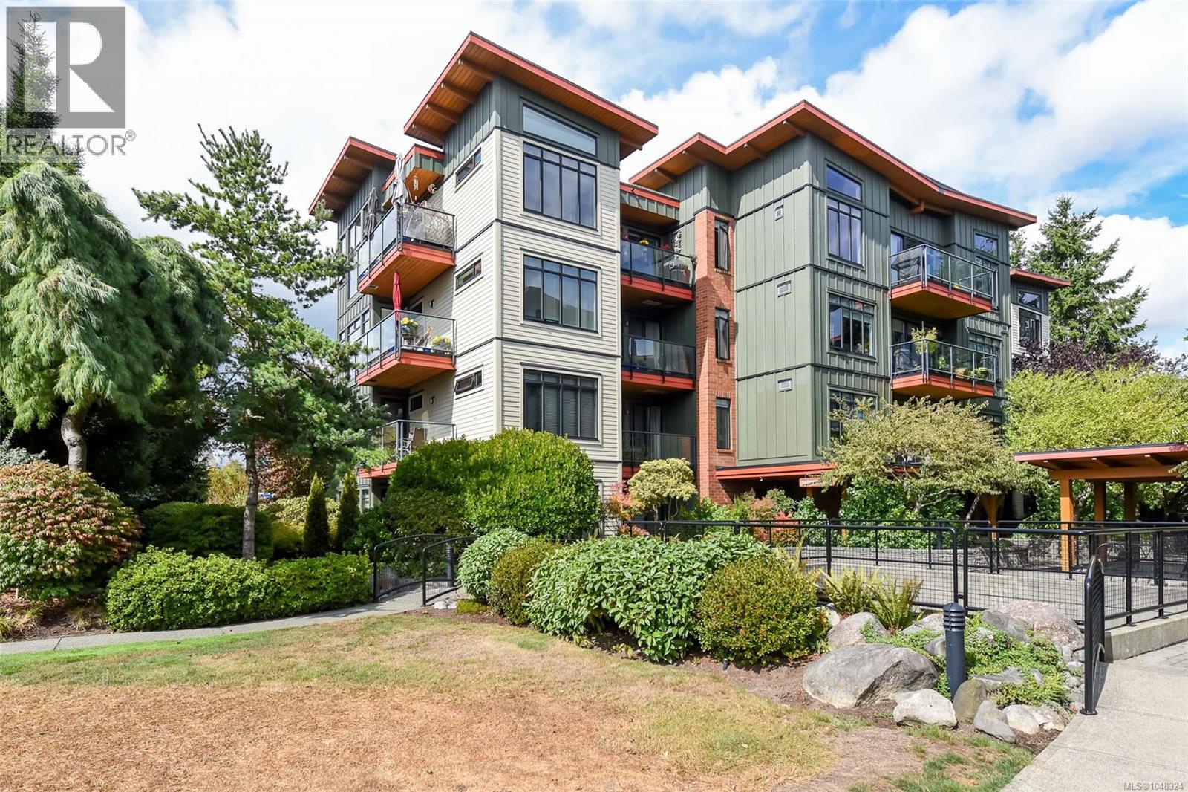
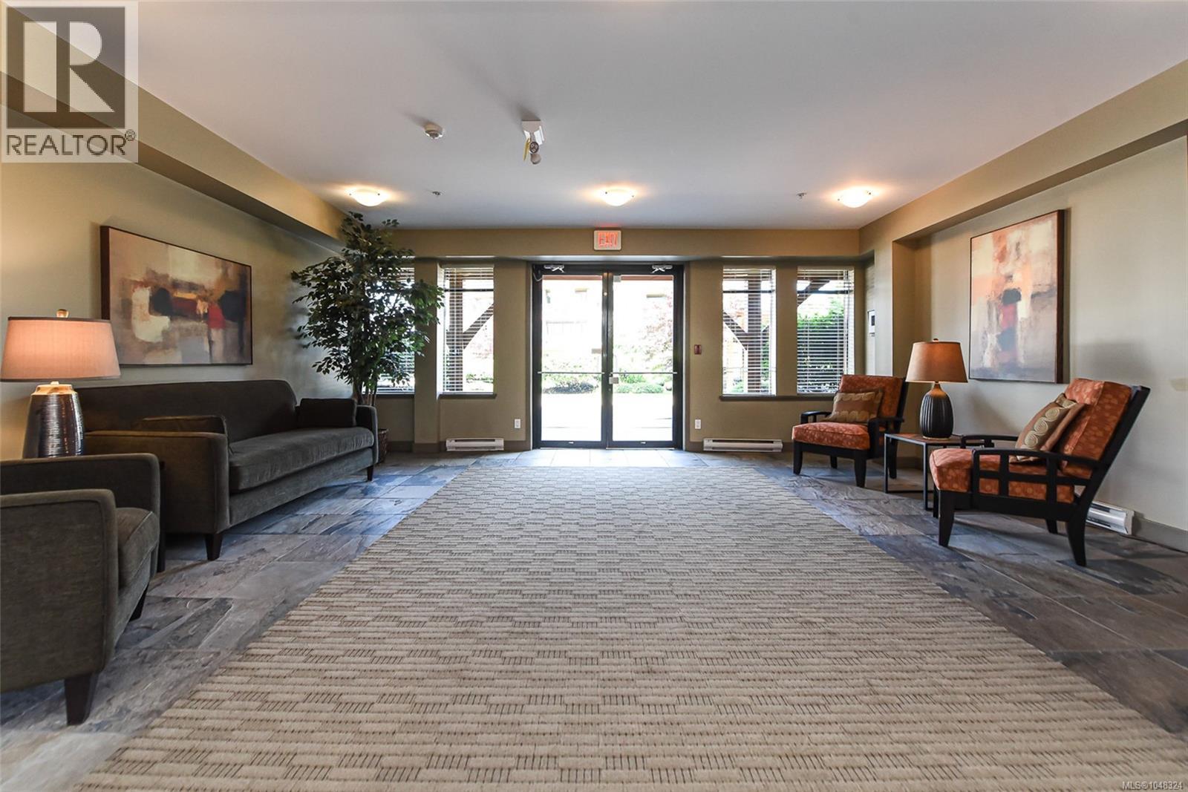
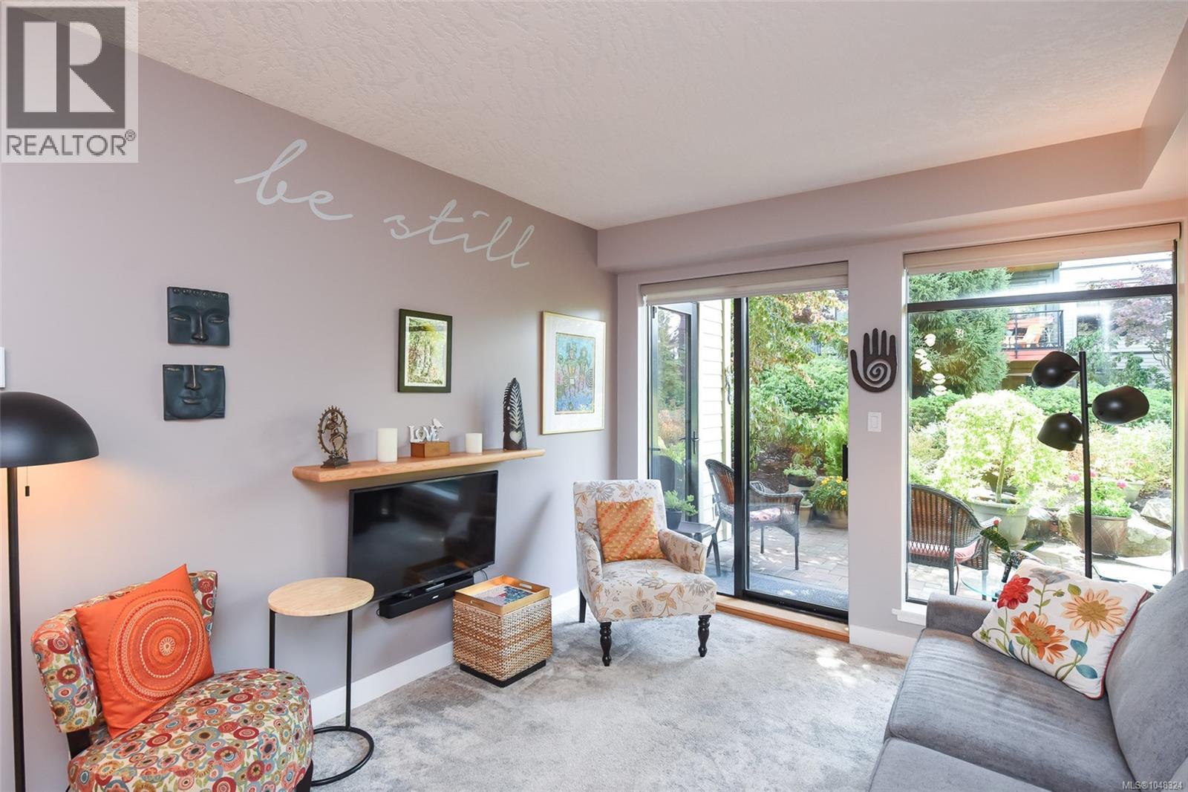
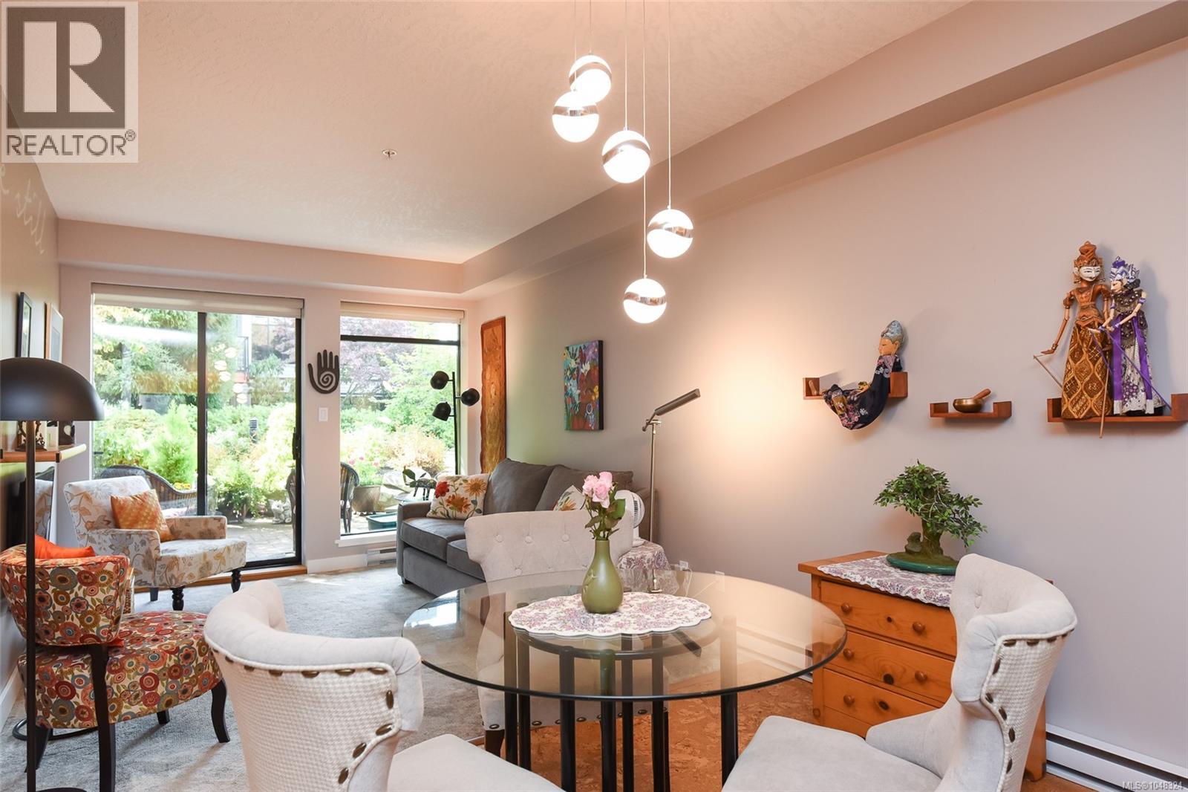
Enter an interest rate to see your estimated monthly payment.Welcome to Trumpeter’s Landing in Courtenay on Vancouver Island ideally situated next to the Courtenay River Estuary and just minutes from shopping, restaurants, and everyday amenities. Thoughtfully designed for comfortable living, this bright one bedroom home features beautiful new engineered hardwood floors, stainless steel appliances, and a versatile den perfect for a home office, reading room, or guest space. Step outside to your private garden patio and enjoy a peaceful outdoor setting complete with a charming rockery garden and pond—an ideal spot for morning coffee, relaxing, or entertaining friends. Trumpeter's Landing is a well maintained strata complex with secure lobby entry, elevator and underground parking, pet-friendly, and no age restrictions. A wonderful opportunity for first-time buyers, downsizers, or anyone looking for a comfortable home in a convenient and picturesque setting. (id:31684)
| 6 days ago | Listing updated with changes from the MLS® | |
| 6 days ago | Status changed to Active | |
| 3 weeks ago | Listing first seen on site |



The trademarks MLS®, Multiple Listing Service® and the associated logos are owned by The Canadian Real Estate Association (CREA) and identify the quality of services provided by real estate professionals who are members of CREA. Used under license.
The trademarks REALTOR®, REALTORS®, and the REALTOR® logo are controlled by The Canadian Real Estate Association (CREA) and identify real estate professionals who are members of CREA. These trademarks are owned or controlled by The Canadian Real Estate Association (CREA) and identify real estate professionals who are members of CREA (REALTOR®) and/or the quality of services they provide (MLS®).
This REALTOR.ca listing content is owned and licensed by REALTOR® members of The Canadian Real Estate Association.