


4659 McQuillan RdCourtenay, BC V9N 3T6
Mortgage Calculator
Monthly Payment (Est.)
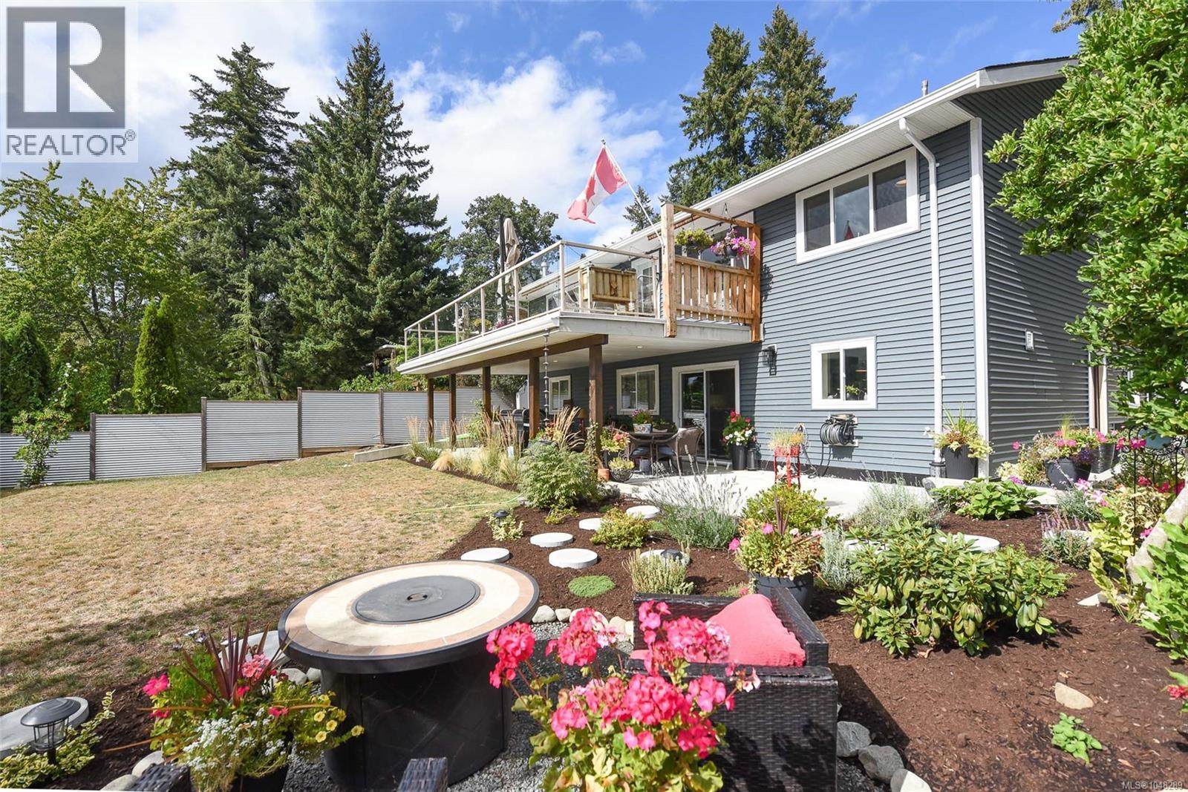
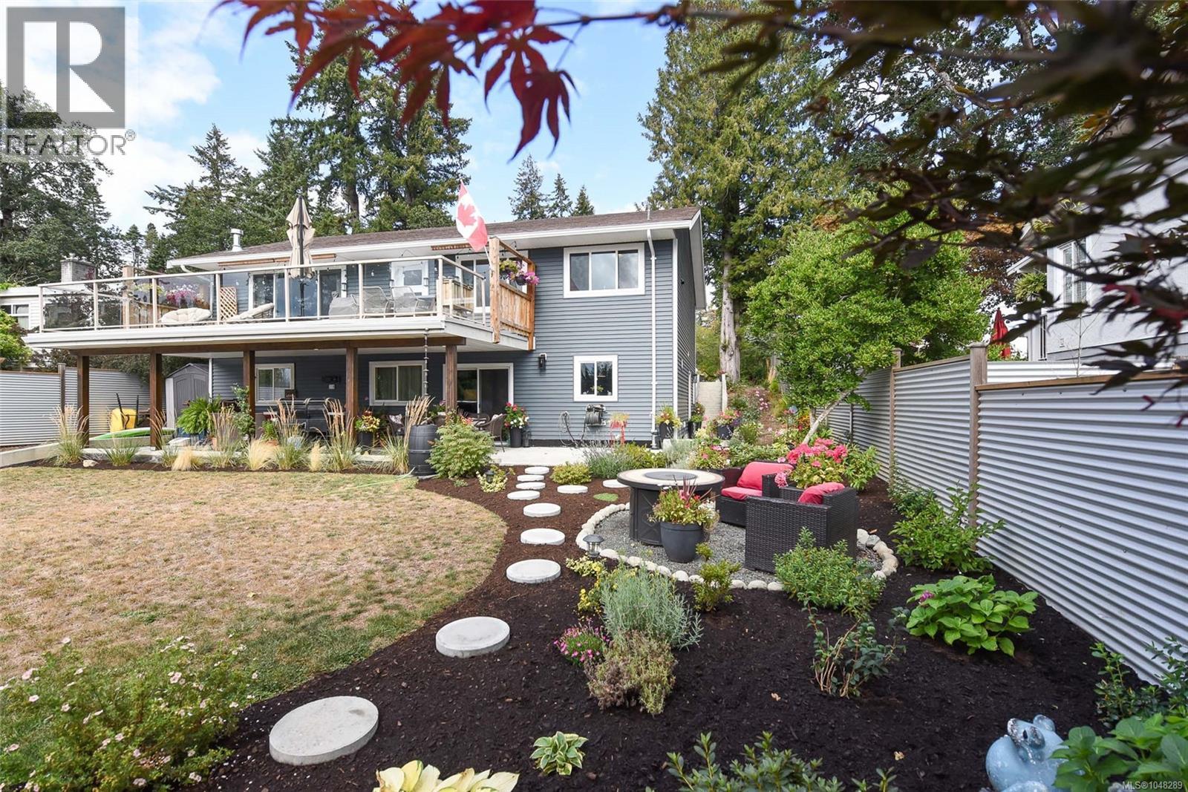
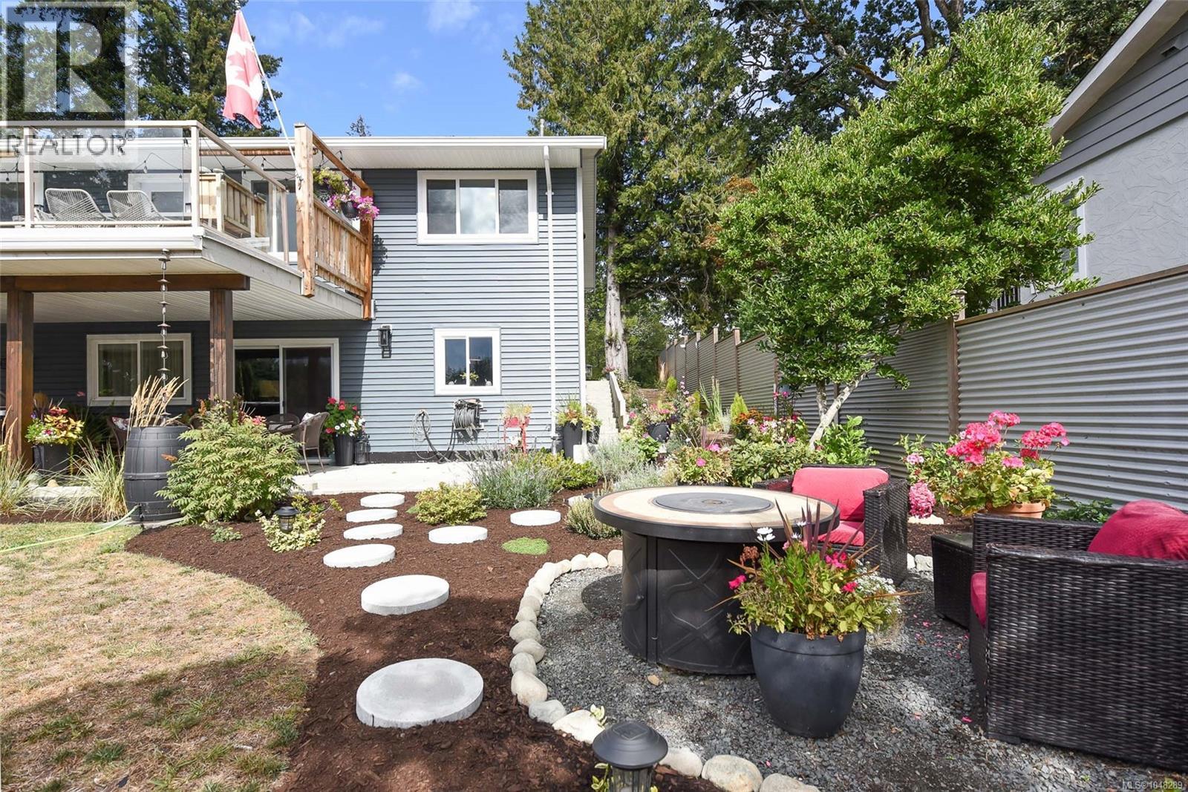
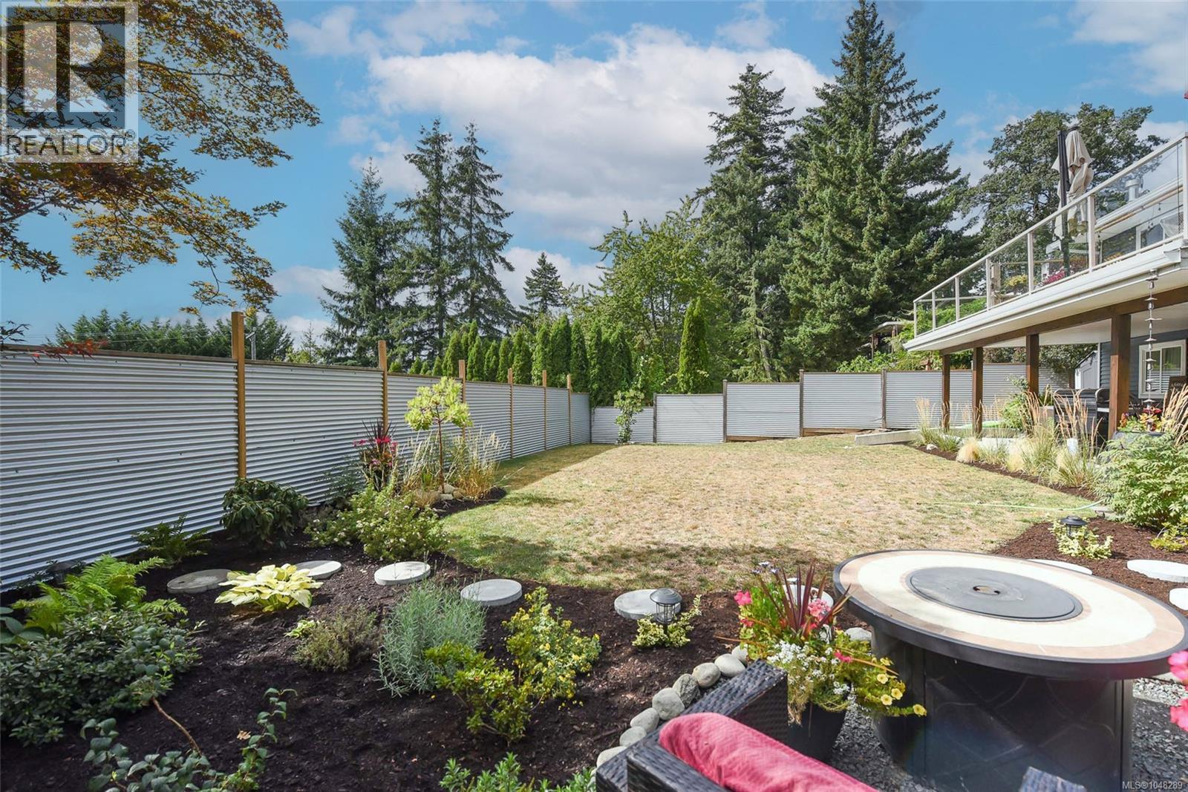
$4,695Exceptional opportunity in East Courtenay with two completely separate living spaces and no shared interior access! Offering approx. 2,509 sqft, the bright upper level features 2 beds, 2 baths, open-concept living, large picture windows, gas fireplace and an enormous deck showcasing beautiful Comox Glacier and Beaufort Mountain views. The lower level is brand-new 2025 construction with 2 bedrooms, its own entrance, laundry and large covered patio. Extensive upgrades include new windows, siding, perimeter drains, electrical, 200-amp service, plumbing, furnace, heat pumps and a Rinnai on-demand gas hot water system with recirculation. Excellent attic and ceiling storage provide even more space. Set on a sunny .31-acre lot extending toward the highway with mature trees and plenty of room for gardens and outdoor living. A unique, turnkey property with incredible flexibility! (id:31684)
| 3 days ago | Listing updated with changes from the MLS® | |
| 3 days ago | Status changed to Active | |
| 3 weeks ago | Listing first seen on site |



The trademarks MLS®, Multiple Listing Service® and the associated logos are owned by The Canadian Real Estate Association (CREA) and identify the quality of services provided by real estate professionals who are members of CREA. Used under license.
The trademarks REALTOR®, REALTORS®, and the REALTOR® logo are controlled by The Canadian Real Estate Association (CREA) and identify real estate professionals who are members of CREA. These trademarks are owned or controlled by The Canadian Real Estate Association (CREA) and identify real estate professionals who are members of CREA (REALTOR®) and/or the quality of services they provide (MLS®).
This REALTOR.ca listing content is owned and licensed by REALTOR® members of The Canadian Real Estate Association.