


2435 Idiens WayCourtenay, BC V9N 9J3
Mortgage Calculator
Monthly Payment (Est.)
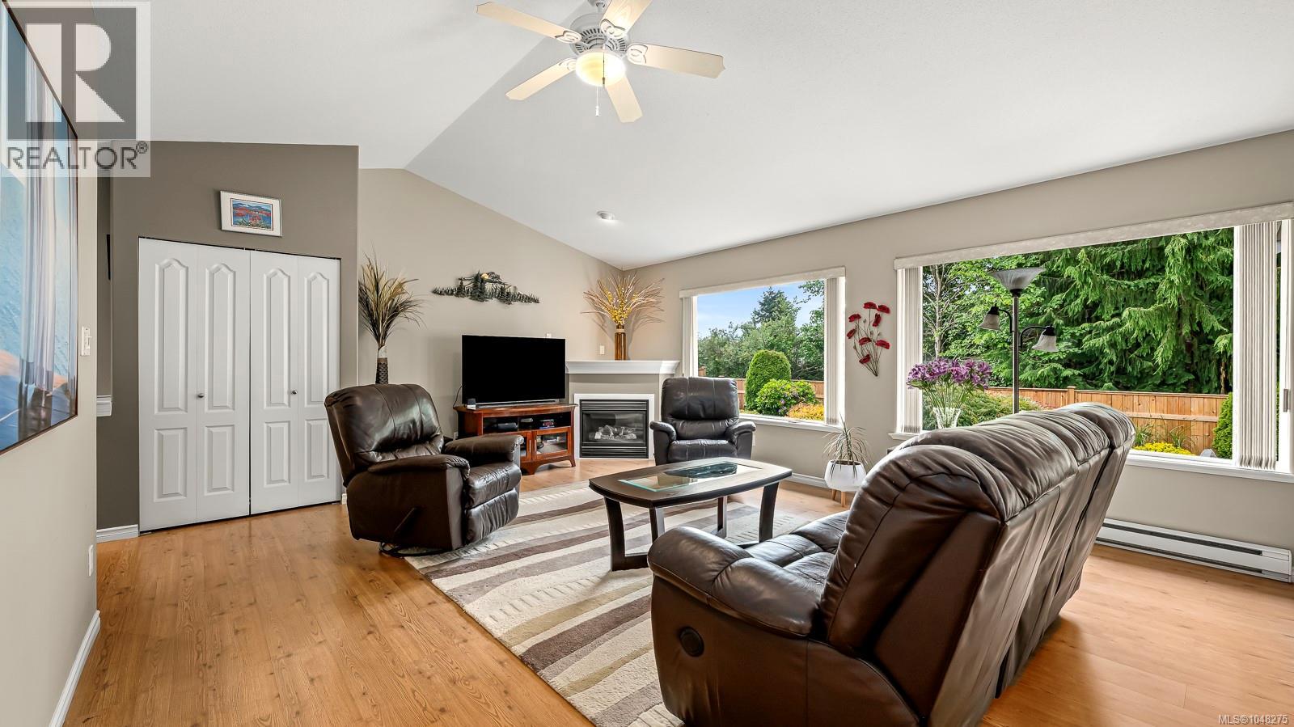
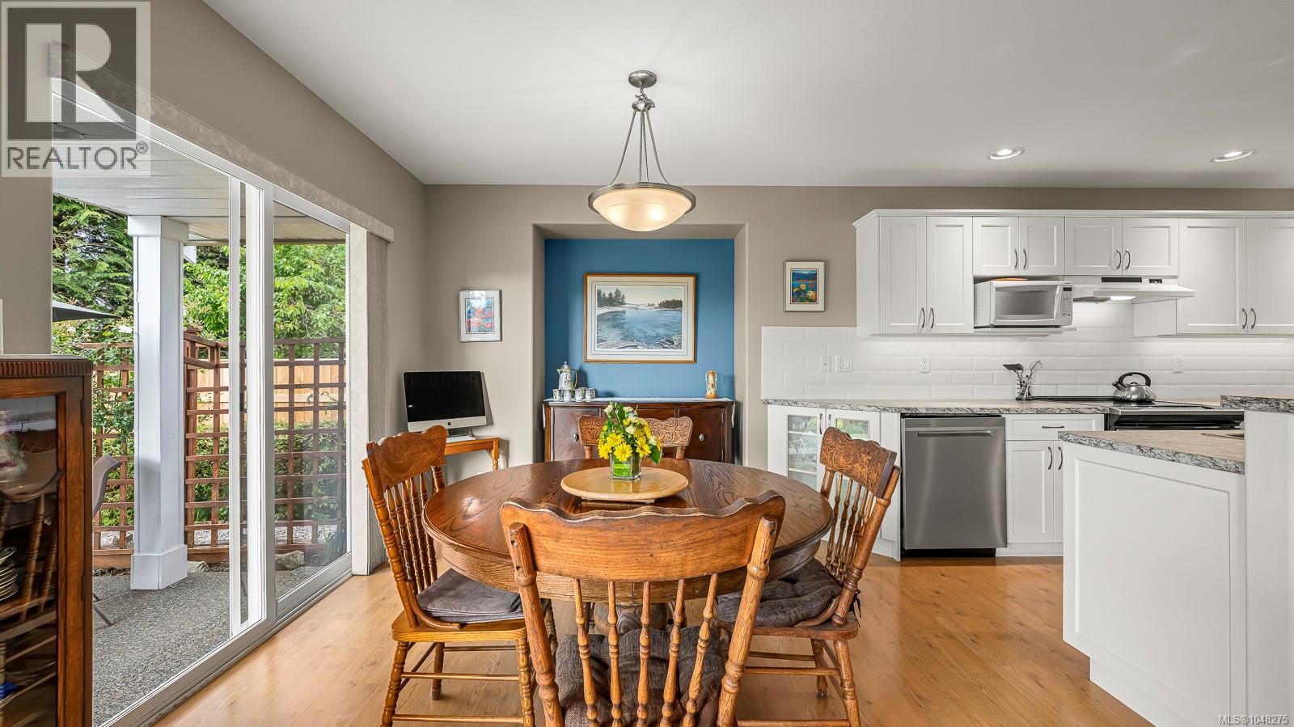
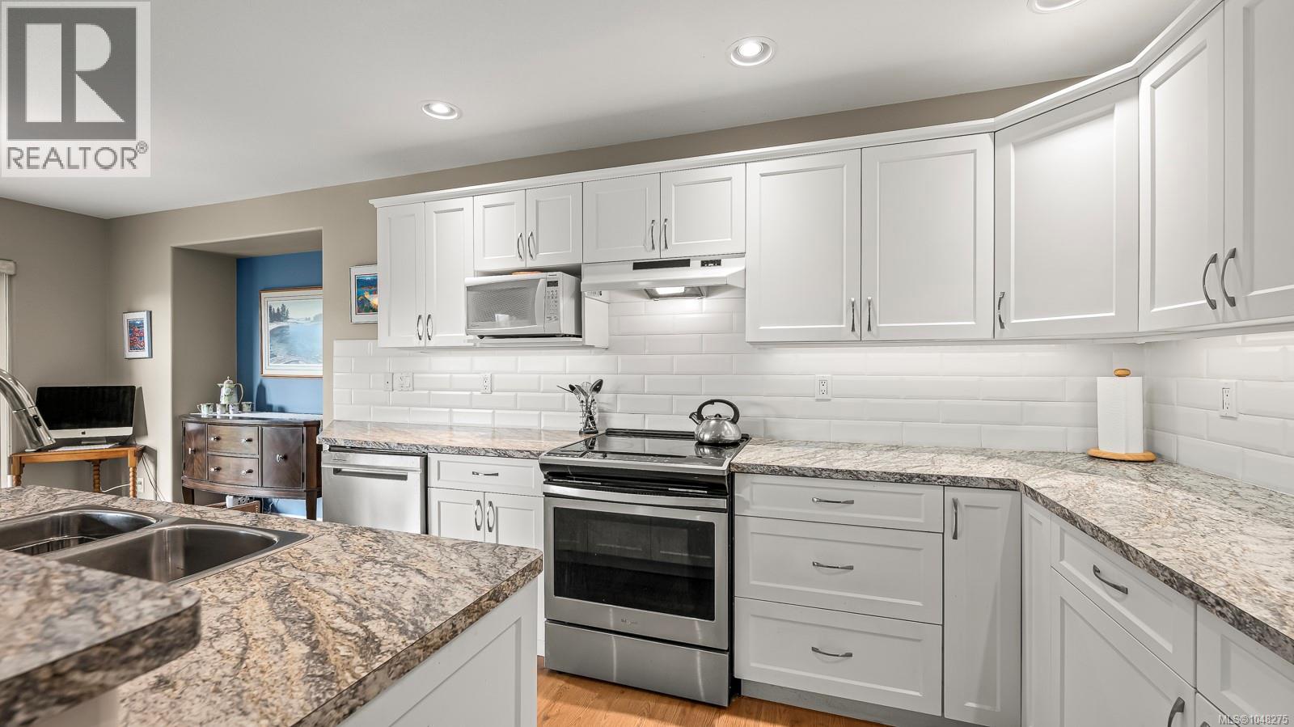
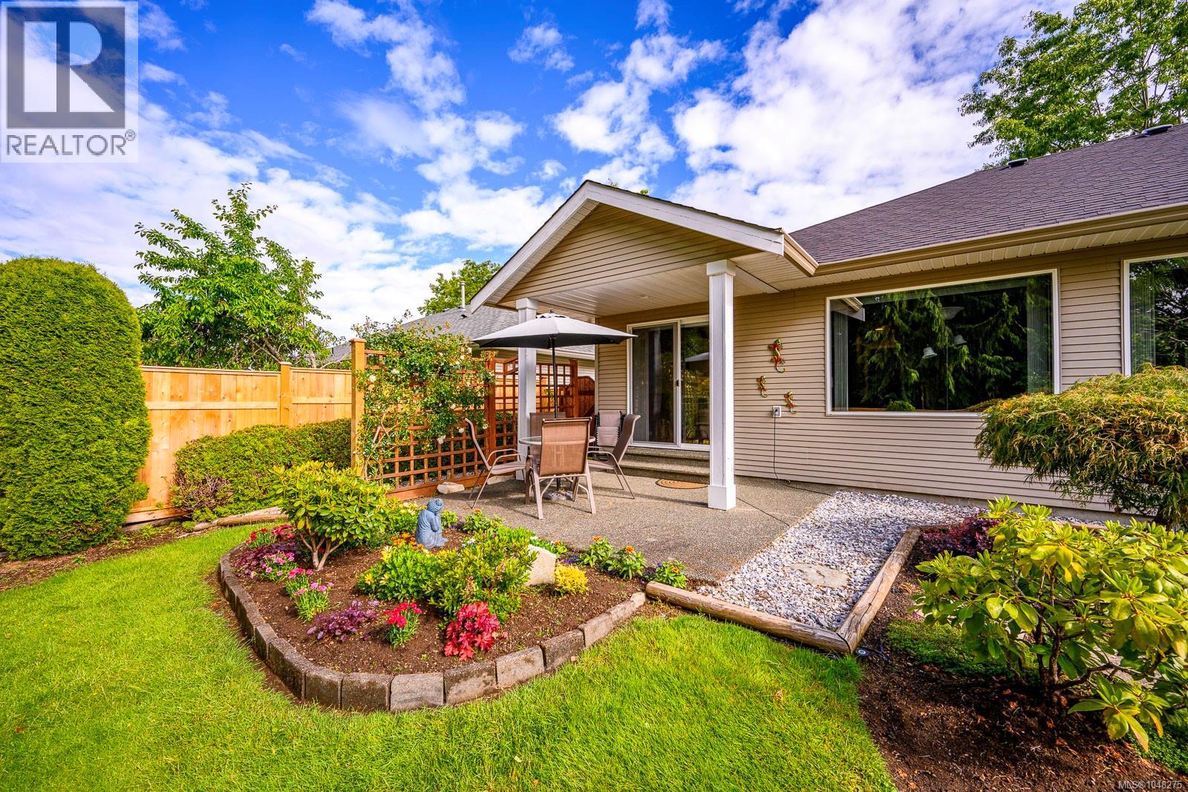
Enter an interest rate to see your estimated monthly payment.Some homes just make everyday life feel easier. This beautifully maintained 1,546 sq. ft. 3-bedroom, 2-bath rancher offers comfortable one-level living with inviting spaces to gather, relax and unwind. The spacious living room, with its vaulted ceiling and cozy gas fireplace, creates a warm and welcoming heart to the home, while the formal dining area is perfect for dinners and evenings with friends. The bright, well-designed kitchen features wood cabinetry, stainless steel appliances and a breakfast bar. When summer arrives, step through the sliding doors to the covered patio and fully fenced backyard, an inviting setting for BBQs, gardening or simply enjoying the outdoors. The primary bedroom offers a walk-in closet and 3-piece ensuite, with two additional bedrooms and a full bath providing flexibility for family or guests. A 2-year-old roof, irrigation system and double garage complete this move-in-ready home, ideally located close to schools, recreation, shopping and the airport. (id:31684)
| 2 weeks ago | Listing updated with changes from the MLS® | |
| 3 weeks ago | Listing first seen on site |



The trademarks MLS®, Multiple Listing Service® and the associated logos are owned by The Canadian Real Estate Association (CREA) and identify the quality of services provided by real estate professionals who are members of CREA. Used under license.
The trademarks REALTOR®, REALTORS®, and the REALTOR® logo are controlled by The Canadian Real Estate Association (CREA) and identify real estate professionals who are members of CREA. These trademarks are owned or controlled by The Canadian Real Estate Association (CREA) and identify real estate professionals who are members of CREA (REALTOR®) and/or the quality of services they provide (MLS®).
This REALTOR.ca listing content is owned and licensed by REALTOR® members of The Canadian Real Estate Association.