


B 2021 13th StCourtenay, BC V9N 8Y6
Mortgage Calculator
Monthly Payment (Est.)
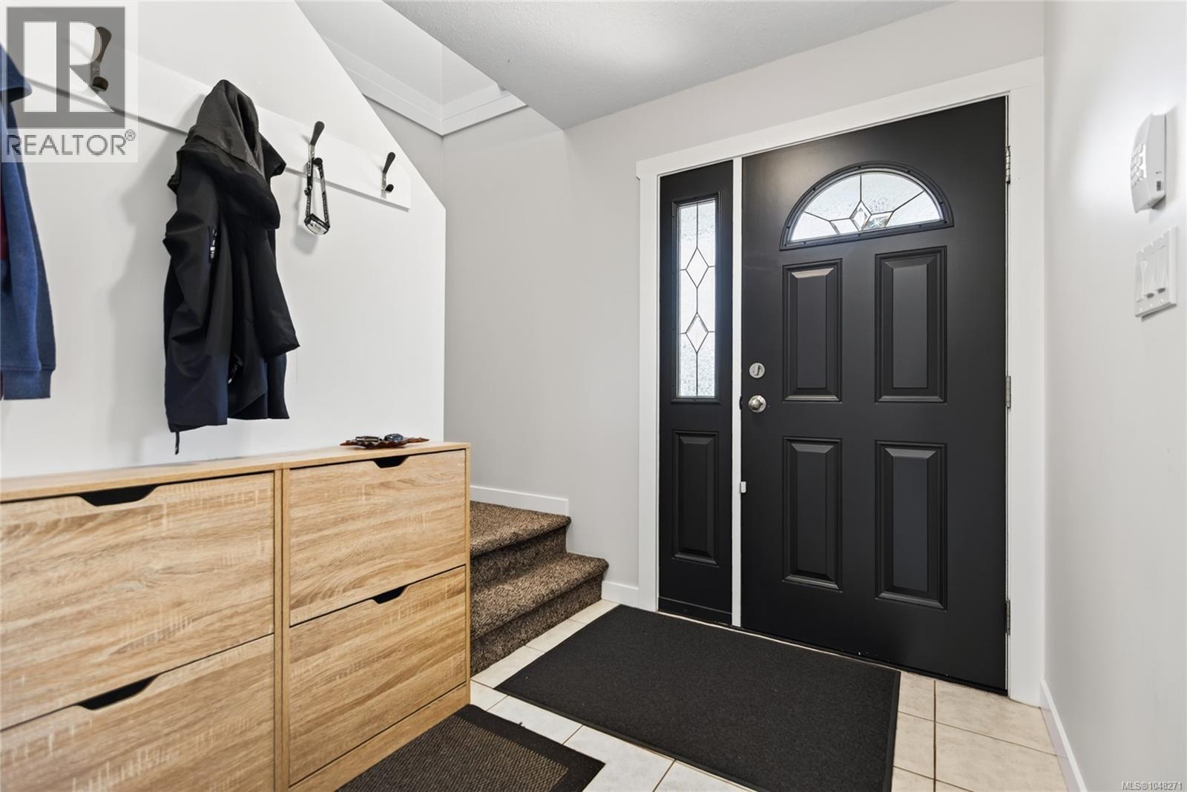
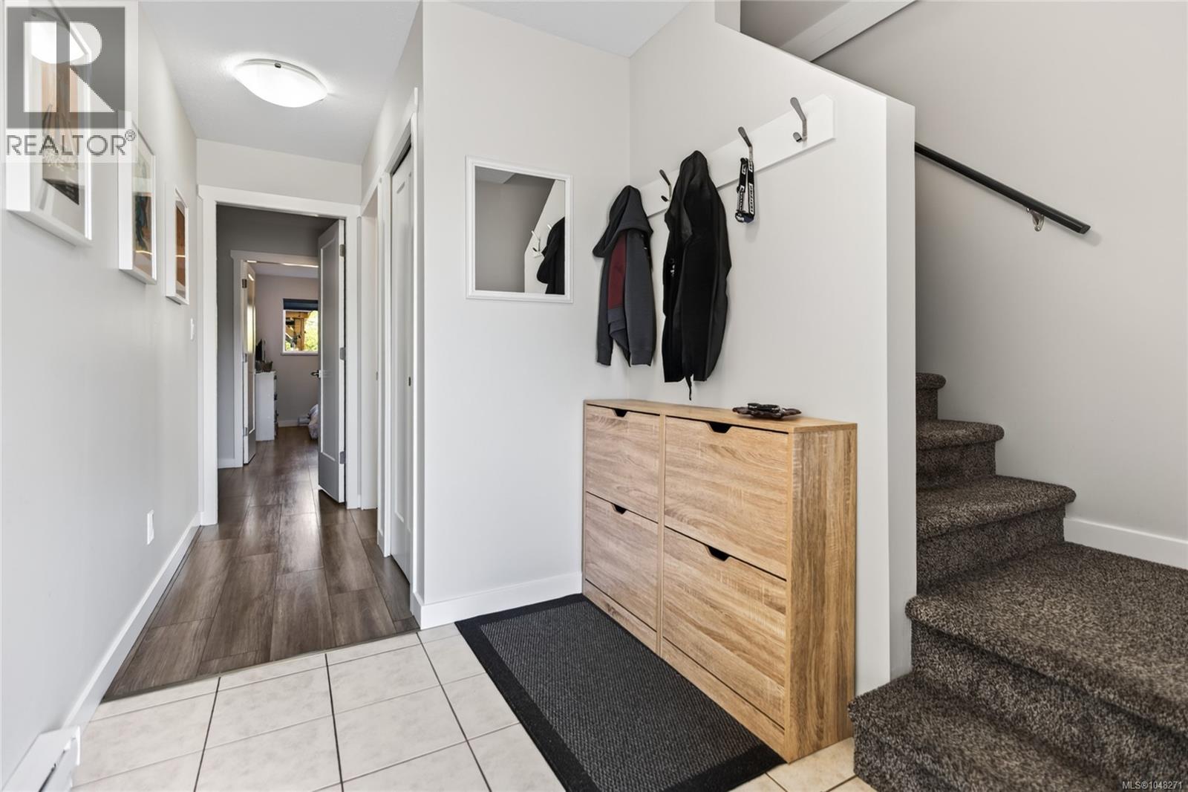
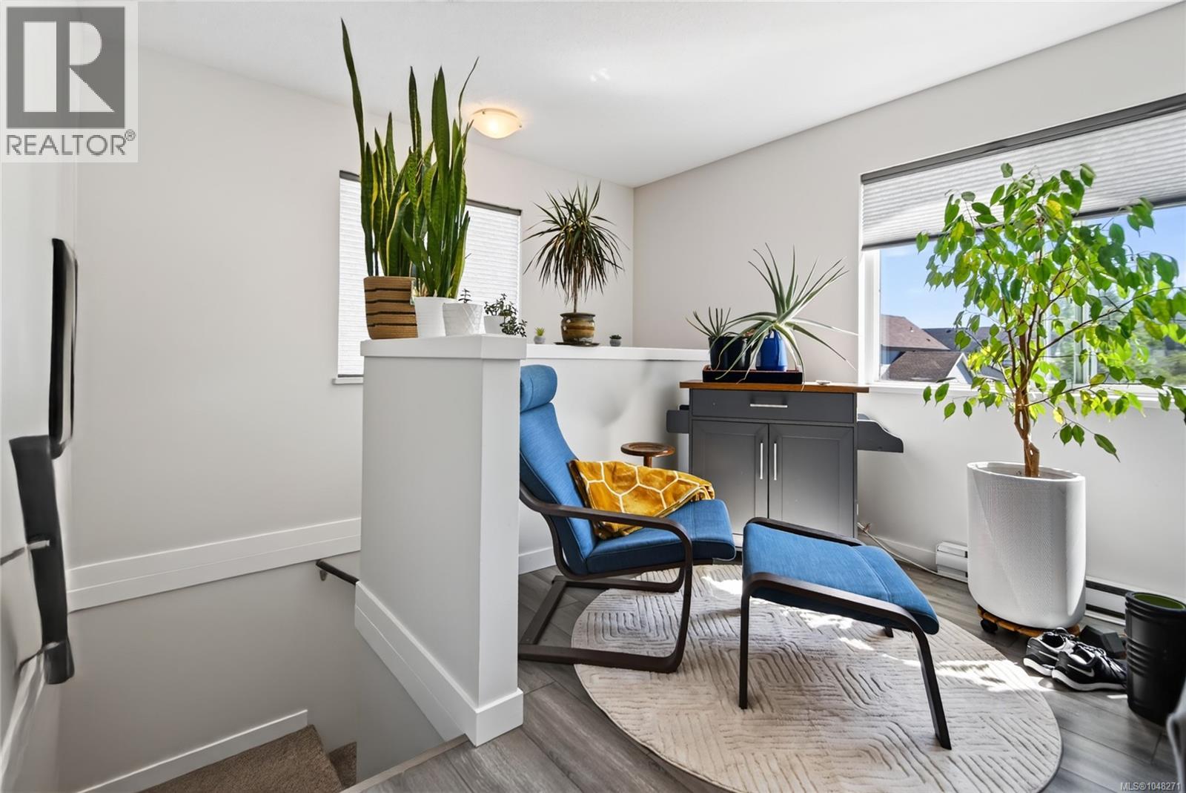
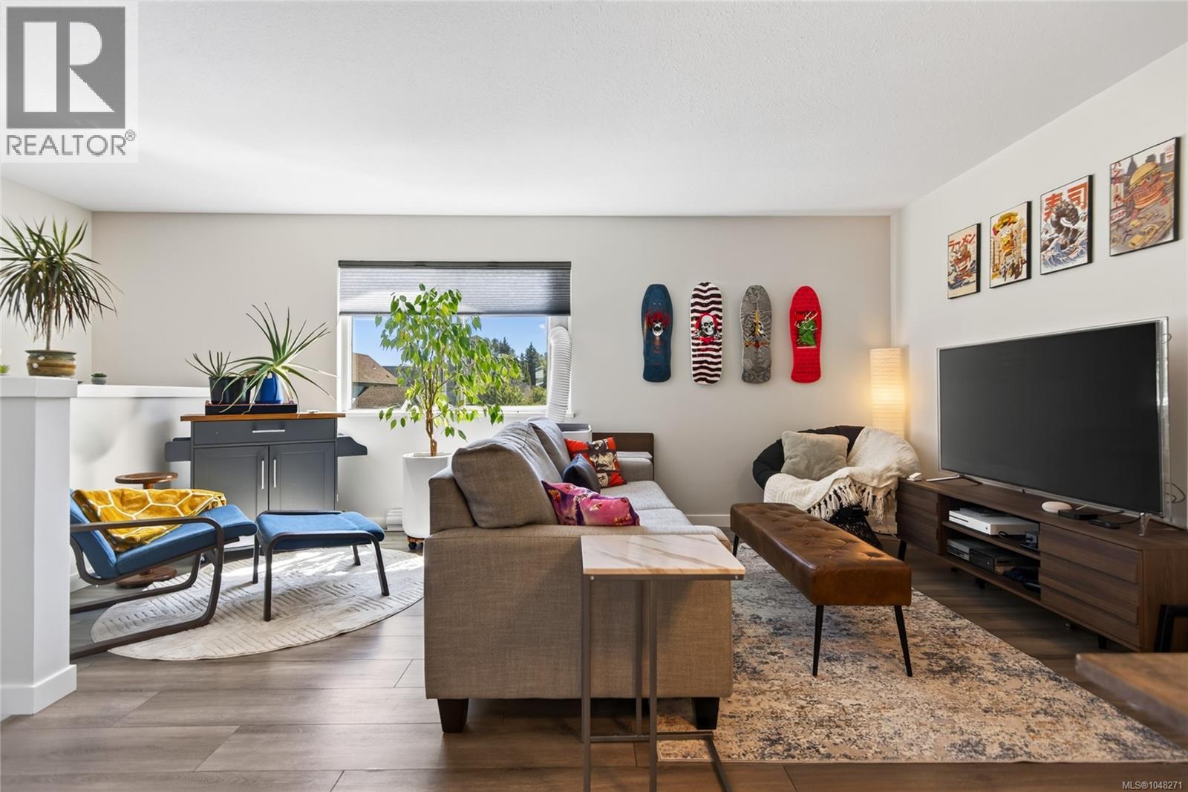
Enter an interest rate to see your estimated monthly payment.This three-bedroom, two-bathroom duplex is freshly painted from top to bottom and finished with LED lighting throughout, this clean, tidy, and show-quality home has been thoughtfully updated and offers a like-new feel. The home also features a separate kitchenette, providing valuable additional living space and flexibility for extended family, guests or a home office. Outside, the fully fenced rear yard provides a safe space for kids and dogs to play, along with room for gardening and outdoor enjoyment. A single-car garage and large driveway offer ample parking. With no strata fees, this property delivers exceptional value and flexibility. Located in a friendly community with a park nearby and just a short stroll from downtown Courtenay’s cafés, shops, and amenities, this is a fantastic opportunity to own a well-maintained, move-in-ready home with plenty of space and versatility. (id:31684)
| 2 weeks ago | Listing updated with changes from the MLS® | |
| 3 weeks ago | Listing first seen on site |



The trademarks MLS®, Multiple Listing Service® and the associated logos are owned by The Canadian Real Estate Association (CREA) and identify the quality of services provided by real estate professionals who are members of CREA. Used under license.
The trademarks REALTOR®, REALTORS®, and the REALTOR® logo are controlled by The Canadian Real Estate Association (CREA) and identify real estate professionals who are members of CREA. These trademarks are owned or controlled by The Canadian Real Estate Association (CREA) and identify real estate professionals who are members of CREA (REALTOR®) and/or the quality of services they provide (MLS®).
This REALTOR.ca listing content is owned and licensed by REALTOR® members of The Canadian Real Estate Association.