


4114 Island Hwy SCampbell River, BC V9H 1B5
Mortgage Calculator
Monthly Payment (Est.)
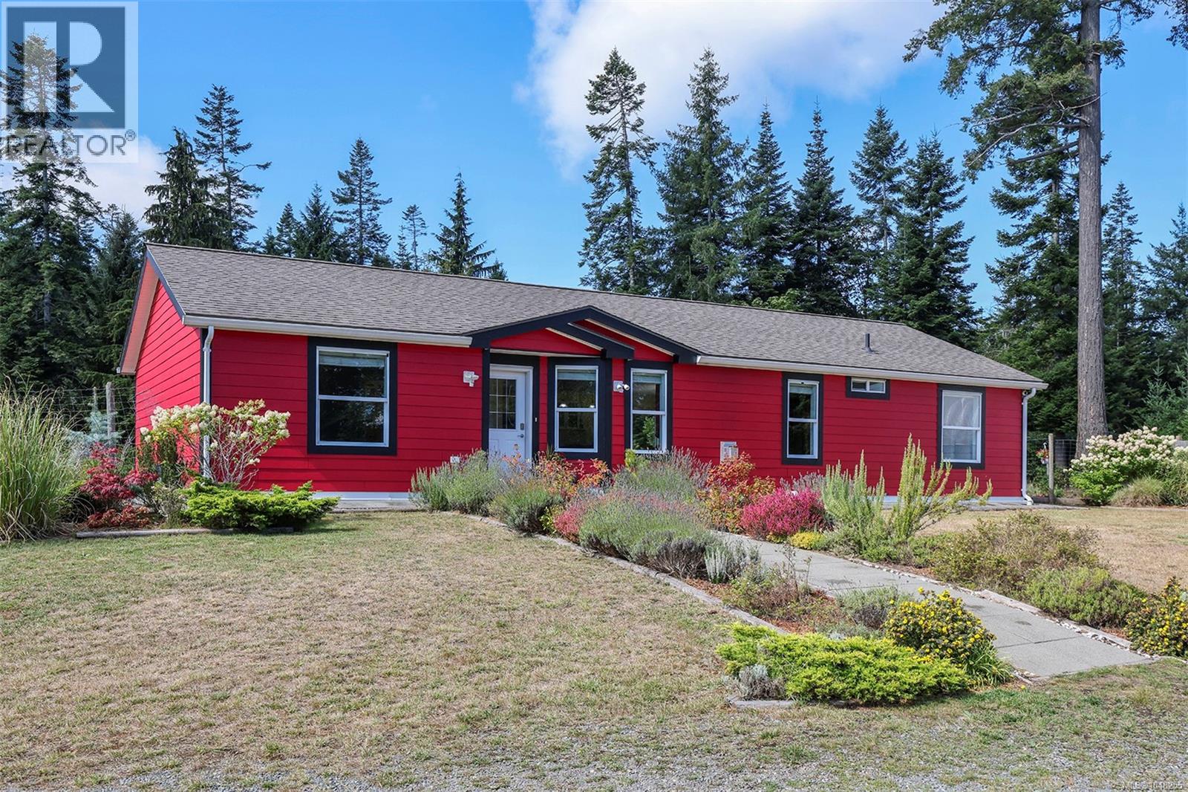
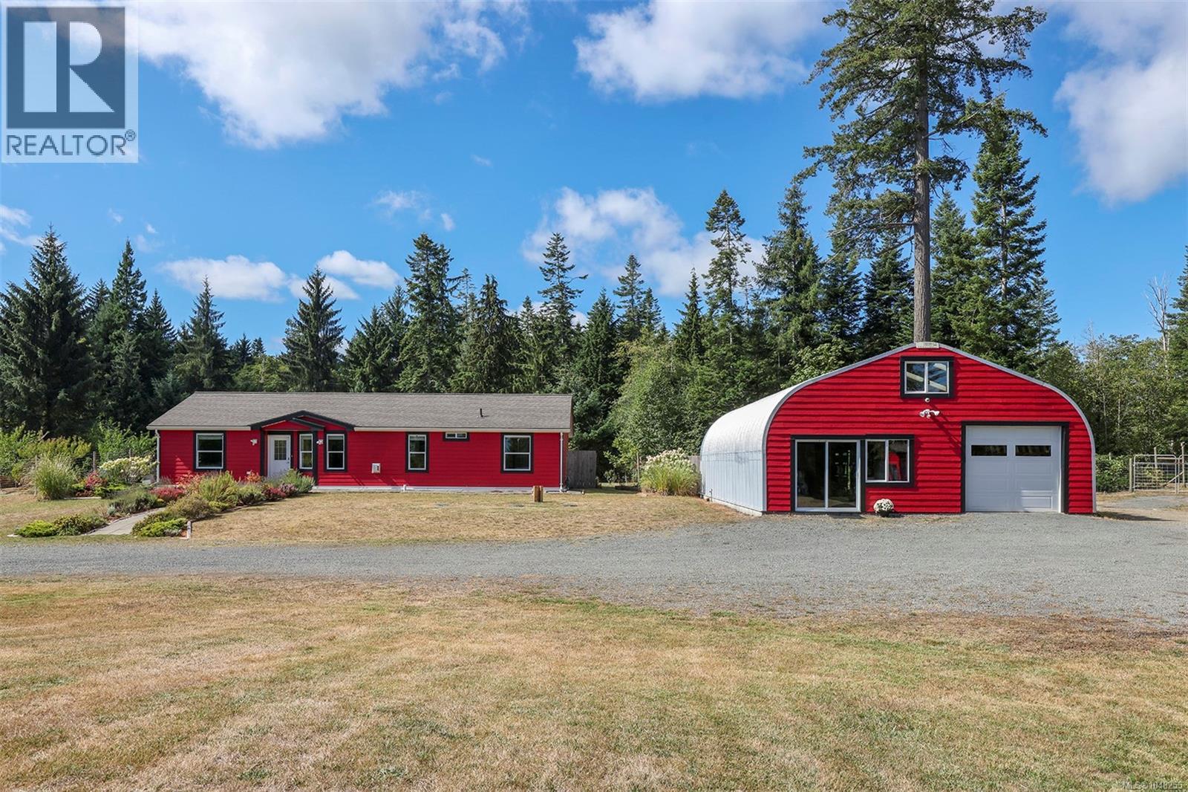
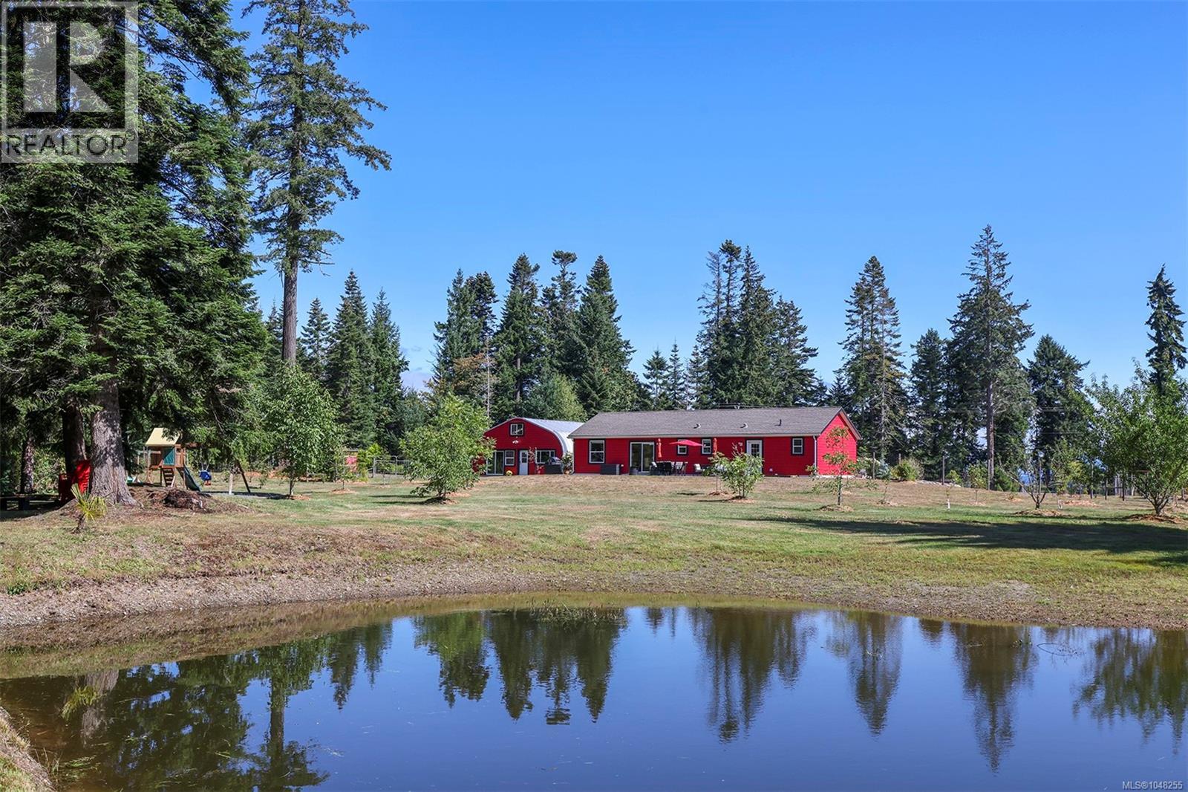
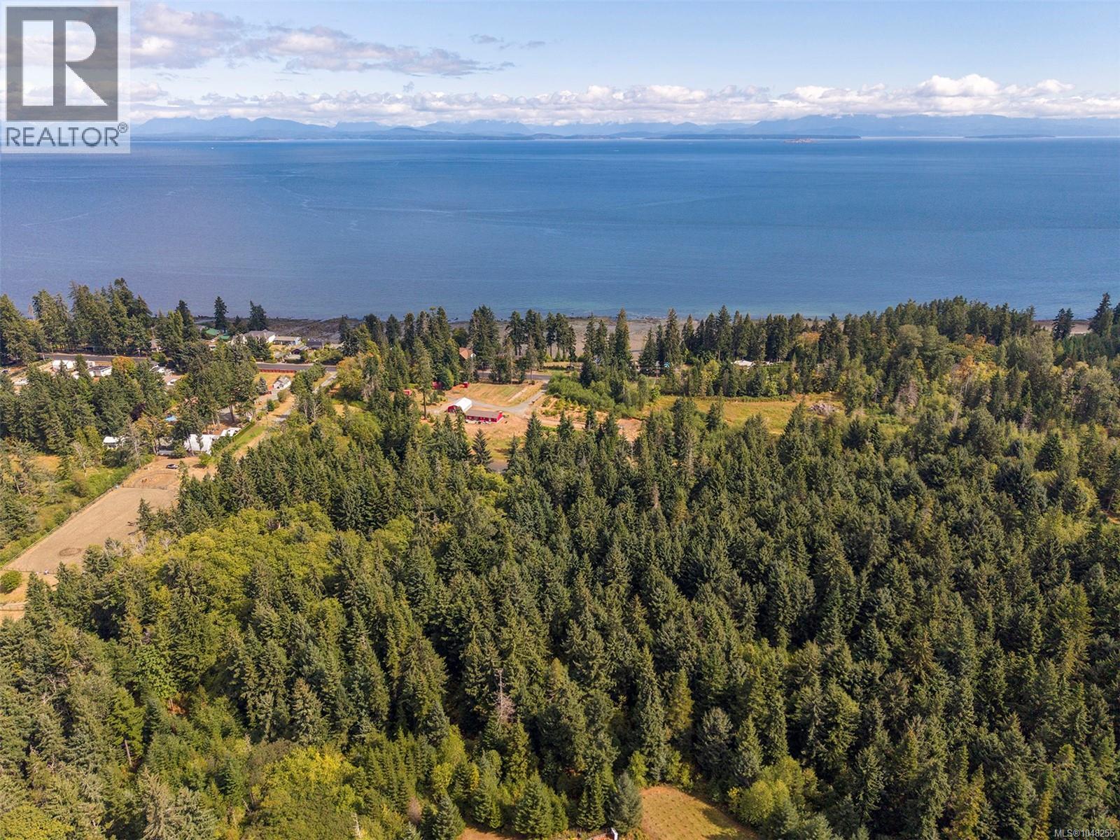
$6,319Come experience this exceptional 20+ acre property featuring ocean views, abundant natural beauty, and everything you need to embrace a more self-sufficient lifestyle. The property features a large, established orchard, and plenty of space to grow, raise, and enjoy your own food. A beautifully updated 3-bedroom, 2-bathroom home, built in 2016, offers comfortable modern living while maintaining the charm of its rural setting. With the convenience of municipal water and natural gas, you can enjoy the best of both worlds: acreage living without sacrificing everyday comforts. The home is equipped with 200-amp service, plus an additional 200-amp service for the workshop, providing exceptional capacity for workshops, equipment, hobbies, or future projects. Surrounded by mature trees and open space, this is a rare opportunity to create the self-sufficient lifestyle you've been dreaming of, all while taking in beautiful ocean views. (id:31684)
| 2 weeks ago | Listing updated with changes from the MLS® | |
| 3 weeks ago | Status changed to Active | |
| 3 weeks ago | Listing first seen on site |



The trademarks MLS®, Multiple Listing Service® and the associated logos are owned by The Canadian Real Estate Association (CREA) and identify the quality of services provided by real estate professionals who are members of CREA. Used under license.
The trademarks REALTOR®, REALTORS®, and the REALTOR® logo are controlled by The Canadian Real Estate Association (CREA) and identify real estate professionals who are members of CREA. These trademarks are owned or controlled by The Canadian Real Estate Association (CREA) and identify real estate professionals who are members of CREA (REALTOR®) and/or the quality of services they provide (MLS®).
This REALTOR.ca listing content is owned and licensed by REALTOR® members of The Canadian Real Estate Association.