


2736 Twinberry StCampbell River, BC V9H 0E3
Mortgage Calculator
Monthly Payment (Est.)
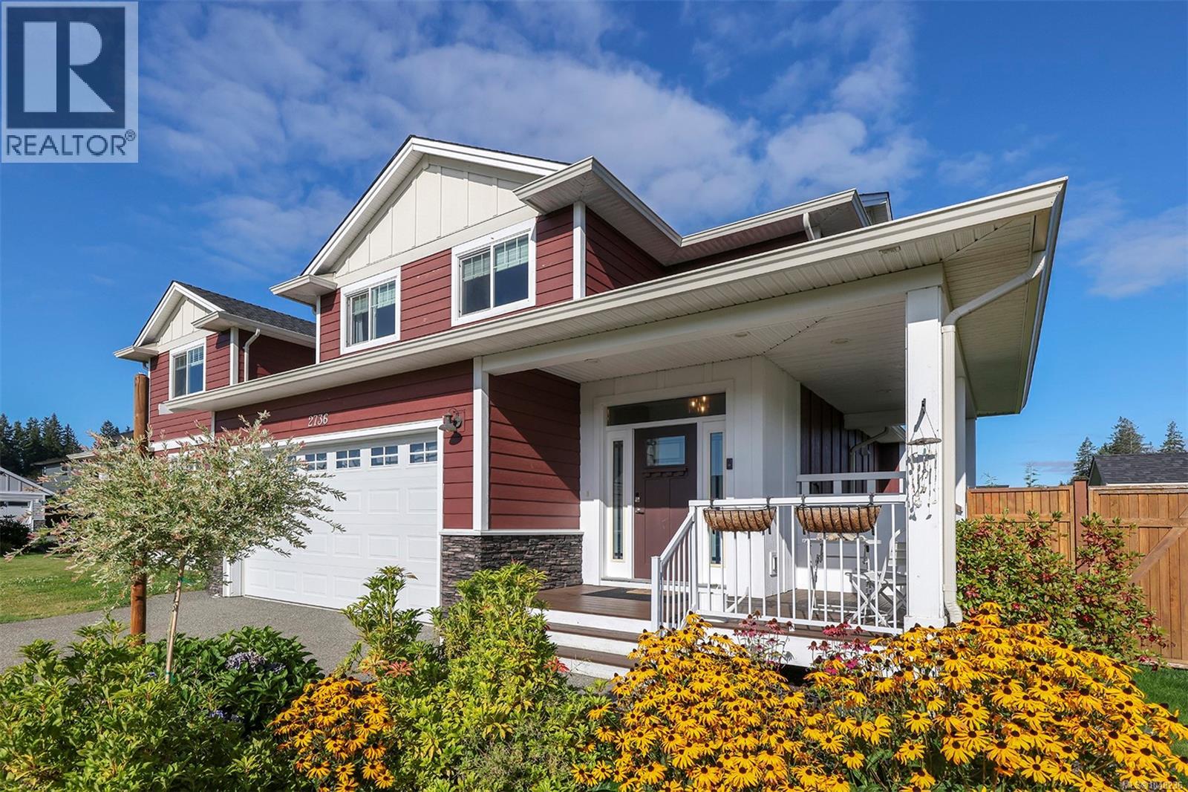
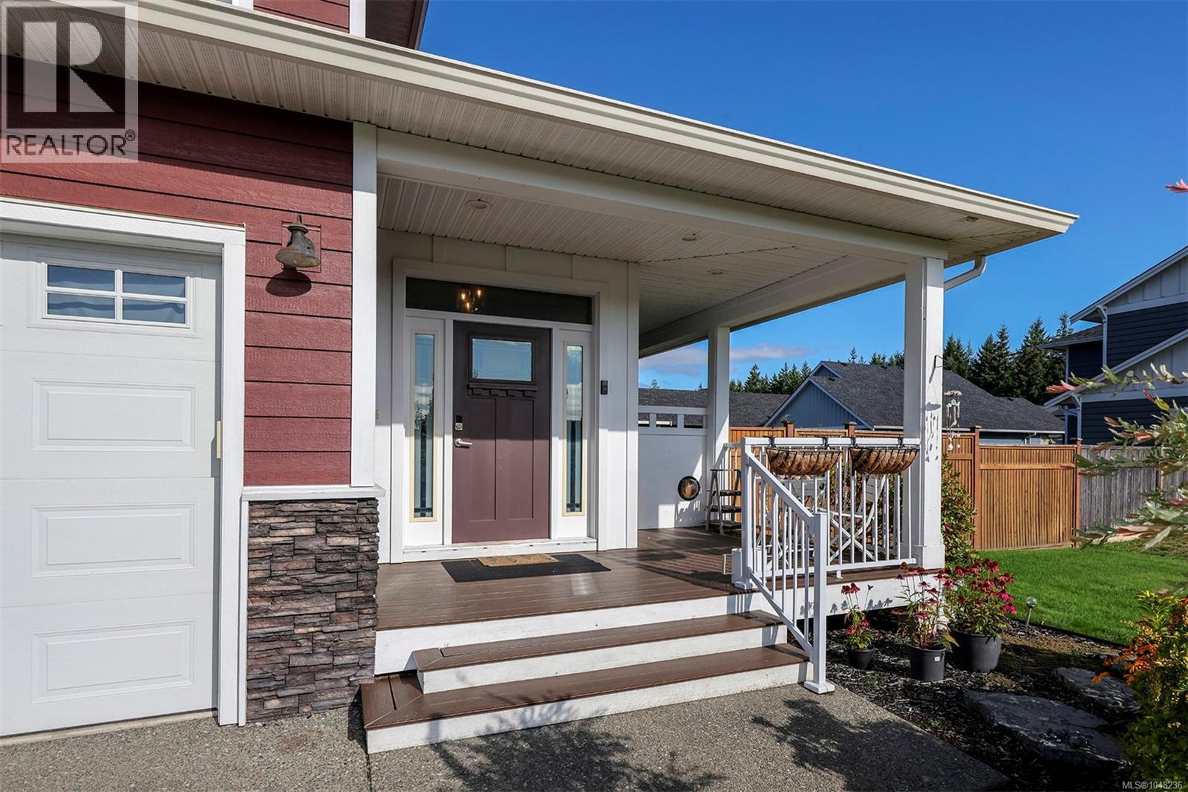
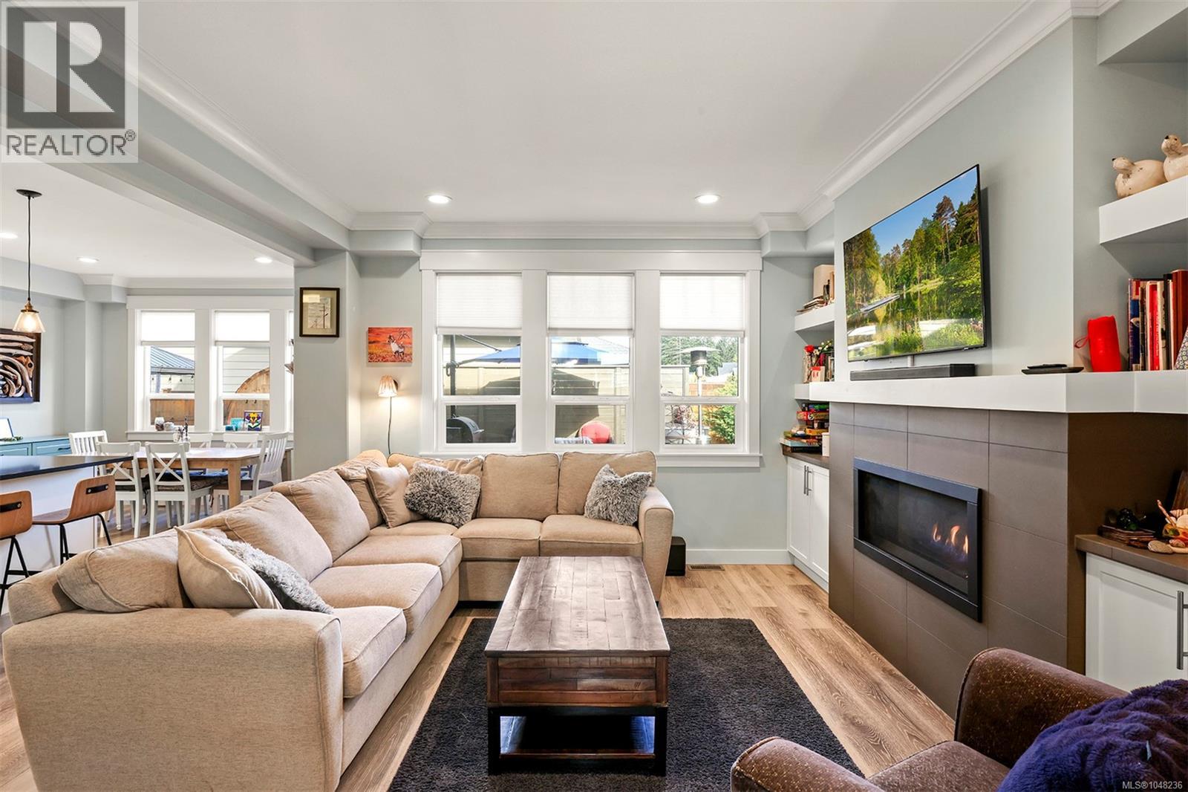
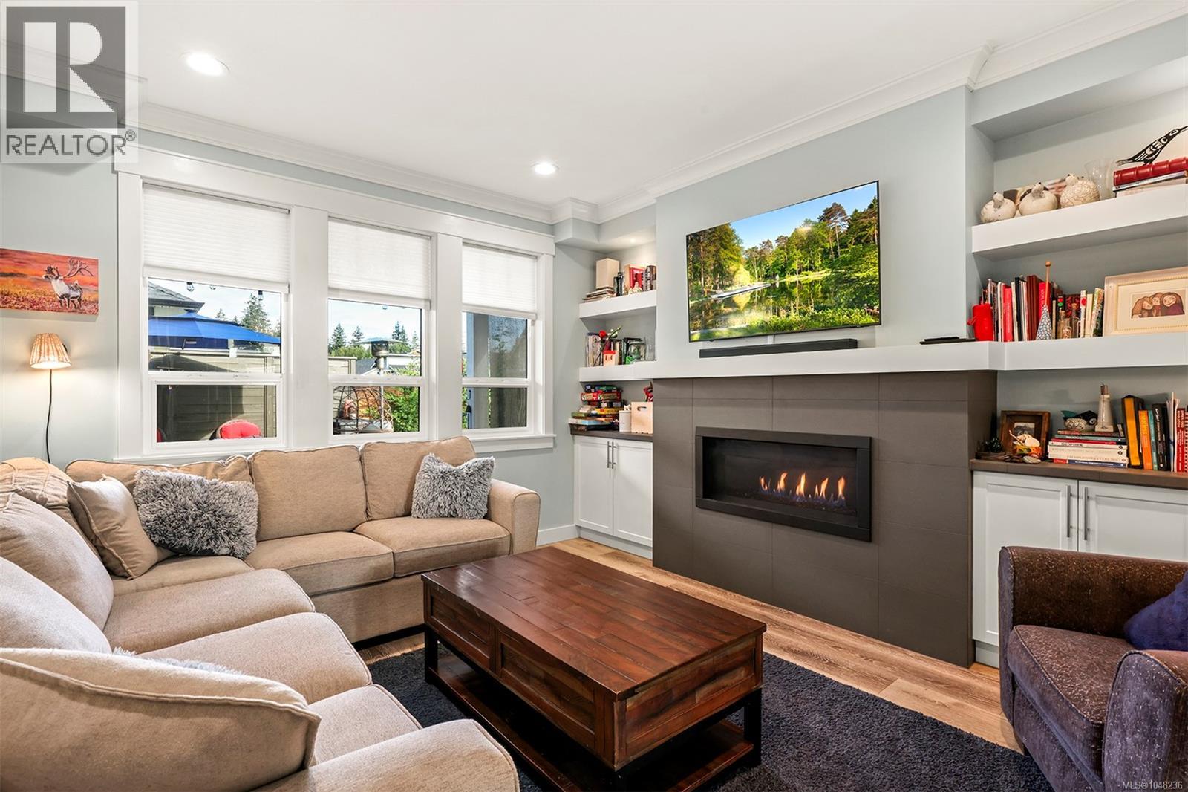
$3,559Welcome to this beautiful half duplex in the new and lively Jubilee Heights subdivision. Built in 2021 by respected local builder MacVeigh Contracting, this spacious home offers modern comfort, thoughtful updates, and a fantastic location. The inviting living room features a cozy gas fireplace, while the dining area opens onto a large, fully fenced yard and an expanded deck, perfect for entertaining or relaxing outdoors. Recent updates include new kitchen countertops, new tile surrounding the fireplace, and your very own barrel sauna for year-round enjoyment. Additional conveniences include a heat pump, natural gas furnace, and hot water on demand. With quality construction, stylish updates, and wonderful outdoor space, this is a fantastic opportunity to enjoy easy, modern living in one of the area's newest communities. (id:31684)
| 7 hours ago | Listing updated with changes from the MLS® | |
| 7 hours ago | Listing first seen on site |



The trademarks MLS®, Multiple Listing Service® and the associated logos are owned by The Canadian Real Estate Association (CREA) and identify the quality of services provided by real estate professionals who are members of CREA. Used under license.
The trademarks REALTOR®, REALTORS®, and the REALTOR® logo are controlled by The Canadian Real Estate Association (CREA) and identify real estate professionals who are members of CREA. These trademarks are owned or controlled by The Canadian Real Estate Association (CREA) and identify real estate professionals who are members of CREA (REALTOR®) and/or the quality of services they provide (MLS®).
This REALTOR.ca listing content is owned and licensed by REALTOR® members of The Canadian Real Estate Association.