


729 Holm RdCampbell River, BC V9W 5R5
Mortgage Calculator
Monthly Payment (Est.)
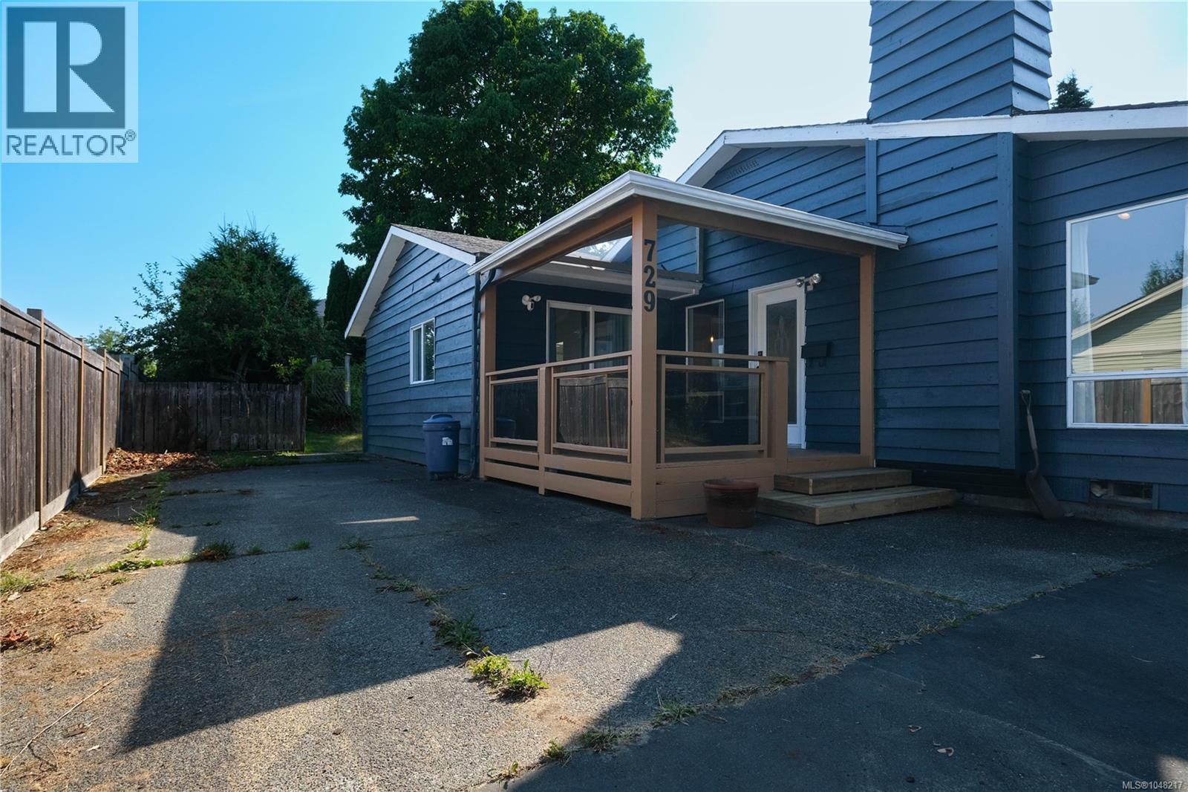
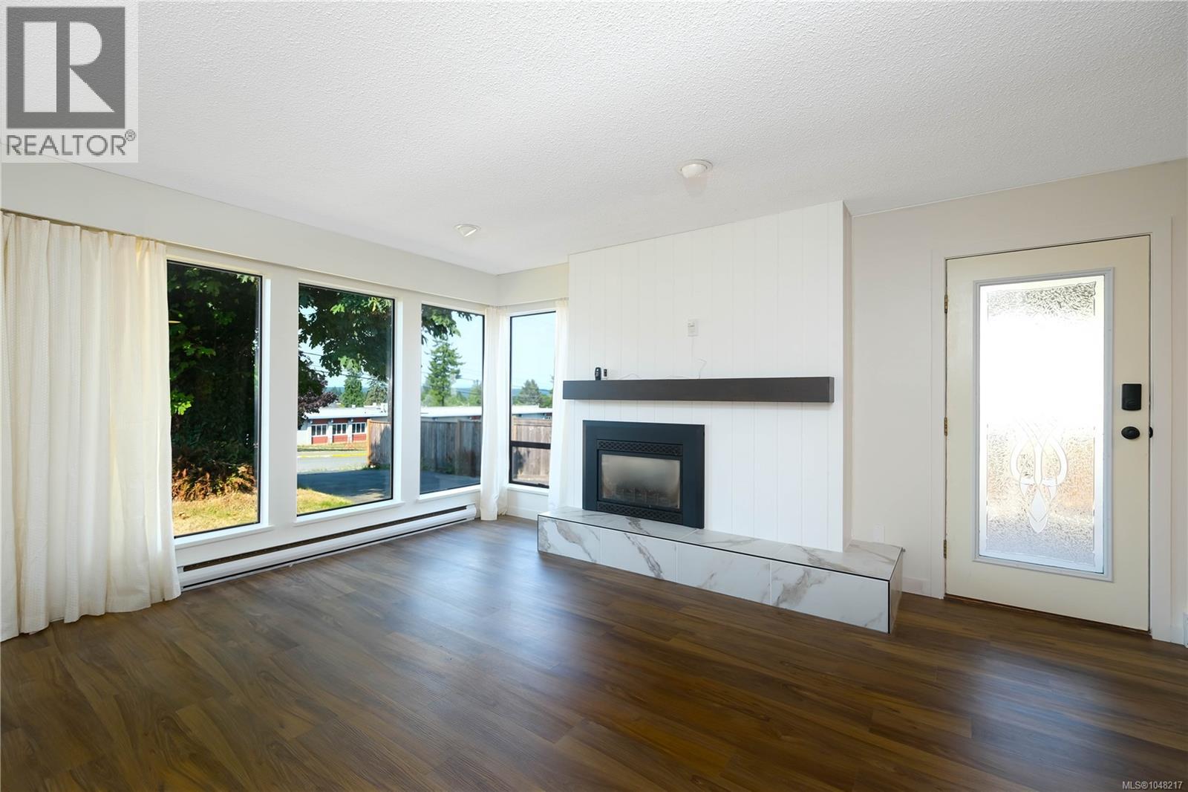
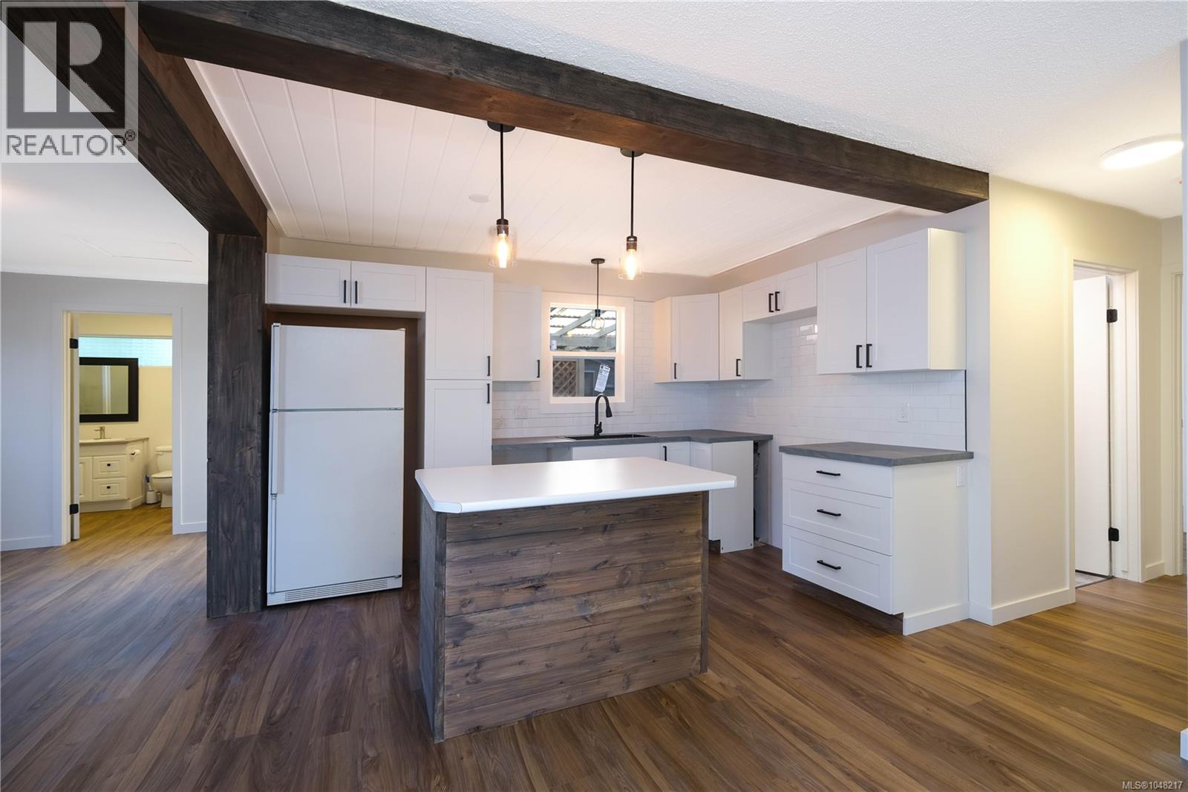
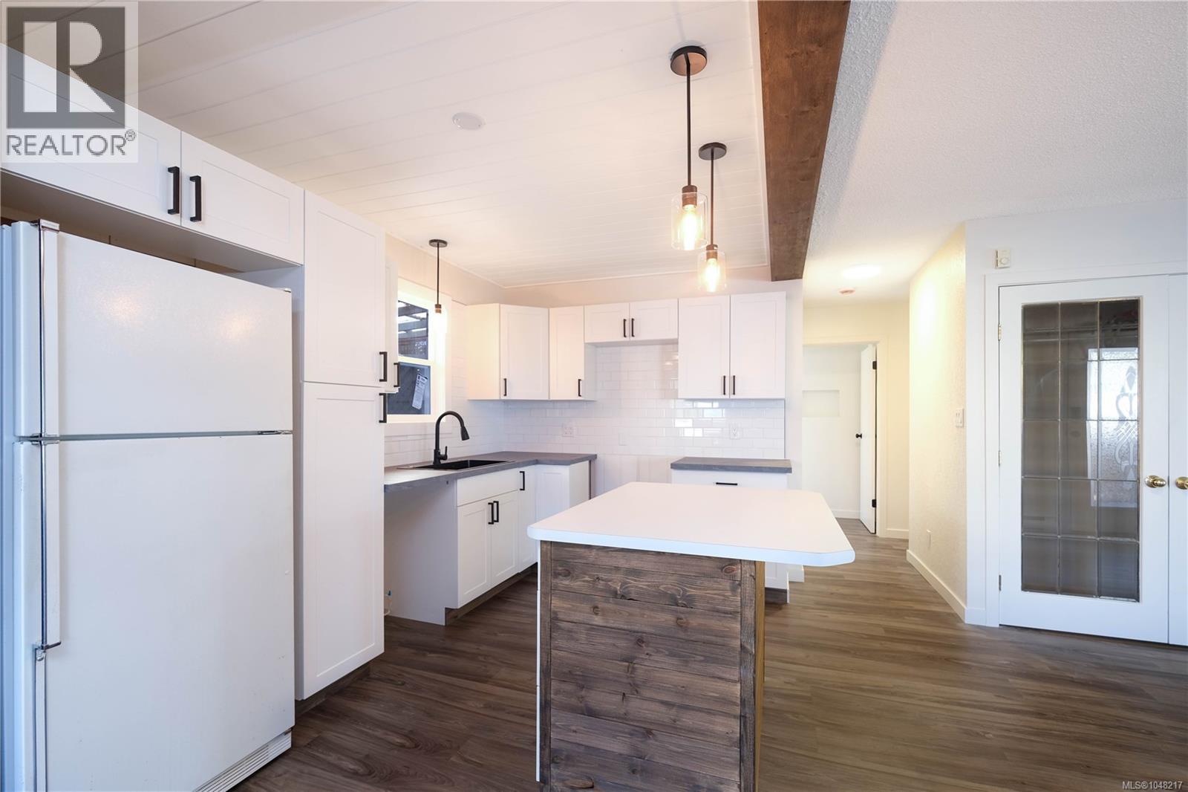
$2,897Charming 1,230 sq. ft. rancher in the heart of Willow Point! This beautifully updated home features brand-new flooring throughout, brand new kitchen, and offers a bright, welcoming layout perfect for family living. Enjoy a large, fully fenced private yard ideal for kids, pets, and outdoor entertaining. There is a large covered deck to allow the entertainment to continue when the weather changes. Located in a central, family-friendly neighbourhood close to schools and all amenities, this property combines comfort and convenience. Don’t miss this move-in ready gem in one of Willow Point’s most desirable areas! Did we mention that it has RV parking. (id:31684)
| 6 hours ago | Listing updated with changes from the MLS® | |
| 6 hours ago | Listing first seen on site |



The trademarks MLS®, Multiple Listing Service® and the associated logos are owned by The Canadian Real Estate Association (CREA) and identify the quality of services provided by real estate professionals who are members of CREA. Used under license.
The trademarks REALTOR®, REALTORS®, and the REALTOR® logo are controlled by The Canadian Real Estate Association (CREA) and identify real estate professionals who are members of CREA. These trademarks are owned or controlled by The Canadian Real Estate Association (CREA) and identify real estate professionals who are members of CREA (REALTOR®) and/or the quality of services they provide (MLS®).
This REALTOR.ca listing content is owned and licensed by REALTOR® members of The Canadian Real Estate Association.