


1920 Raven PlCampbell River, BC V9W 7H8
Mortgage Calculator
Monthly Payment (Est.)
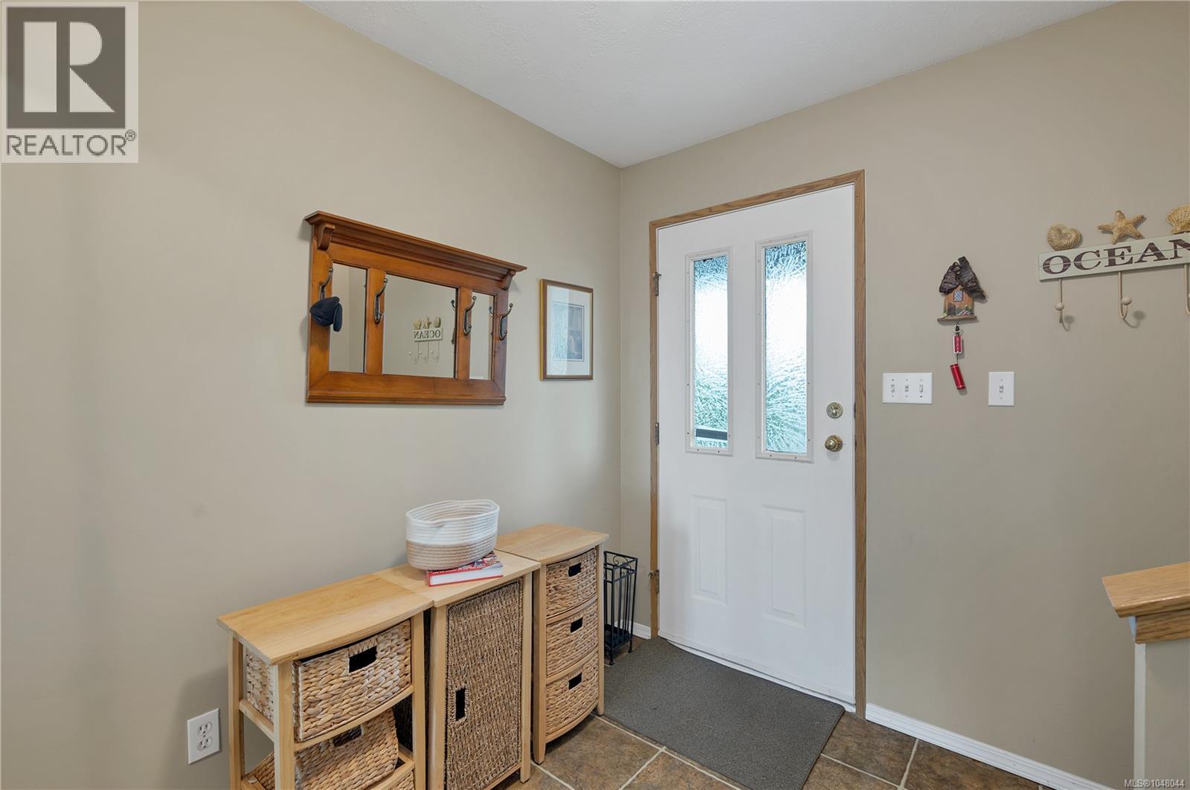
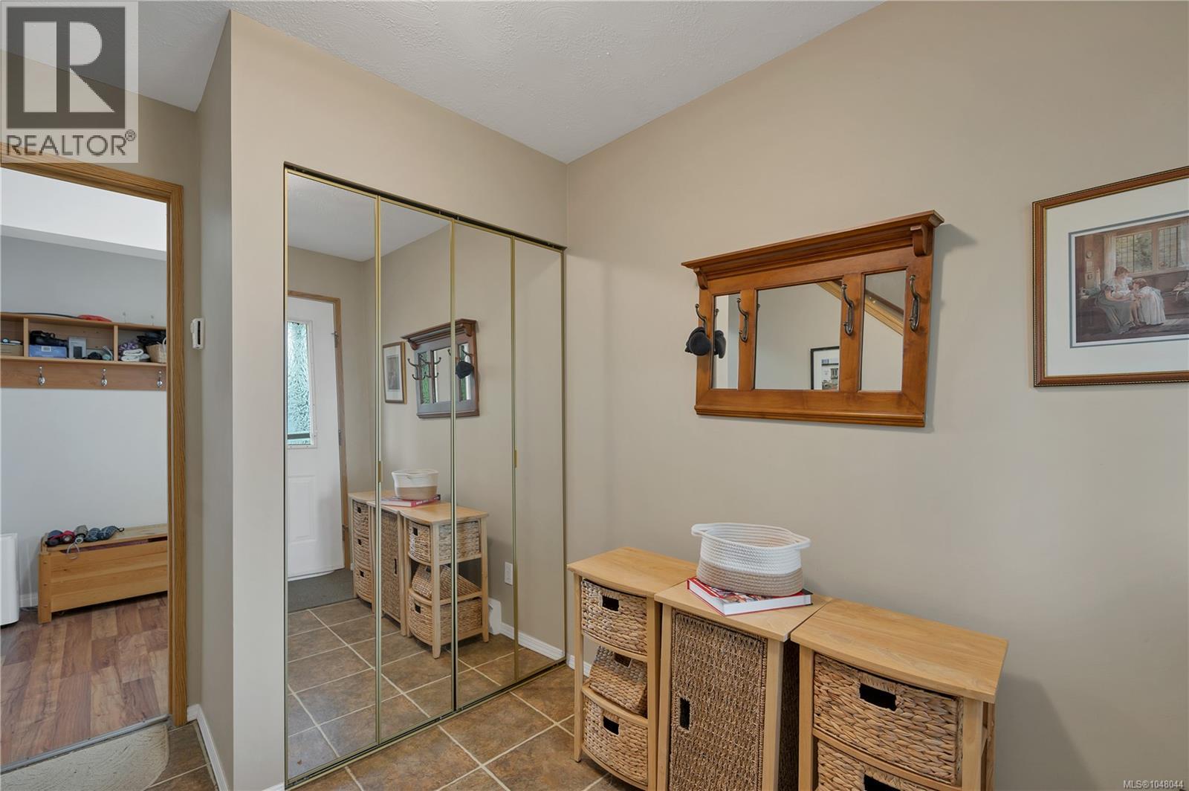
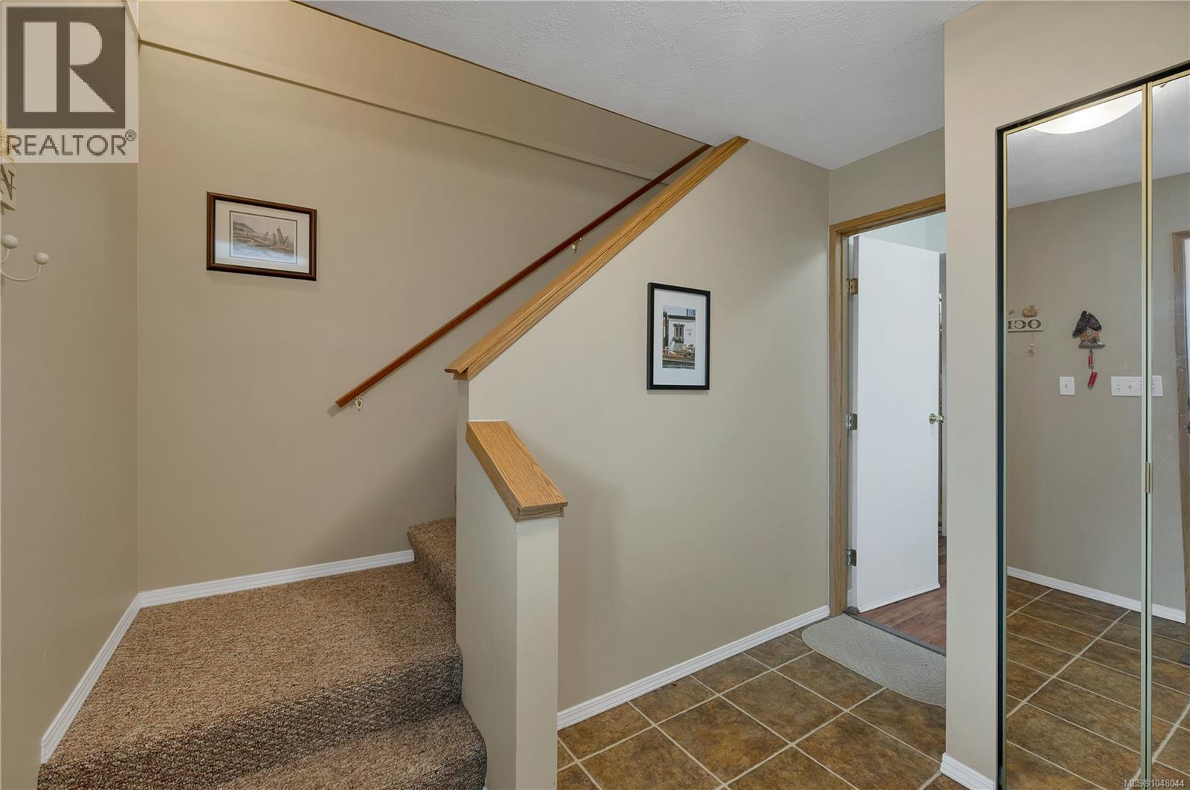
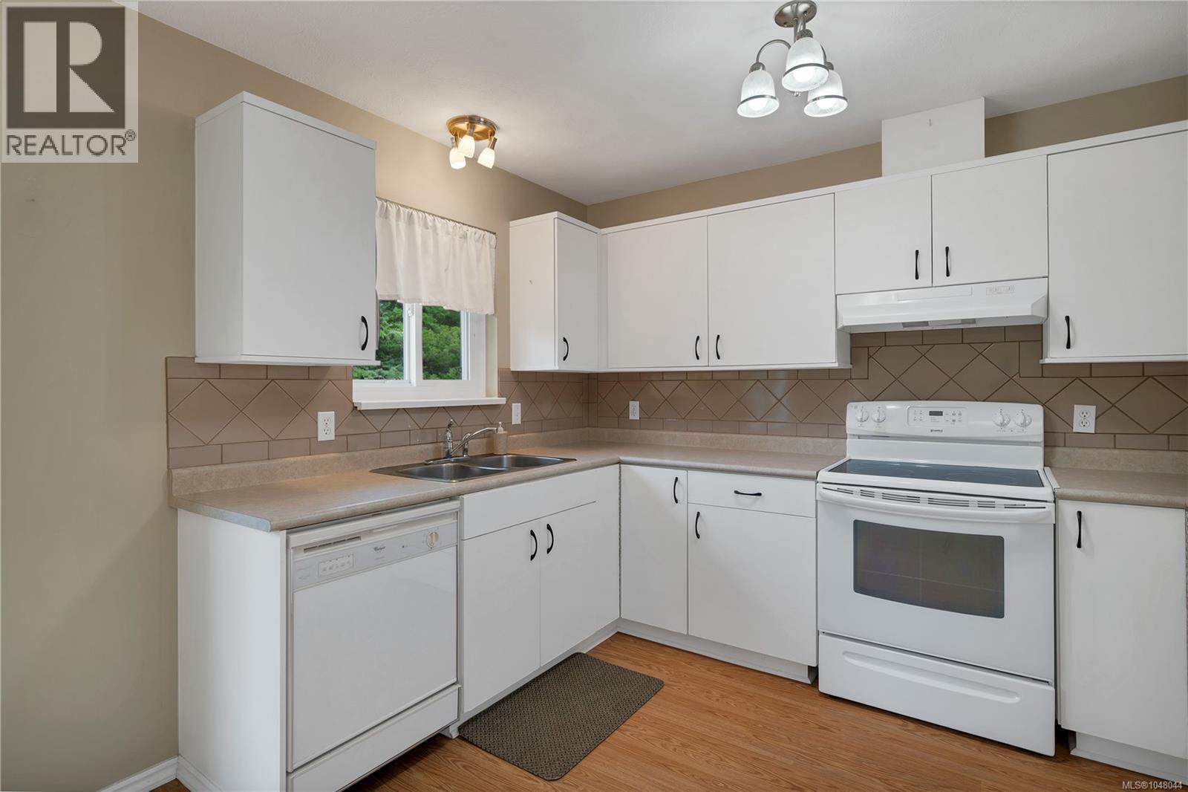
$3,421Tucked away on a quiet cul-de-sac just blocks from the Sea Walk, this inviting Willow Point home offers a fantastic location and flexible living options. Enjoy an easy walk to shopping, the Sportsplex, recreation and all the best that Willow Point has to offer. Lovely curb appeal welcomes you to a spacious entry. Upstairs features a bright and comfortable three-bedroom, two-bathroom layout. Downstairs, a spacious and bright one-bedroom, one-bathroom suite with shared laundry provides an excellent option for extended family, guests or additional income. Outside, the beautifully landscaped backyard offers a private place to relax and enjoy, while RV parking provides plenty of room for your toys. A versatile home in a peaceful neighbourhood, close to the ocean and everyday amenities. (id:31684)
| 4 days ago | Listing updated with changes from the MLS® | |
| 4 days ago | Listing first seen on site |



The trademarks MLS®, Multiple Listing Service® and the associated logos are owned by The Canadian Real Estate Association (CREA) and identify the quality of services provided by real estate professionals who are members of CREA. Used under license.
The trademarks REALTOR®, REALTORS®, and the REALTOR® logo are controlled by The Canadian Real Estate Association (CREA) and identify real estate professionals who are members of CREA. These trademarks are owned or controlled by The Canadian Real Estate Association (CREA) and identify real estate professionals who are members of CREA (REALTOR®) and/or the quality of services they provide (MLS®).
This REALTOR.ca listing content is owned and licensed by REALTOR® members of The Canadian Real Estate Association.