


3816 Stuart PlCampbell River, BC V9H 1J7
Mortgage Calculator
Monthly Payment (Est.)
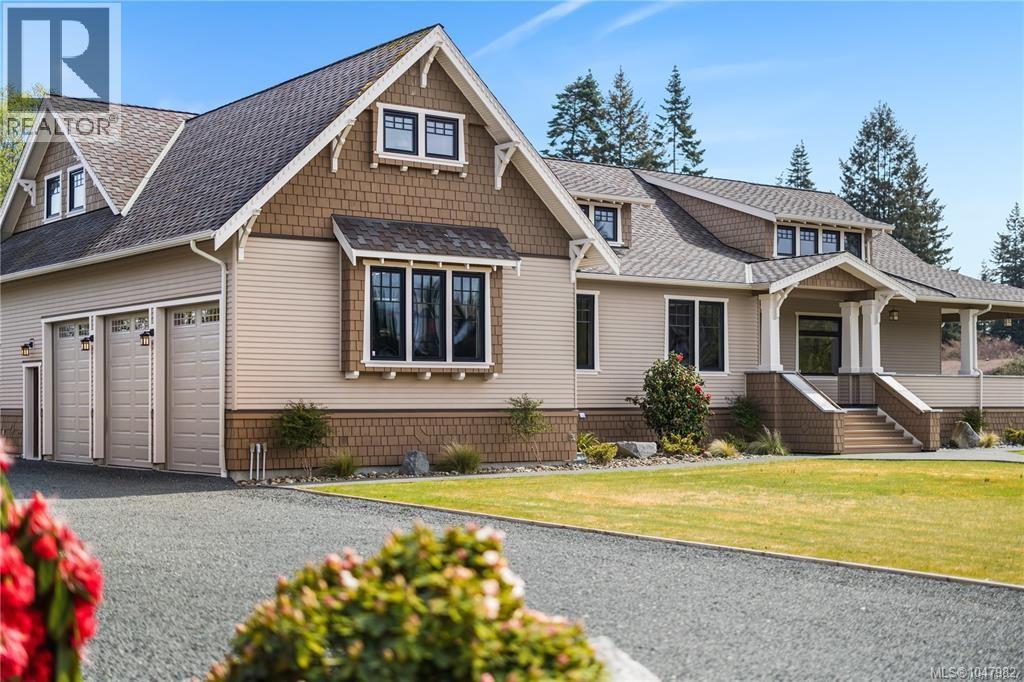
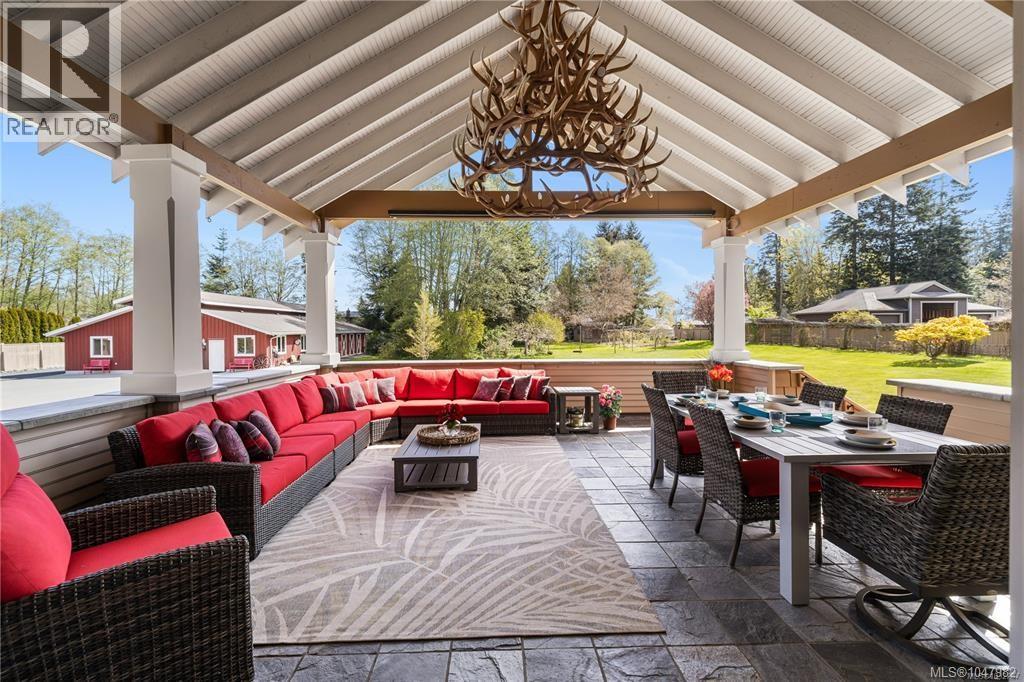
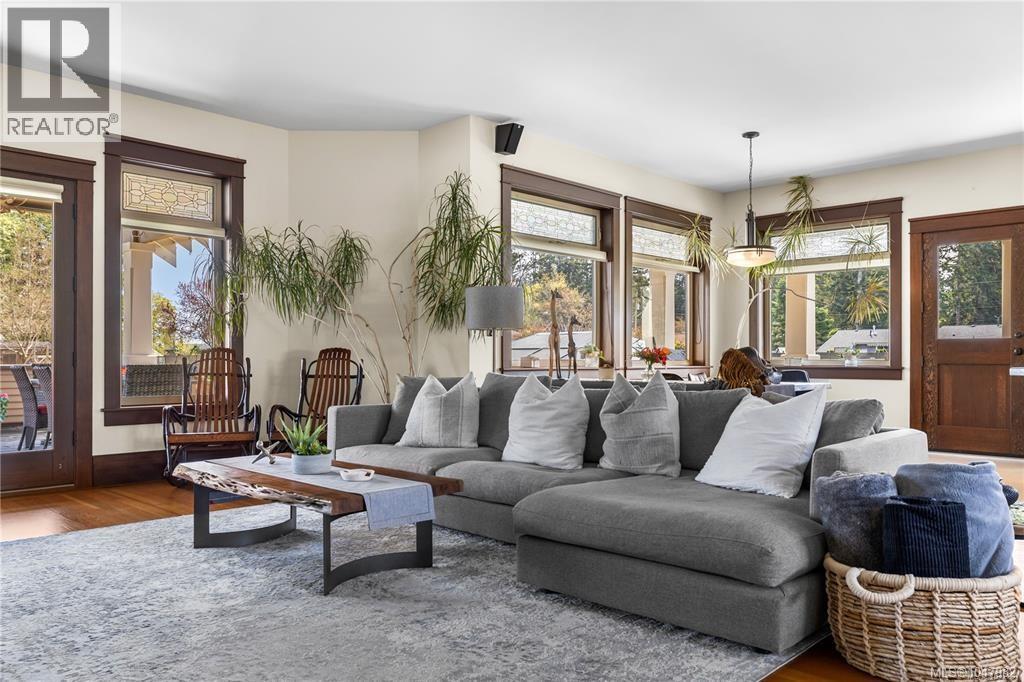
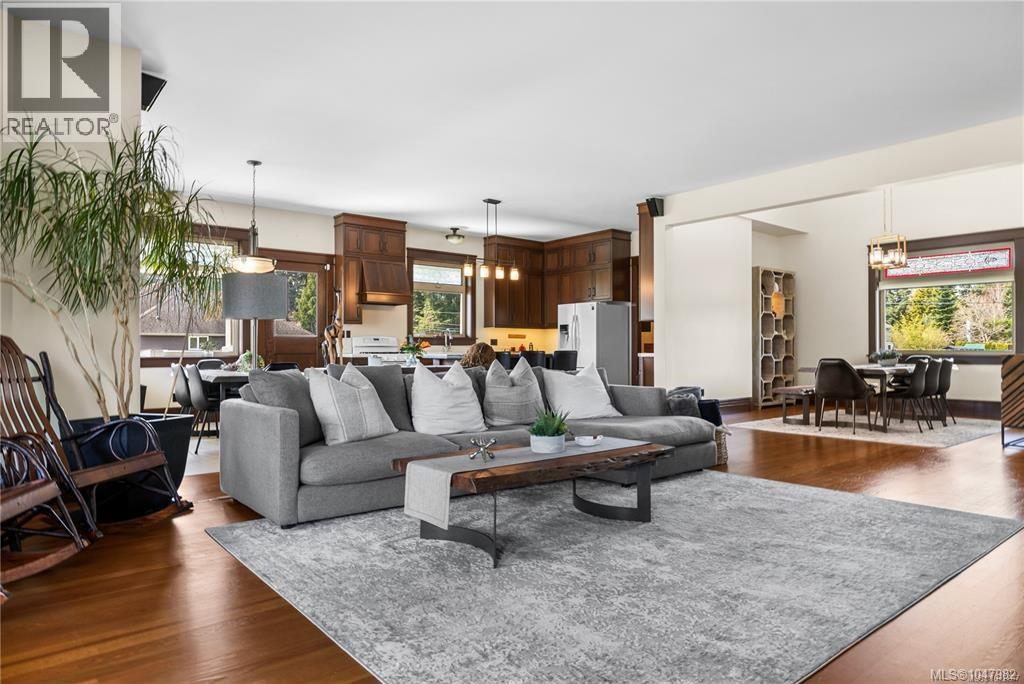
$9,1201 of a kind estate offering the perfect blend of style, space, and lifestyle. 3700 sq.ft home, 2 fully fenced acres, 3000 sq.ft workshop all just a 15 minute drive to downtown Campbell River and a block to the beach! The Craftsman-style home is rich in character with exceptional custom craftmanship including fir flooring inlaid with walnut and slate tile. The wrap around veranda leads you to a large covered area overlooking the park like back yard. Tucked in the back a workshop, complete with a kitchen, full bathroom, and multiple separate rooms for versatile use. Whether for hobbies or business potential, the space could easily be reconfigured to suit your needs. Set on 2 fully fenced acres, with a green house and garden area with grapes, raspberries and blueberries. Electric gated entry, triple garage and loads of parking. Located on a quiet no-through road with fantastic neighbours, this property offers privacy, functionality, and a lifestyle that’s hard to match. (id:31684)
| 5 days ago | Listing updated with changes from the MLS® | |
| 5 days ago | Listing first seen on site |



The trademarks MLS®, Multiple Listing Service® and the associated logos are owned by The Canadian Real Estate Association (CREA) and identify the quality of services provided by real estate professionals who are members of CREA. Used under license.
The trademarks REALTOR®, REALTORS®, and the REALTOR® logo are controlled by The Canadian Real Estate Association (CREA) and identify real estate professionals who are members of CREA. These trademarks are owned or controlled by The Canadian Real Estate Association (CREA) and identify real estate professionals who are members of CREA (REALTOR®) and/or the quality of services they provide (MLS®).
This REALTOR.ca listing content is owned and licensed by REALTOR® members of The Canadian Real Estate Association.