


349 Rockland RdCampbell River, BC V9W 1N7
Mortgage Calculator
Monthly Payment (Est.)
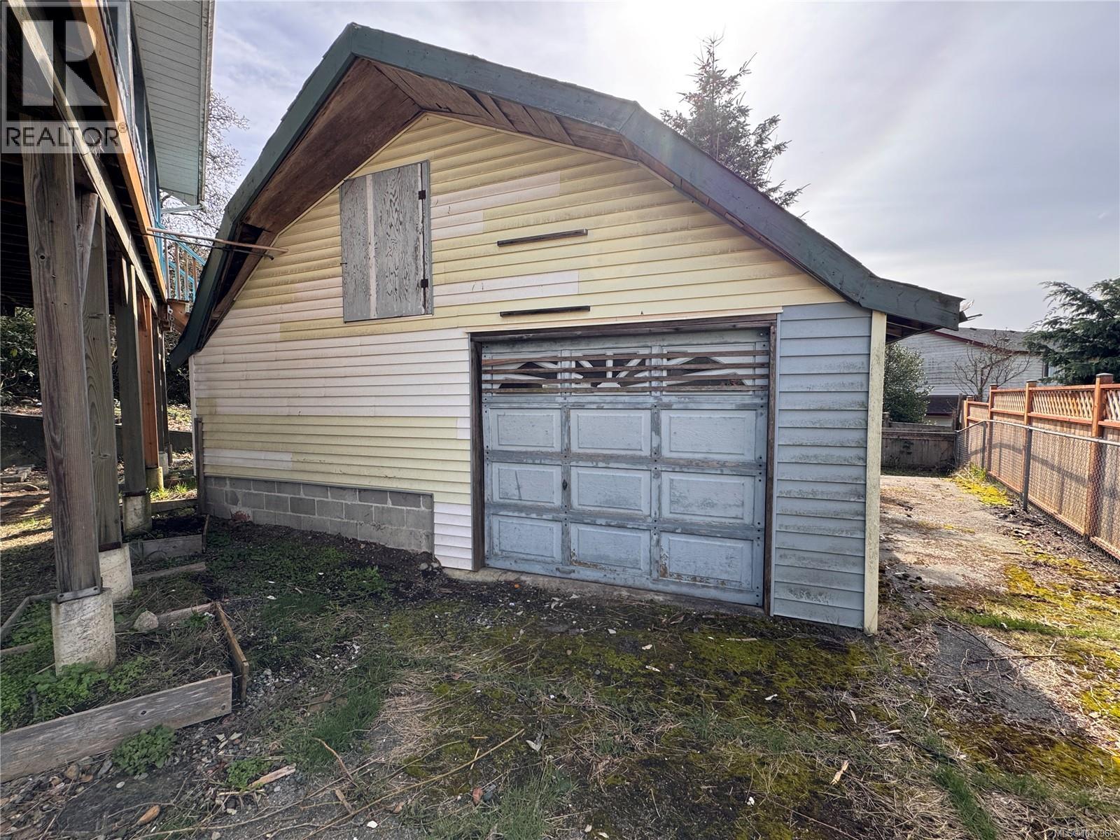
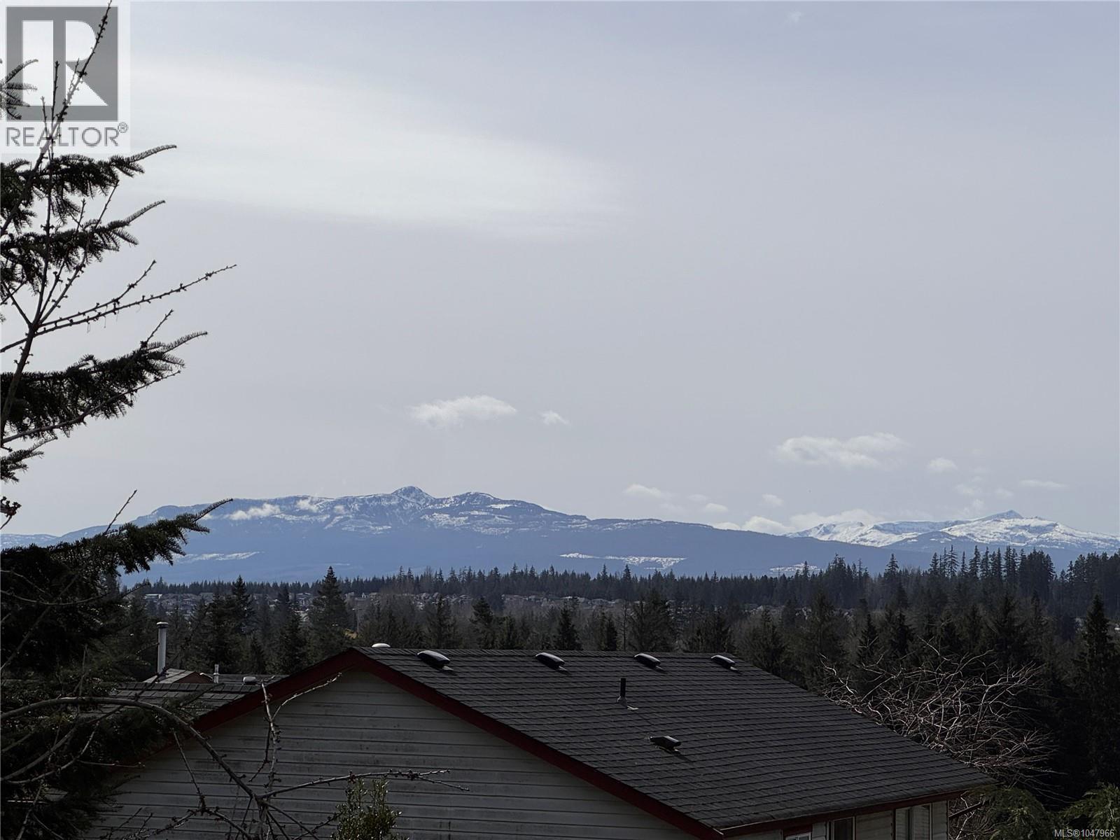
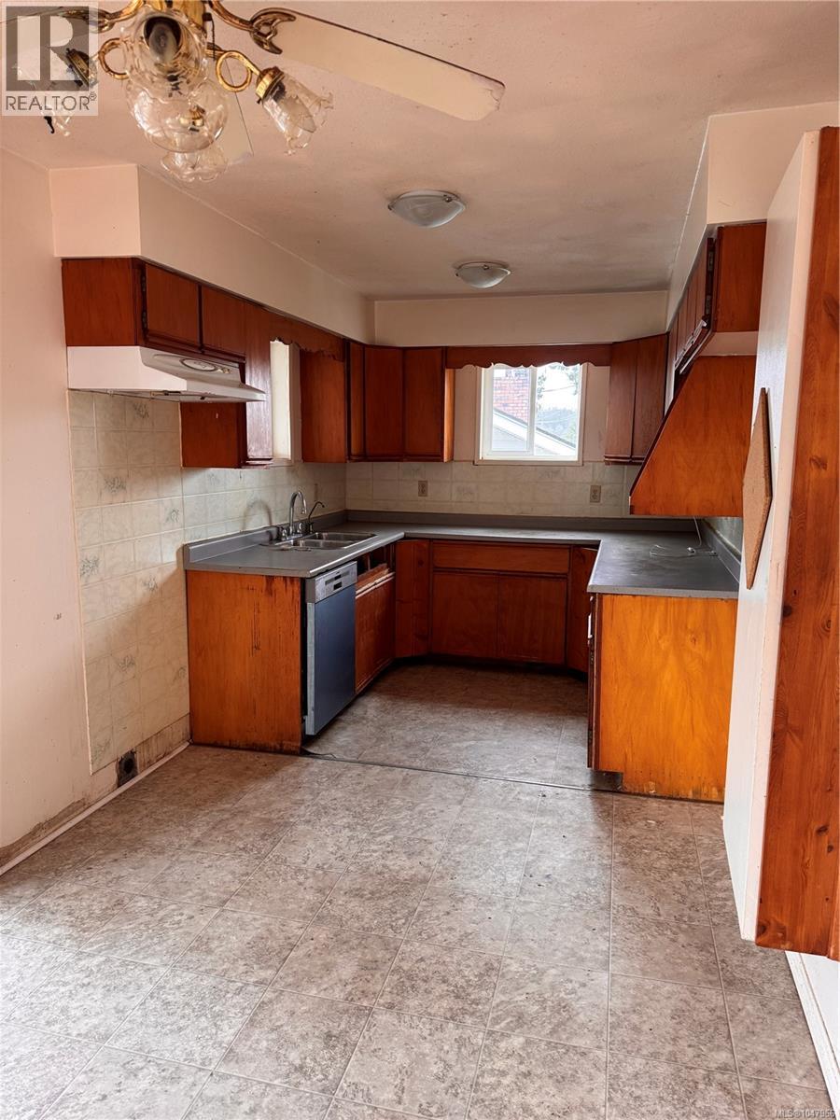
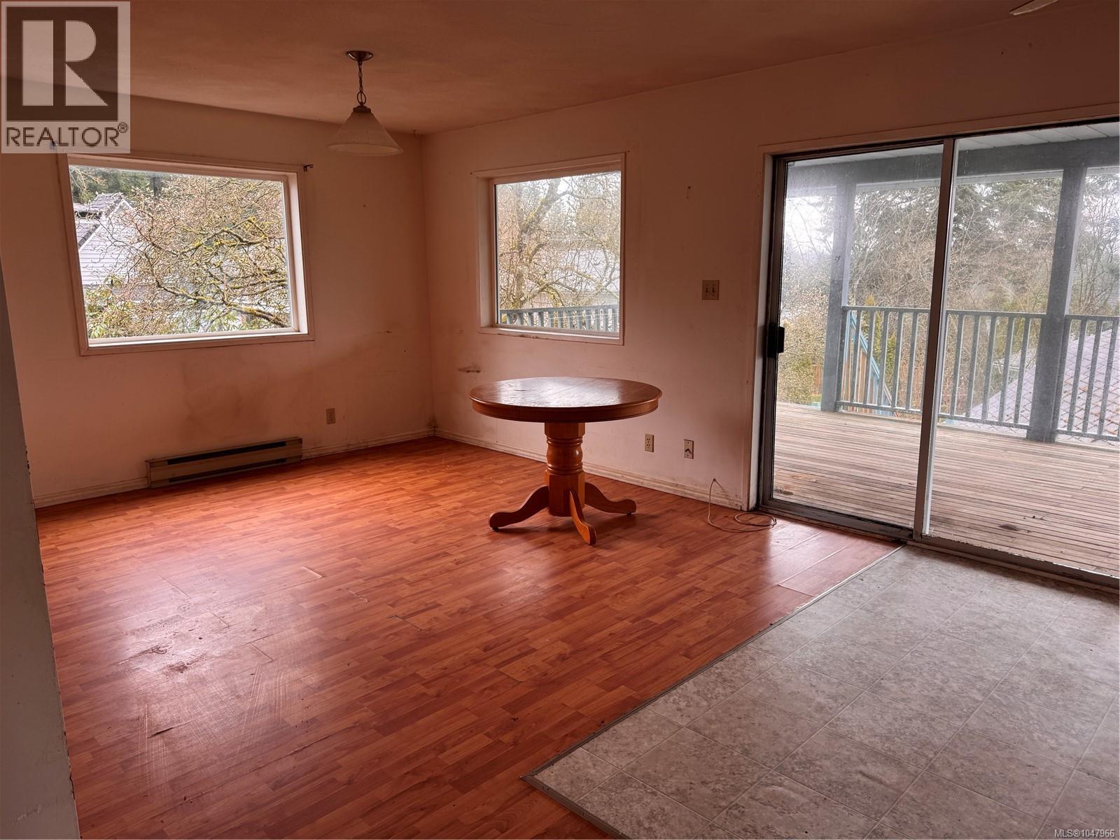
$1,912Opportunity awaits with this 1,600 sq. ft. home and detached shop, offering plenty of potential for a buyer with the skills, ideas, and vision to bring it back to life. Featuring 2 bedrooms up, 2 bathrooms, and a walk-out lower level with additional living space possibilities, there’s plenty of room to reimagine and make it your own. The fully fenced yard and large deck offer mountain views and space to relax or entertain. A detached shop provides valuable room for hobbies, storage, projects, or a dedicated workspace. This property does require updating and repairs, making it best suited to someone ready to embrace the possibilities. For the right buyer, it’s a great opportunity to build equity and create something special. Conveniently located close to recreation, schools, shopping, and amenities. Bring your tools, creativity, and vision and discover the possibilities this property has to offer! (id:31684)
| 5 days ago | Listing updated with changes from the MLS® | |
| 5 days ago | Listing first seen on site |



The trademarks MLS®, Multiple Listing Service® and the associated logos are owned by The Canadian Real Estate Association (CREA) and identify the quality of services provided by real estate professionals who are members of CREA. Used under license.
The trademarks REALTOR®, REALTORS®, and the REALTOR® logo are controlled by The Canadian Real Estate Association (CREA) and identify real estate professionals who are members of CREA. These trademarks are owned or controlled by The Canadian Real Estate Association (CREA) and identify real estate professionals who are members of CREA (REALTOR®) and/or the quality of services they provide (MLS®).
This REALTOR.ca listing content is owned and licensed by REALTOR® members of The Canadian Real Estate Association.