


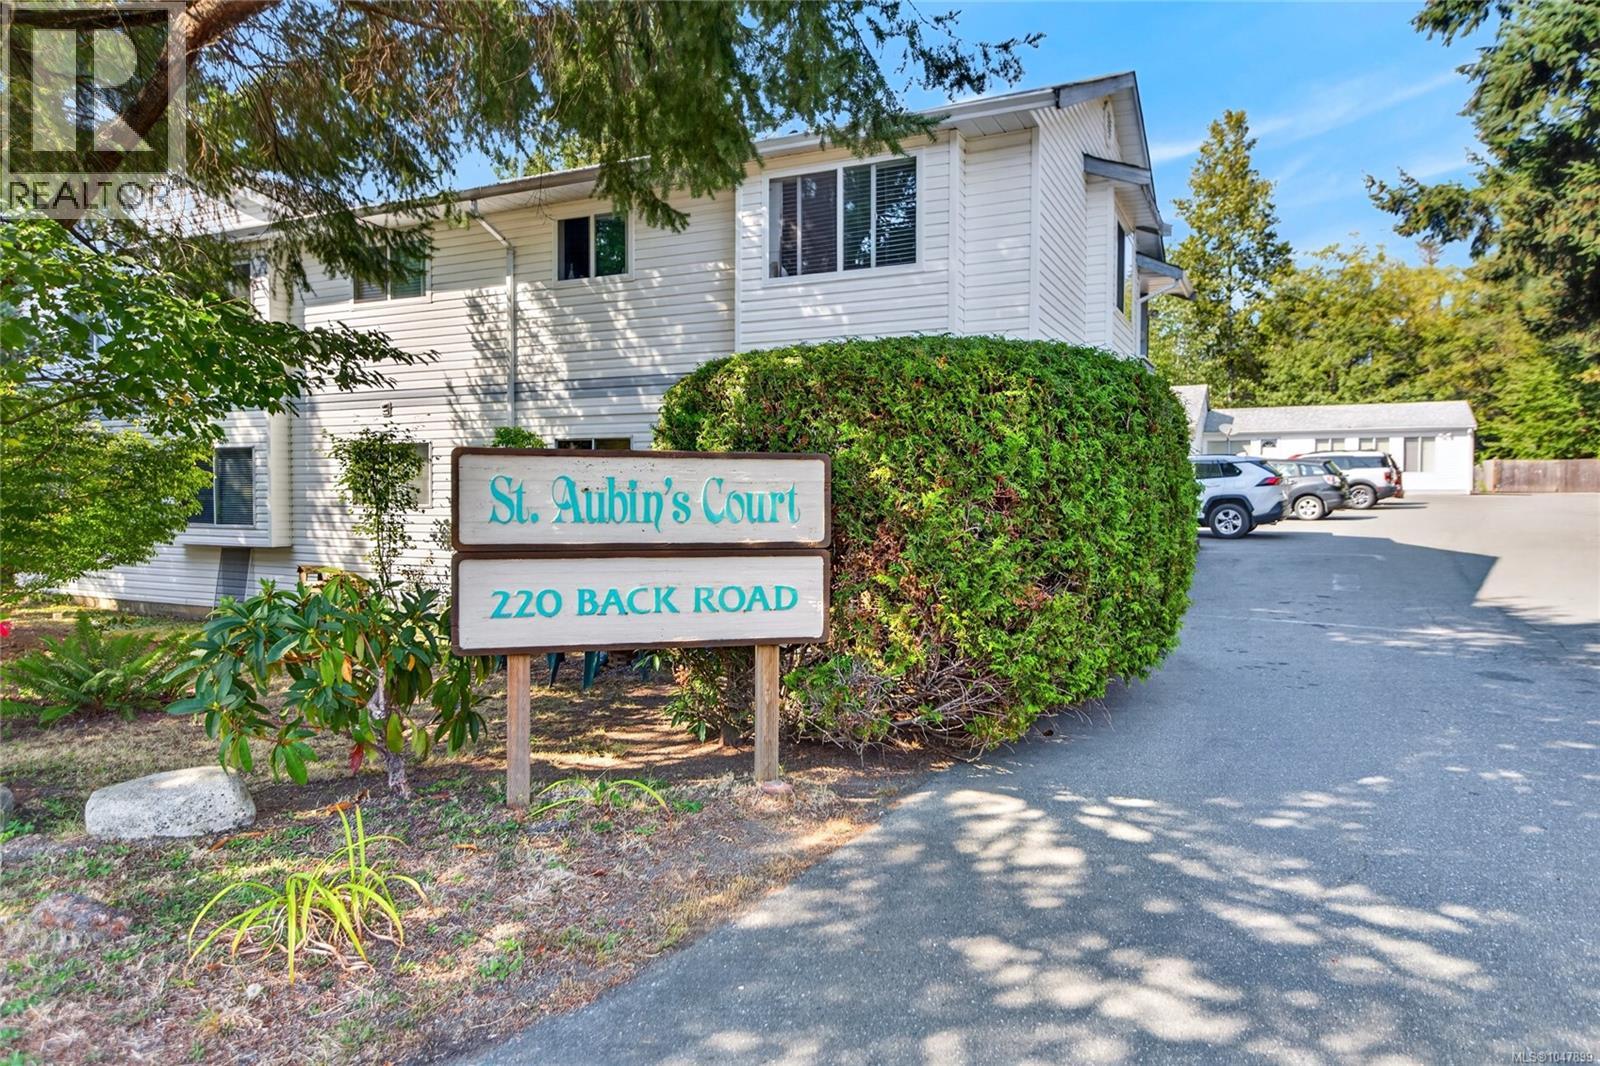
104 220 Back RdCourtenay, BC V9N 3W6
Mortgage Calculator
Monthly Payment (Est.)
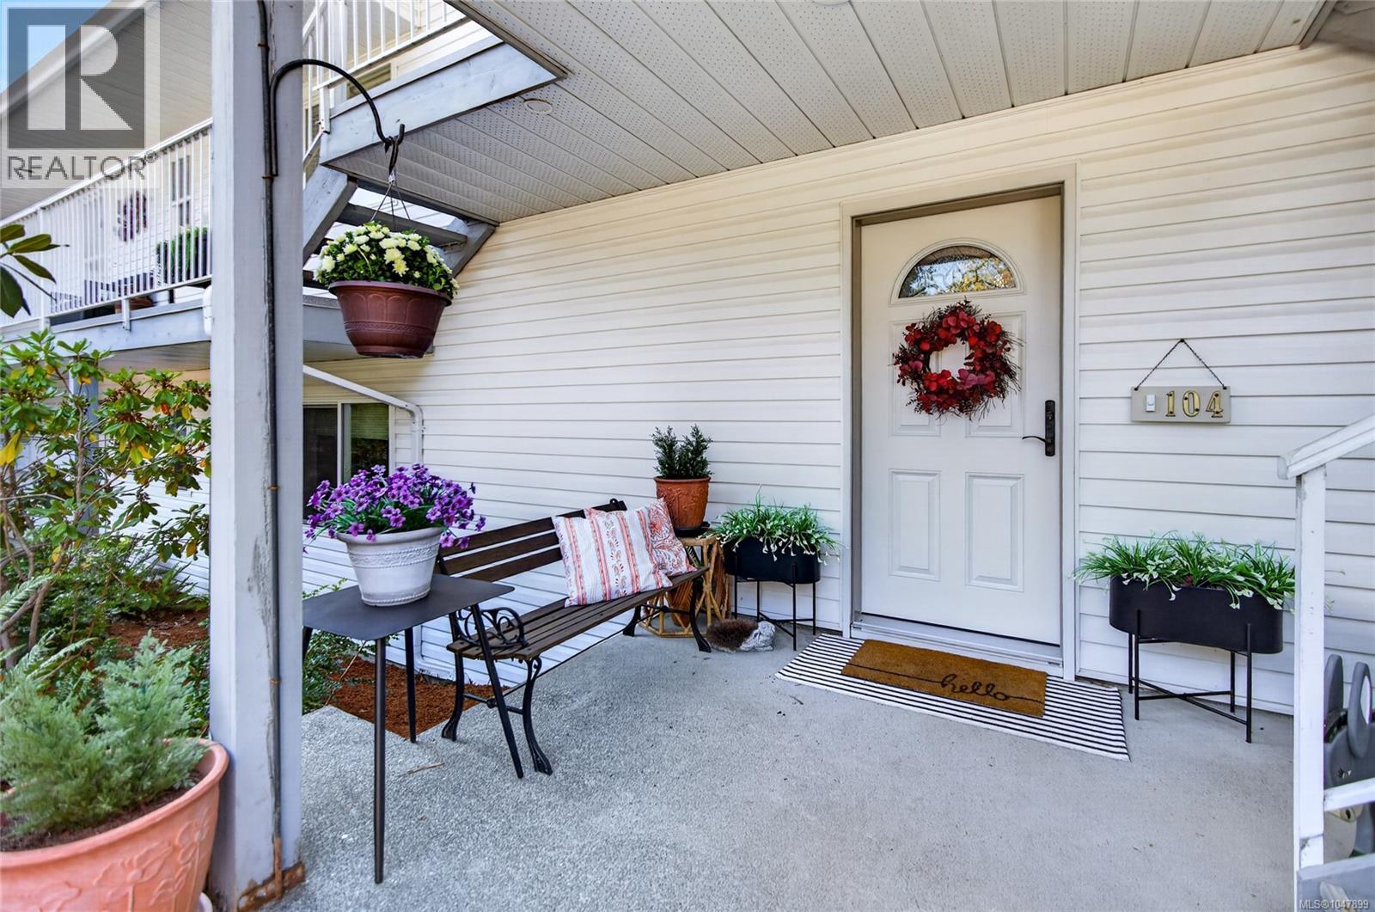
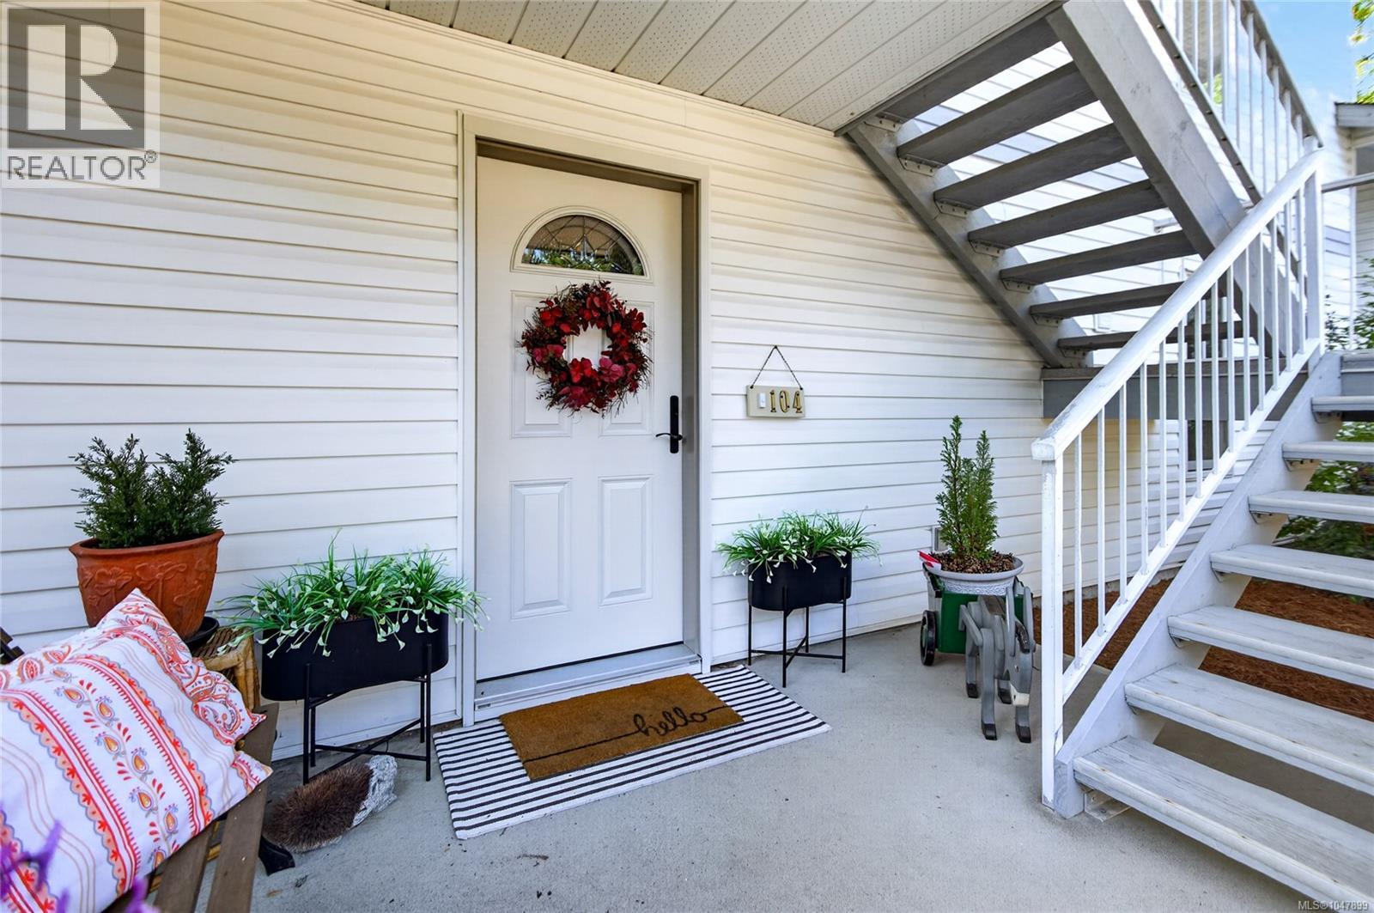
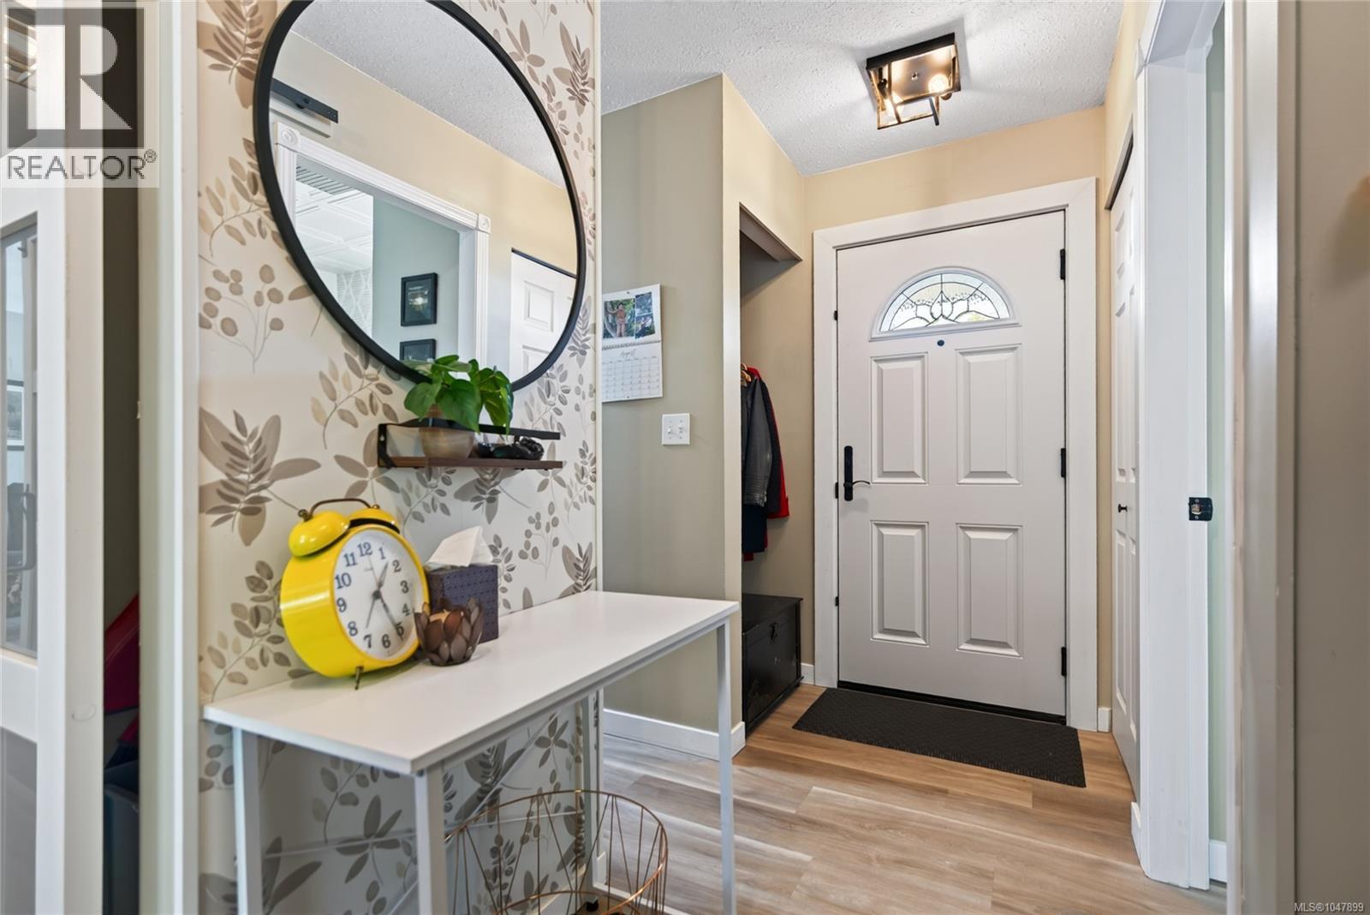
$1,595Welcome to this beautifully renovated 2-bedroom, 1-bathroom ground-level condo in an intimate 9-unit building. The bright, move-in-ready interior features new flooring, all-new windows, a new front door and rear sliding patio door, updated lighting fixtures and new baseboard heaters. The stylish kitchen showcases quartz countertops and new stainless steel appliances, while the refreshed bathroom includes a new vanity and toilet. Eye-catching feature walls in both bedrooms add warmth and character. A rare feature for a ground-floor condo is the approximately 3.5-foot crawl space beneath the entire unit, providing valuable additional storage. Conveniently located within walking distance of shops and everyday amenities, this thoughtfully updated condo offers comfortable, low-maintenance living in a great location. (id:31684)
| 3 days ago | Listing updated with changes from the MLS® | |
| 3 days ago | Listing first seen on site |



The trademarks MLS®, Multiple Listing Service® and the associated logos are owned by The Canadian Real Estate Association (CREA) and identify the quality of services provided by real estate professionals who are members of CREA. Used under license.
The trademarks REALTOR®, REALTORS®, and the REALTOR® logo are controlled by The Canadian Real Estate Association (CREA) and identify real estate professionals who are members of CREA. These trademarks are owned or controlled by The Canadian Real Estate Association (CREA) and identify real estate professionals who are members of CREA (REALTOR®) and/or the quality of services they provide (MLS®).
This REALTOR.ca listing content is owned and licensed by REALTOR® members of The Canadian Real Estate Association.