


1577 Baillie RdComox, BC V9M 4C6
Mortgage Calculator
Monthly Payment (Est.)
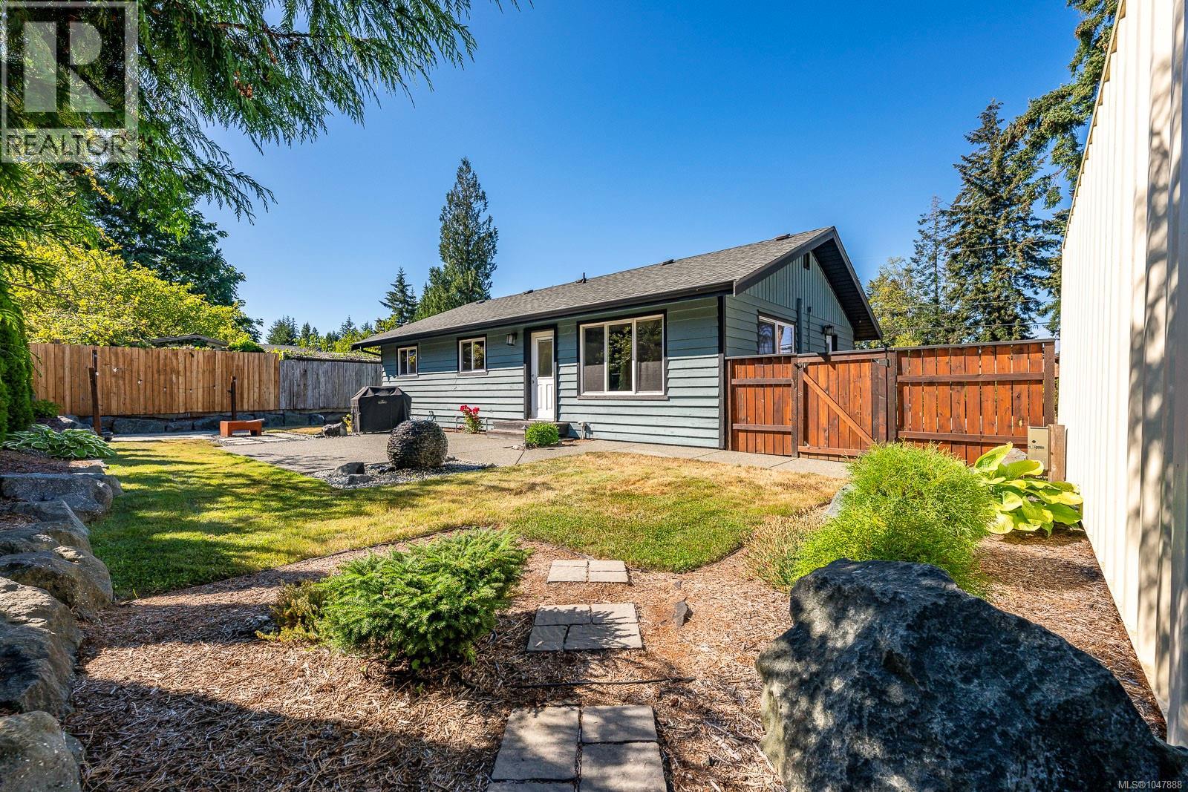
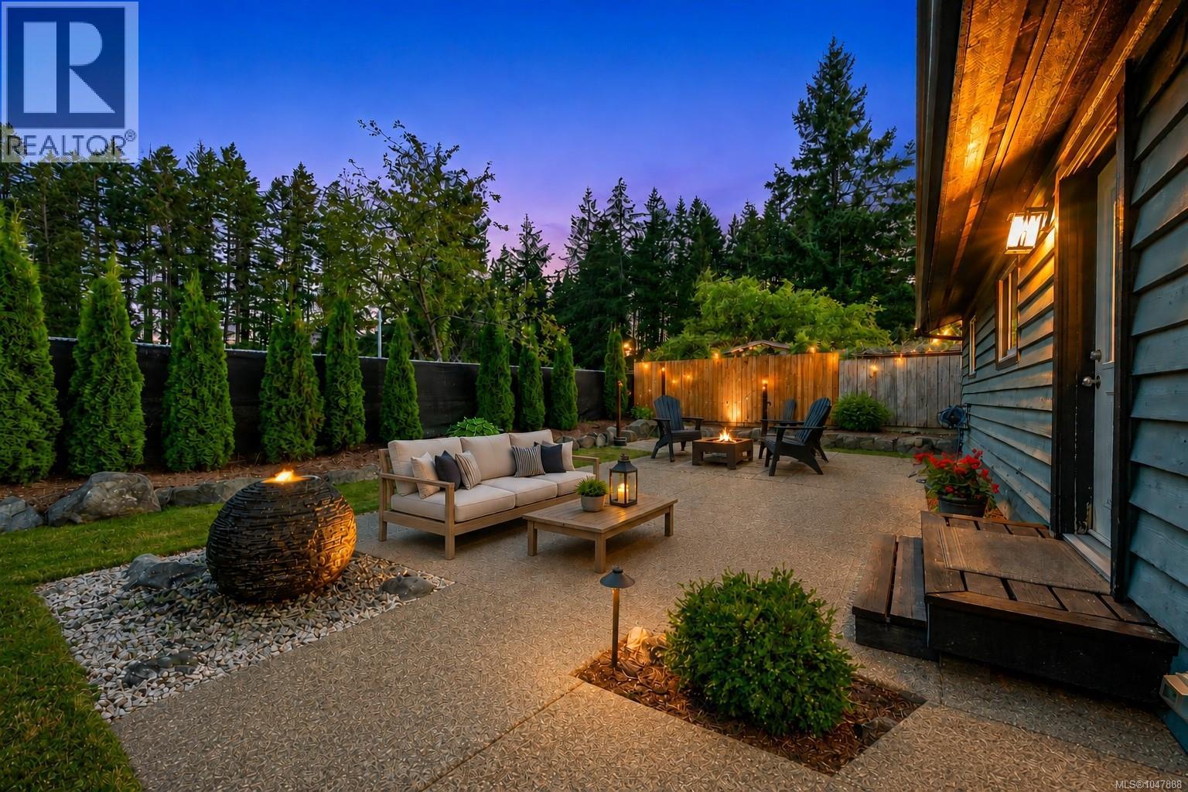
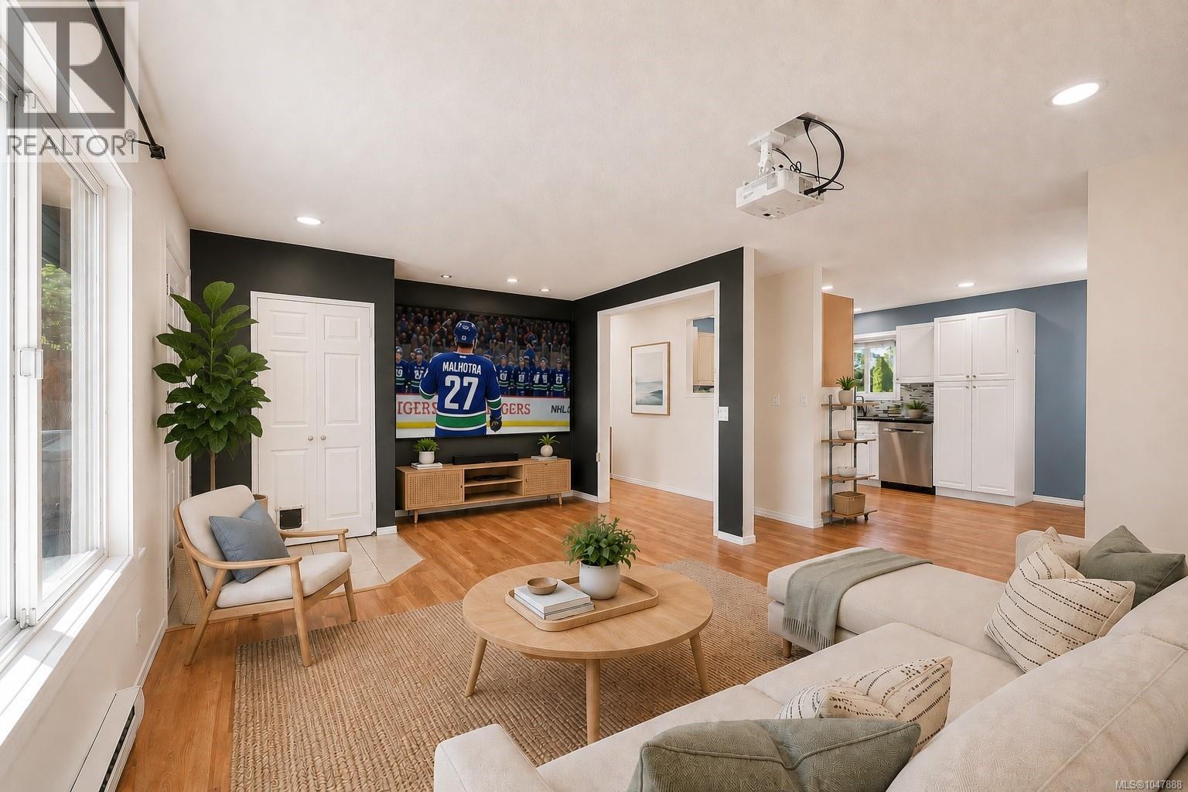
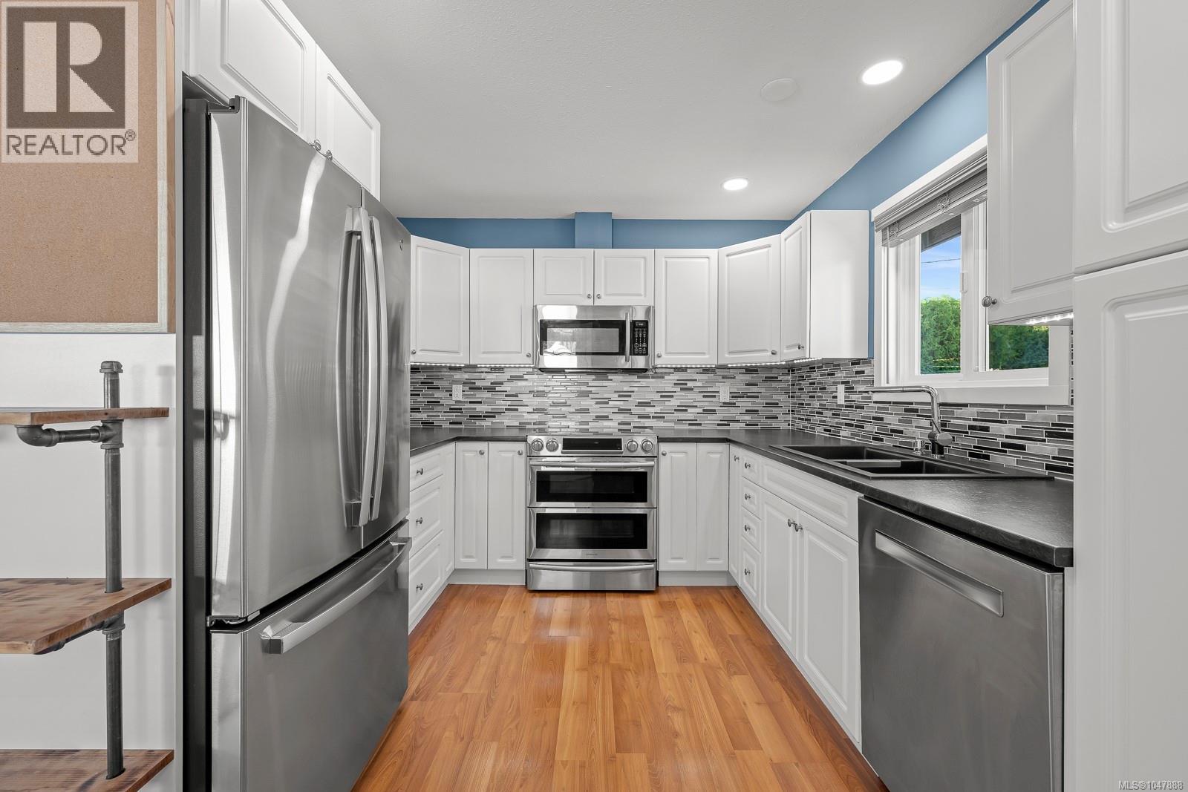
$2,943Lovely Comox rancher in a quiet neighbourhood, ideal for families or downsizing! This 3 bed 1 bath, 1049 sf home is perfectly located on a quiet no thru road, with a large sunny .19 acre property that is great for kids, pets and your gardening ideas. The kitchen and living room are filled with natural light from oversized new windows, and look out to the fenced back garden where you can enjoy the extended patio, barbeque zone + fire pit with built-in lighting and 2 special water features which the birds love! This home has been very well cared for with numerous updates including: new roof (2025), windows (2021), heat pump (2022), kitchen renovation and new appliances (2019), interior/exterior paint & lights, attic/crawlspace insulation, aggregate stone patio and the added bonus of a sea can with power/lights for your shop/storage needs. RV/boat parking too! Fantastic location - a 2 minute drive to the Comox base, schools, beaches & a few minutes further to all the amenities of Comox! (id:31684)
| 5 days ago | Listing updated with changes from the MLS® | |
| 5 days ago | Listing first seen on site |



The trademarks MLS®, Multiple Listing Service® and the associated logos are owned by The Canadian Real Estate Association (CREA) and identify the quality of services provided by real estate professionals who are members of CREA. Used under license.
The trademarks REALTOR®, REALTORS®, and the REALTOR® logo are controlled by The Canadian Real Estate Association (CREA) and identify real estate professionals who are members of CREA. These trademarks are owned or controlled by The Canadian Real Estate Association (CREA) and identify real estate professionals who are members of CREA (REALTOR®) and/or the quality of services they provide (MLS®).
This REALTOR.ca listing content is owned and licensed by REALTOR® members of The Canadian Real Estate Association.