


2797 Keswick AveCumberland, BC V0R 1S0
Mortgage Calculator
Monthly Payment (Est.)
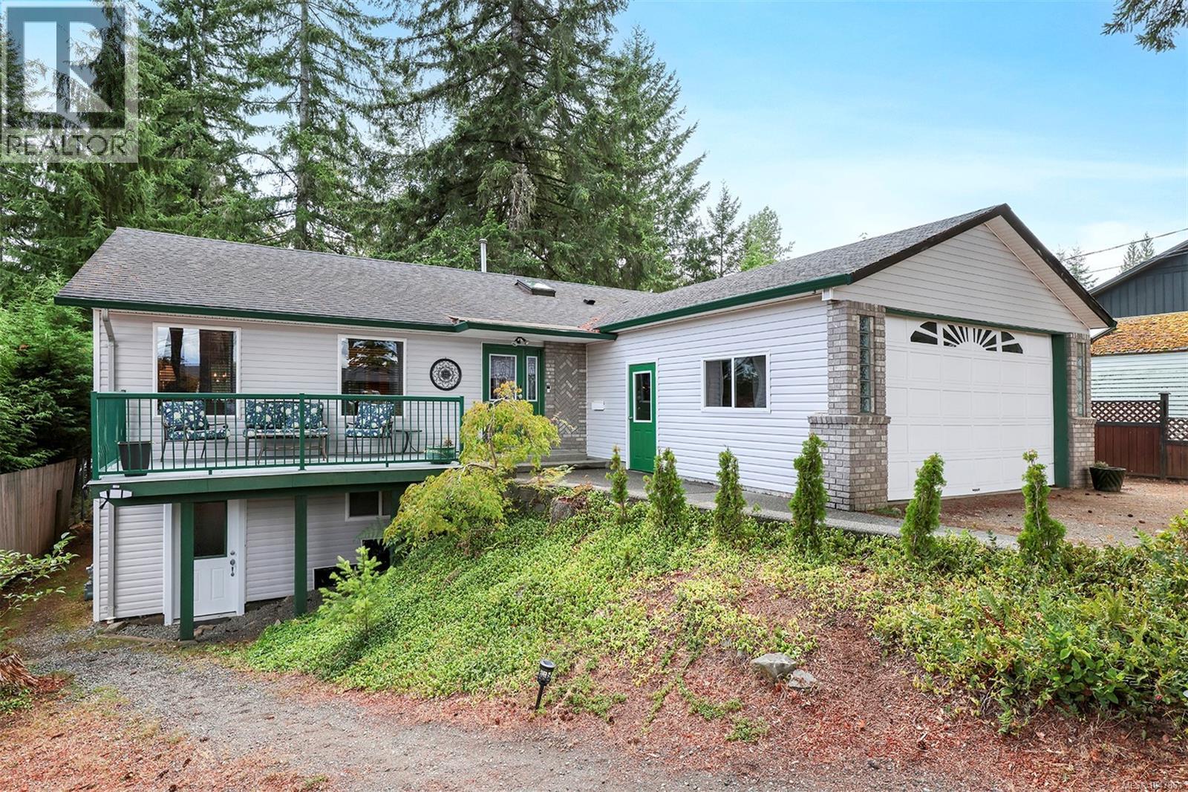
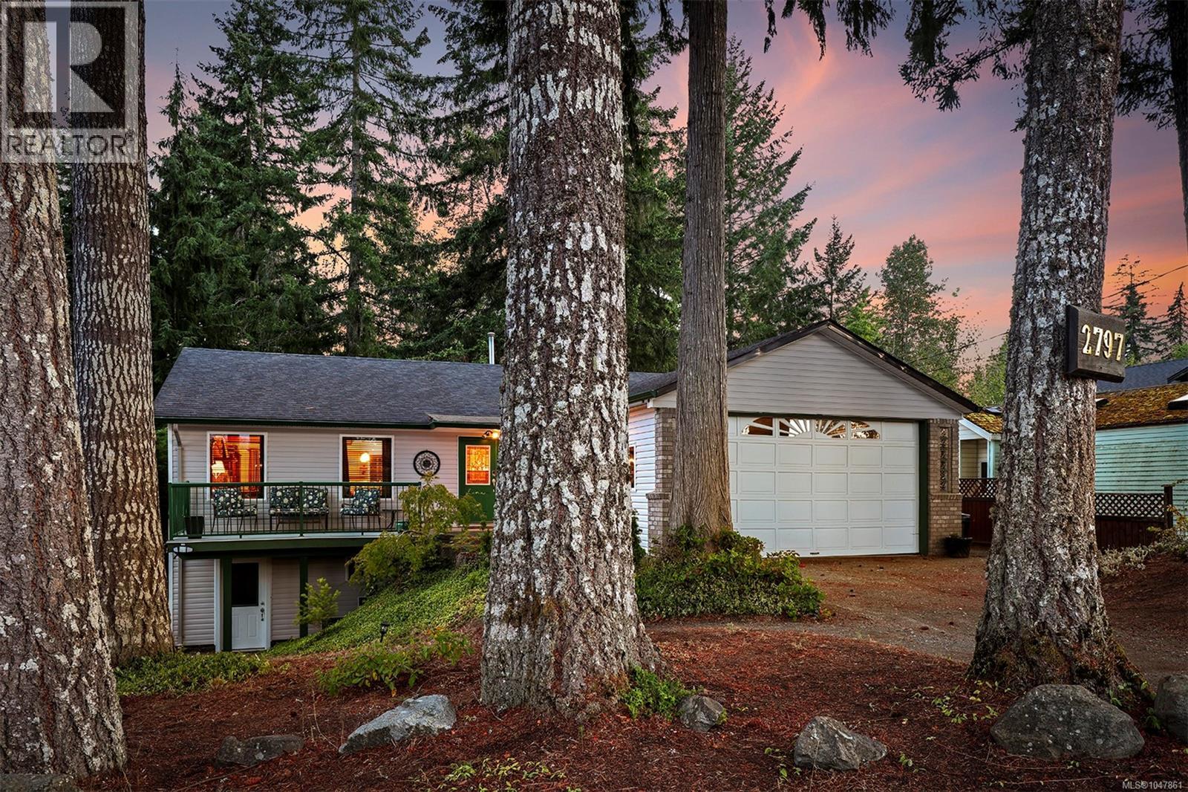
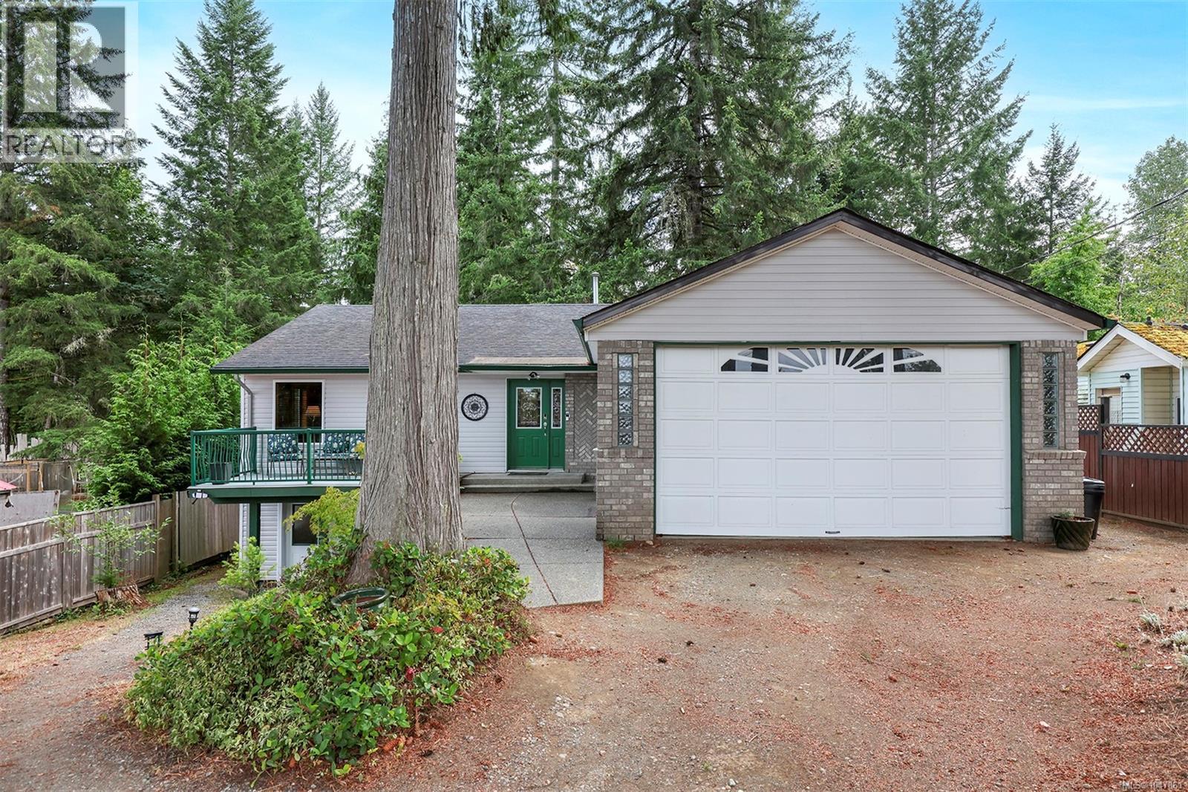
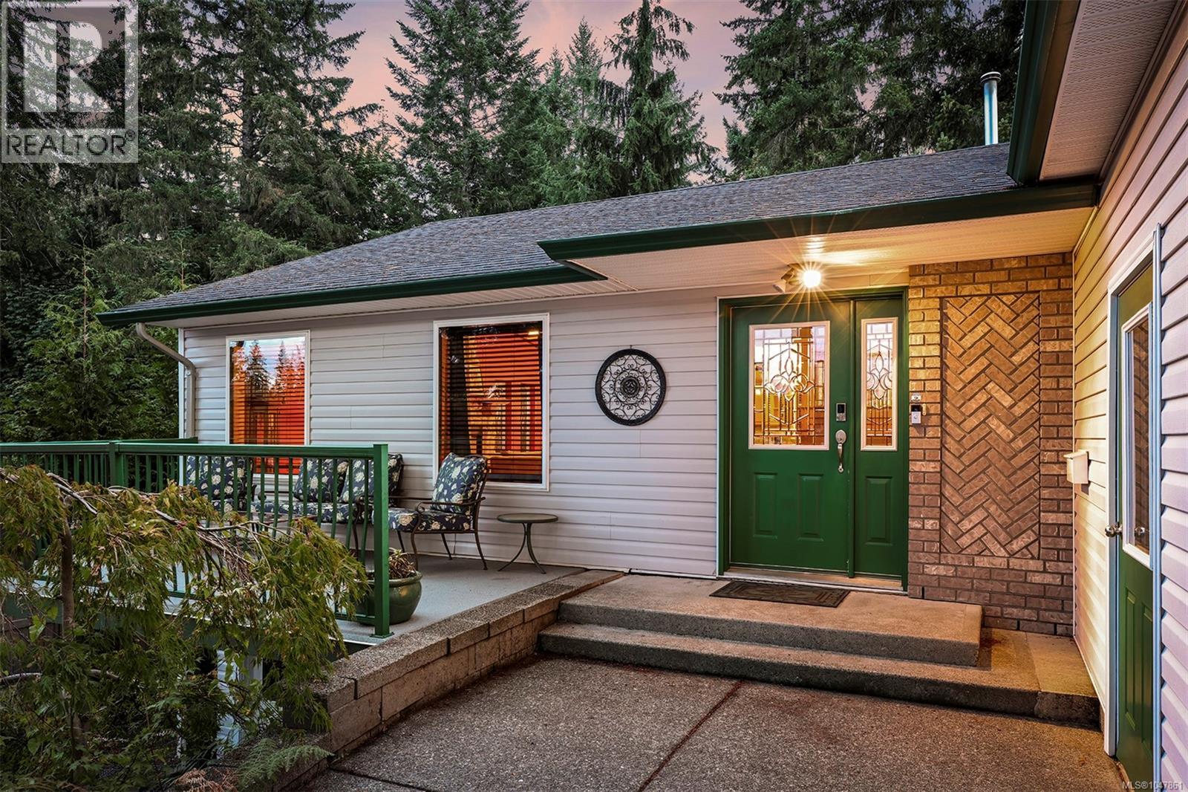
Enter an interest rate to see your estimated monthly payment.Welcome to this fantastic Cumberland home, perfectly located just steps to Village Park, the BMX track, Jump Park, and some of the best mountain biking in BC. Backing onto the forest with trails right at your doorstep, this home offers the ideal Cumberland lifestyle. The main home features 3 bedrooms and 3 bathrooms, with the lower level also offering a separate 1 bed plus den, 1 bathroom space with excellent rental potential. Zoning allows for up to 4 dwelling units, adding future carriage house potential. The bright, functional layout includes hardwood flooring, stainless steel appliances, an open-concept kitchen, and plenty of space for comfortable living. The double car garage and large driveway offer plenty of parking, and the fully fenced yard is perfect for kids and pets. With parks, recreation, village amenities, and an incredible network of biking and hiking trails all within easy reach, this is an exceptional opportunity to enjoy everything Cumberland offers. (id:31684)
| 2 weeks ago | Listing updated with changes from the MLS® | |
| 2 weeks ago | Status changed to Active | |
| a month ago | Listing first seen on site |



The trademarks MLS®, Multiple Listing Service® and the associated logos are owned by The Canadian Real Estate Association (CREA) and identify the quality of services provided by real estate professionals who are members of CREA. Used under license.
The trademarks REALTOR®, REALTORS®, and the REALTOR® logo are controlled by The Canadian Real Estate Association (CREA) and identify real estate professionals who are members of CREA. These trademarks are owned or controlled by The Canadian Real Estate Association (CREA) and identify real estate professionals who are members of CREA (REALTOR®) and/or the quality of services they provide (MLS®).
This REALTOR.ca listing content is owned and licensed by REALTOR® members of The Canadian Real Estate Association.