


1618 Admiral Tryon BlvdParksville, BC V9P 1Y2
Mortgage Calculator
Monthly Payment (Est.)
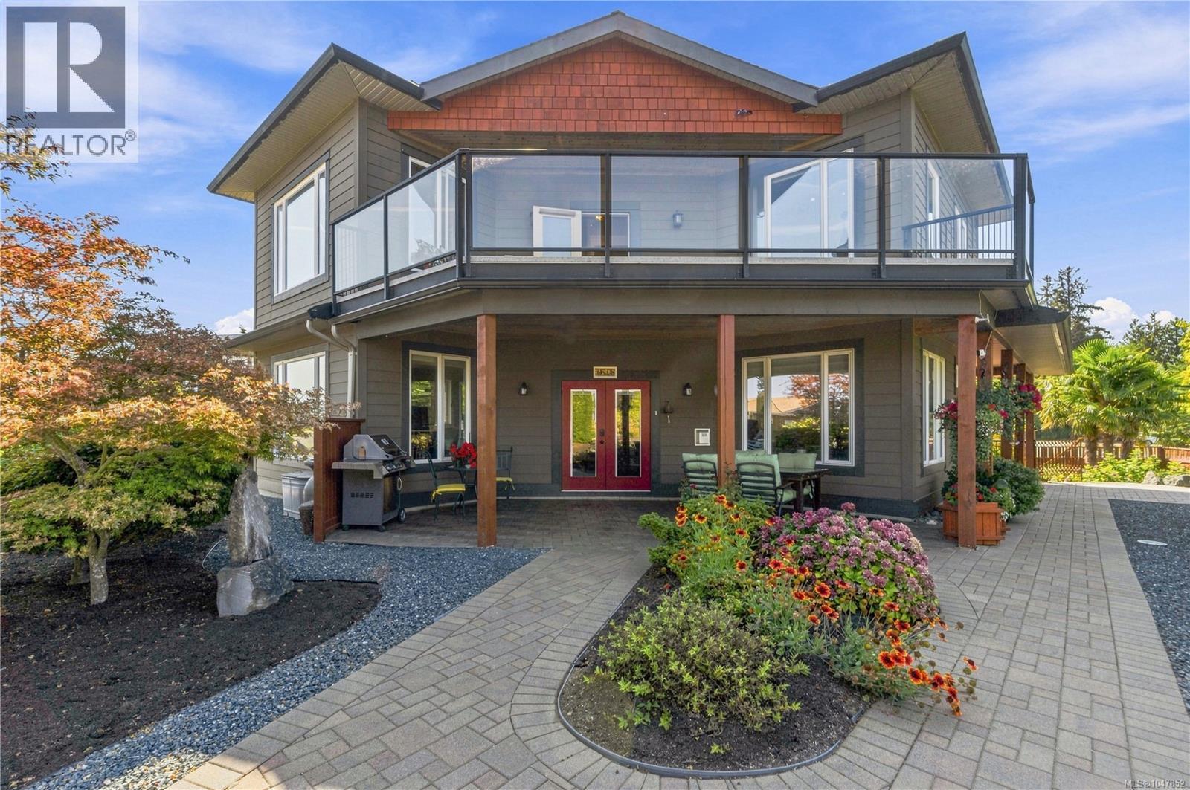
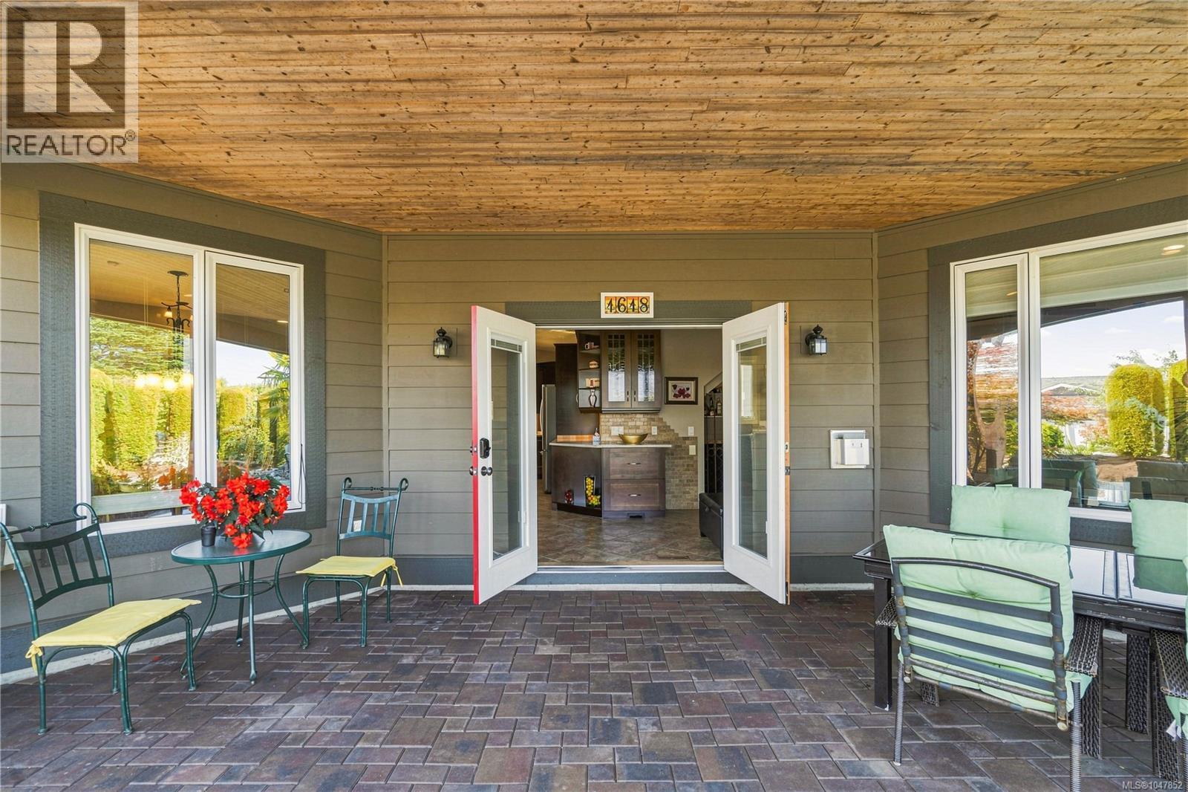
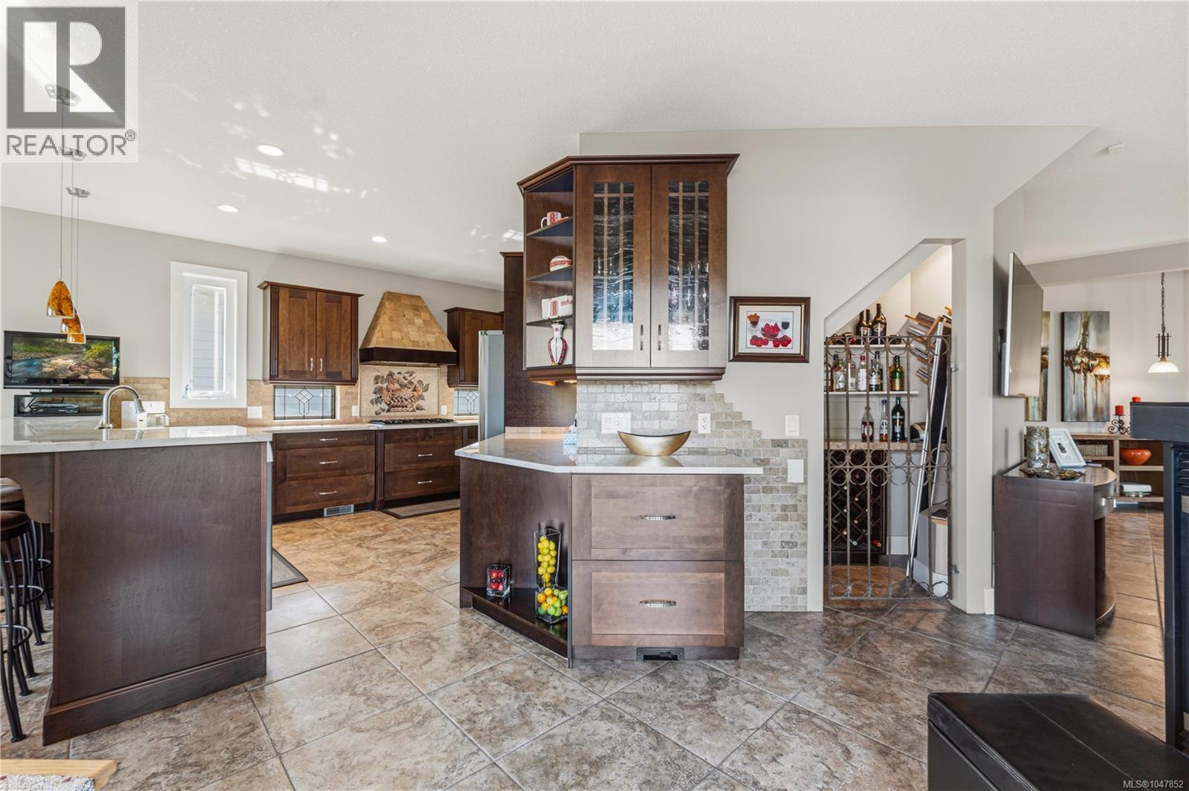
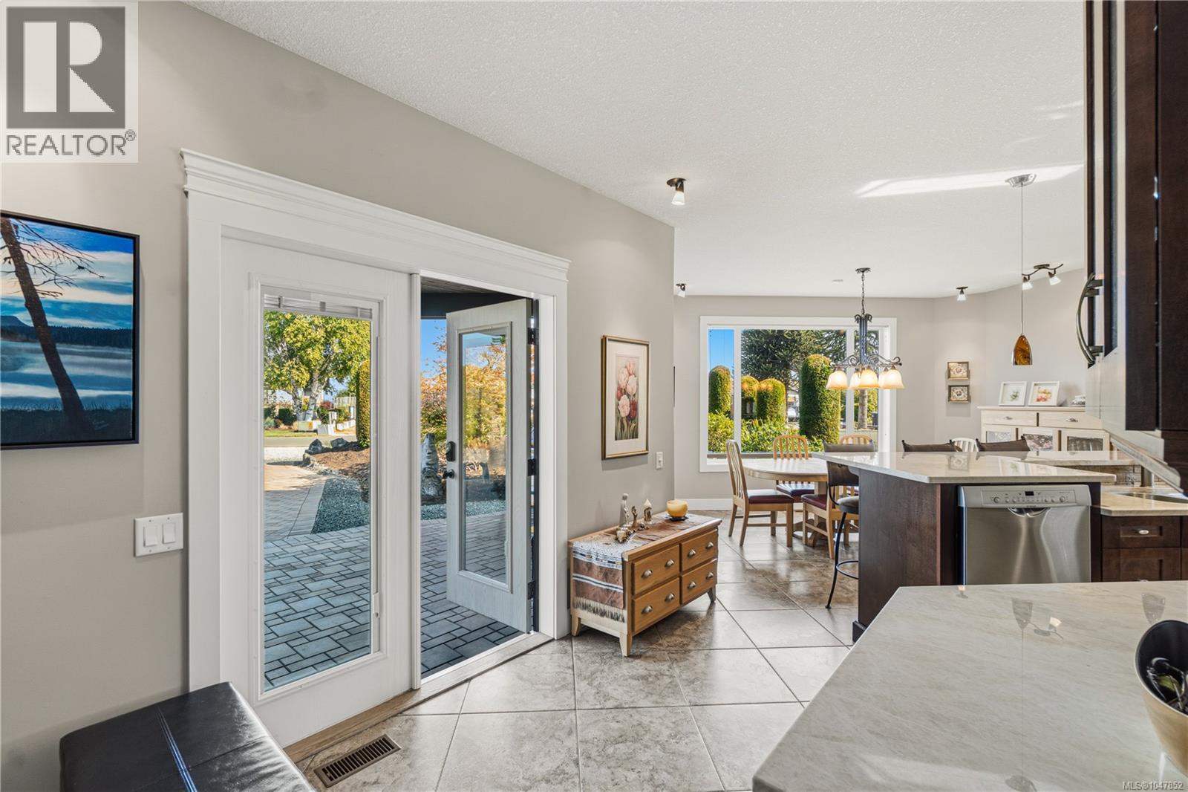
Enter an interest rate to see your estimated monthly payment.Have your cake and eat it to, Welcome to 1618 Admiral Tryon Boulevard. This home was built in 2007 and has water views from both the main level as well as the Primary suite upstairs. You can make yourself a drink and walk out onto a covered patio outside the kitchen or you can make yourself a coffee and go up to your deck off your bedroom. This home has rooms on the main level that allow full access views to the ocean. There is a full suite upstairs with its own 5 piece bathroom as well as its own balcony with ocean views. The Primary bedroom feels like you are away in Paradise with a small room that is your office. This Bedroom also features a 3 sided fireplace that can be viewed from the bedroom, Bathroom and office. There is a large soaker tub and 3 sinks as well as a separate shower and separate bathroom. The Kitchen is a Chef's delight complete with 5 Burner gas stove top, 2 full size ovens , raised Dishwasher , built in Microwave. A brand new Quartzite counter tops (id:31684)
| a month ago | Listing updated with changes from the MLS® | |
| a month ago | Listing first seen on site |



The trademarks MLS®, Multiple Listing Service® and the associated logos are owned by The Canadian Real Estate Association (CREA) and identify the quality of services provided by real estate professionals who are members of CREA. Used under license.
The trademarks REALTOR®, REALTORS®, and the REALTOR® logo are controlled by The Canadian Real Estate Association (CREA) and identify real estate professionals who are members of CREA. These trademarks are owned or controlled by The Canadian Real Estate Association (CREA) and identify real estate professionals who are members of CREA (REALTOR®) and/or the quality of services they provide (MLS®).
This REALTOR.ca listing content is owned and licensed by REALTOR® members of The Canadian Real Estate Association.