


2310 Seabank RdCourtenay, BC V9J 1Y2
Mortgage Calculator
Monthly Payment (Est.)
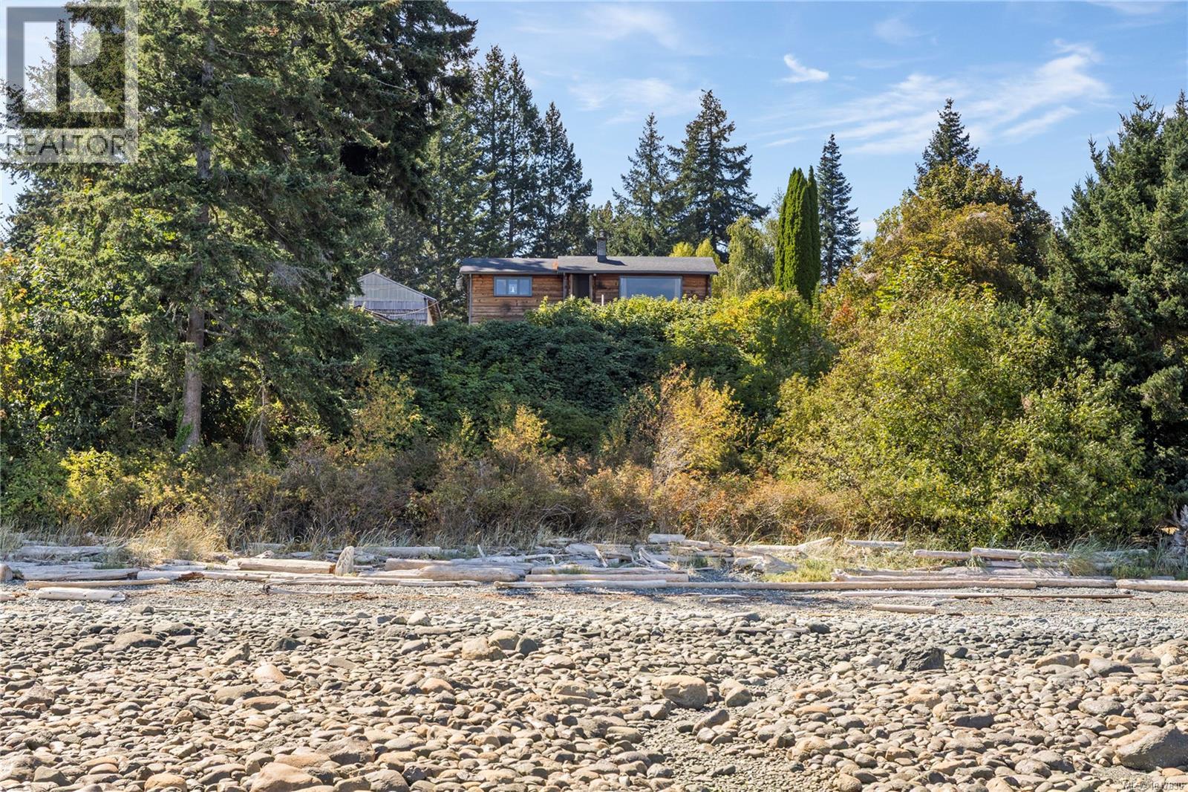
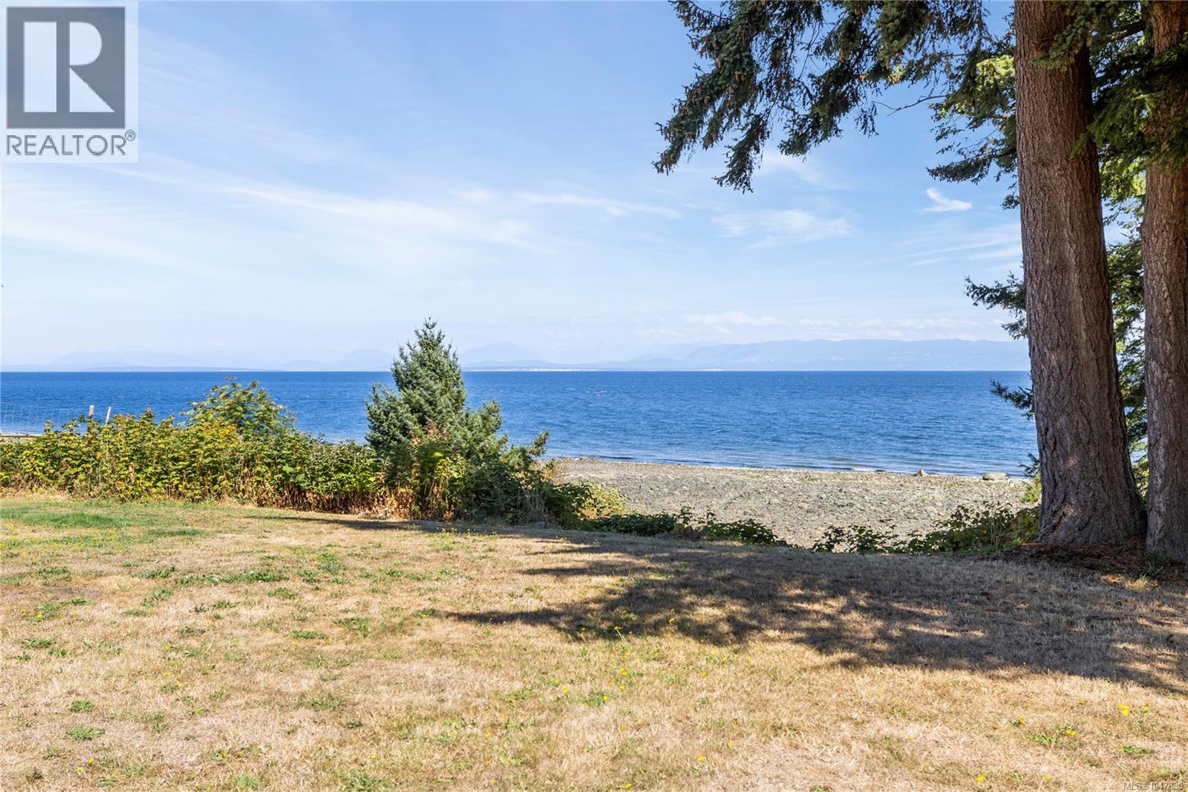
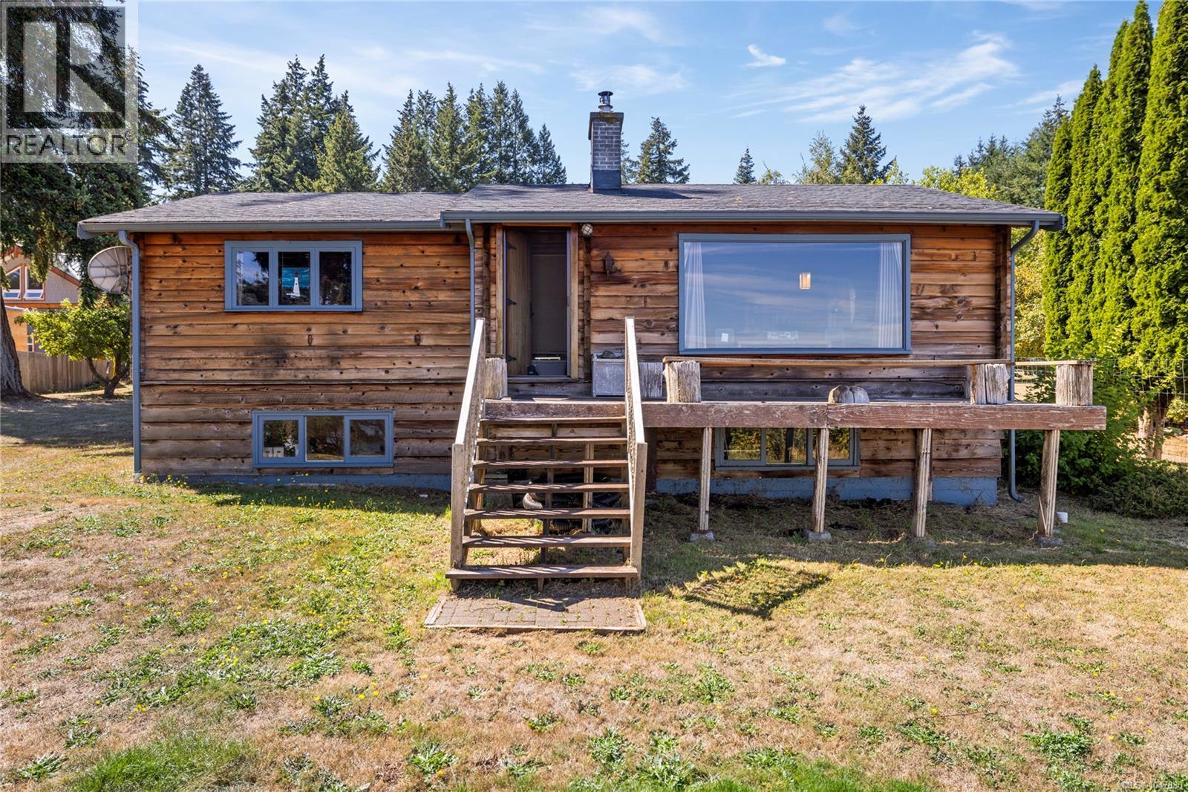
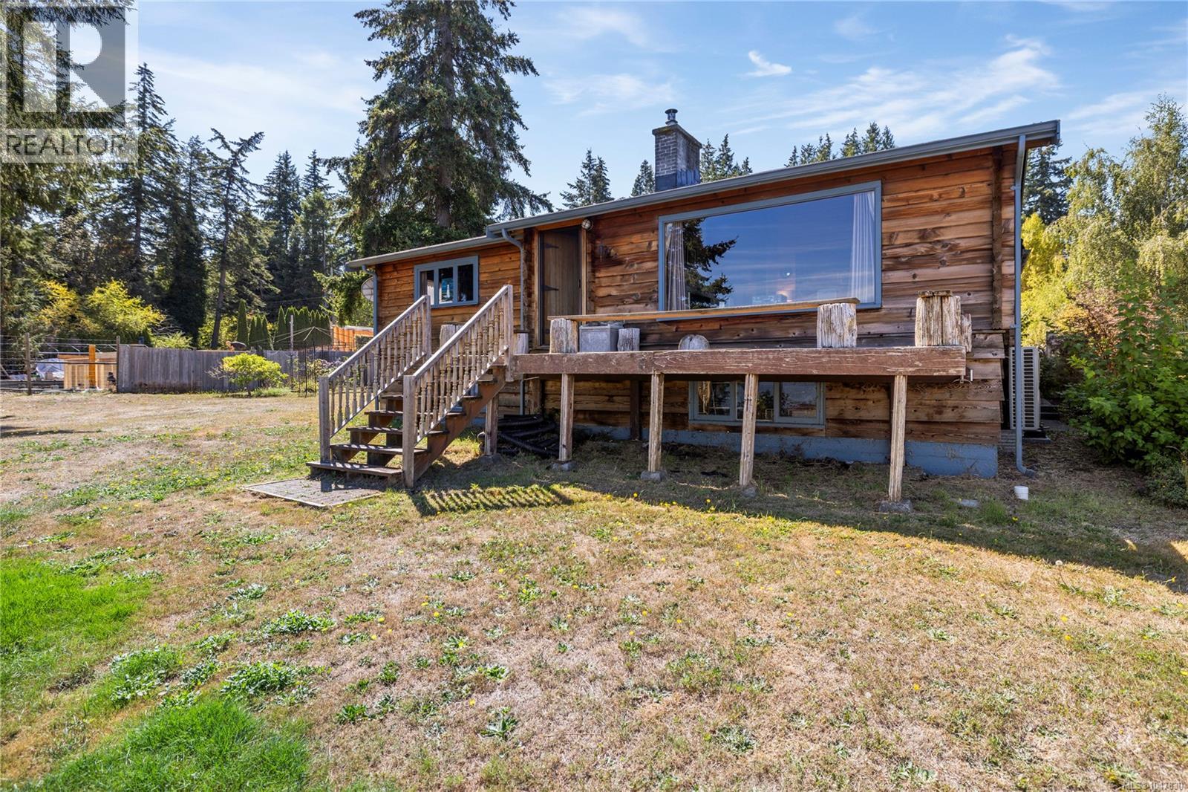
$7,072Set on 1.08 acres of low-bank waterfront in the sought-after Seabank Road area, this distinctive Pan-Abode home offers incredible ocean and mountain views. Inside, the home showcases classic West Coast character with hardwood floors, warm wood finishes and a country-style kitchen complete with a wood-burning fireplace insert. Three bedrooms, a den and two bathrooms are spread across the main floor and partially finished lower level, offering plenty of flexibility and potential to personalize. The property is exceptionally well equipped with a 23' x 30' garage, 25' x 60' boat shed with 18' clearance and a separate 12' x 13' workshop. A filtered drilled well provides water, with CVRD water also available. Located just minutes from Comox and Courtenay, this unique property combines space, waterfront access and an incredible setting overlooking the Strait and Coastal Mountains. All data and measurements are approximate and should be verified if fundamental. (id:31684)
| 10 hours ago | Listing updated with changes from the MLS® | |
| 10 hours ago | Status changed to Active | |
| 4 days ago | Listing first seen on site |



The trademarks MLS®, Multiple Listing Service® and the associated logos are owned by The Canadian Real Estate Association (CREA) and identify the quality of services provided by real estate professionals who are members of CREA. Used under license.
The trademarks REALTOR®, REALTORS®, and the REALTOR® logo are controlled by The Canadian Real Estate Association (CREA) and identify real estate professionals who are members of CREA. These trademarks are owned or controlled by The Canadian Real Estate Association (CREA) and identify real estate professionals who are members of CREA (REALTOR®) and/or the quality of services they provide (MLS®).
This REALTOR.ca listing content is owned and licensed by REALTOR® members of The Canadian Real Estate Association.