


205 1105 Henry RdCourtenay, BC V9J 1L0
Mortgage Calculator
Monthly Payment (Est.)
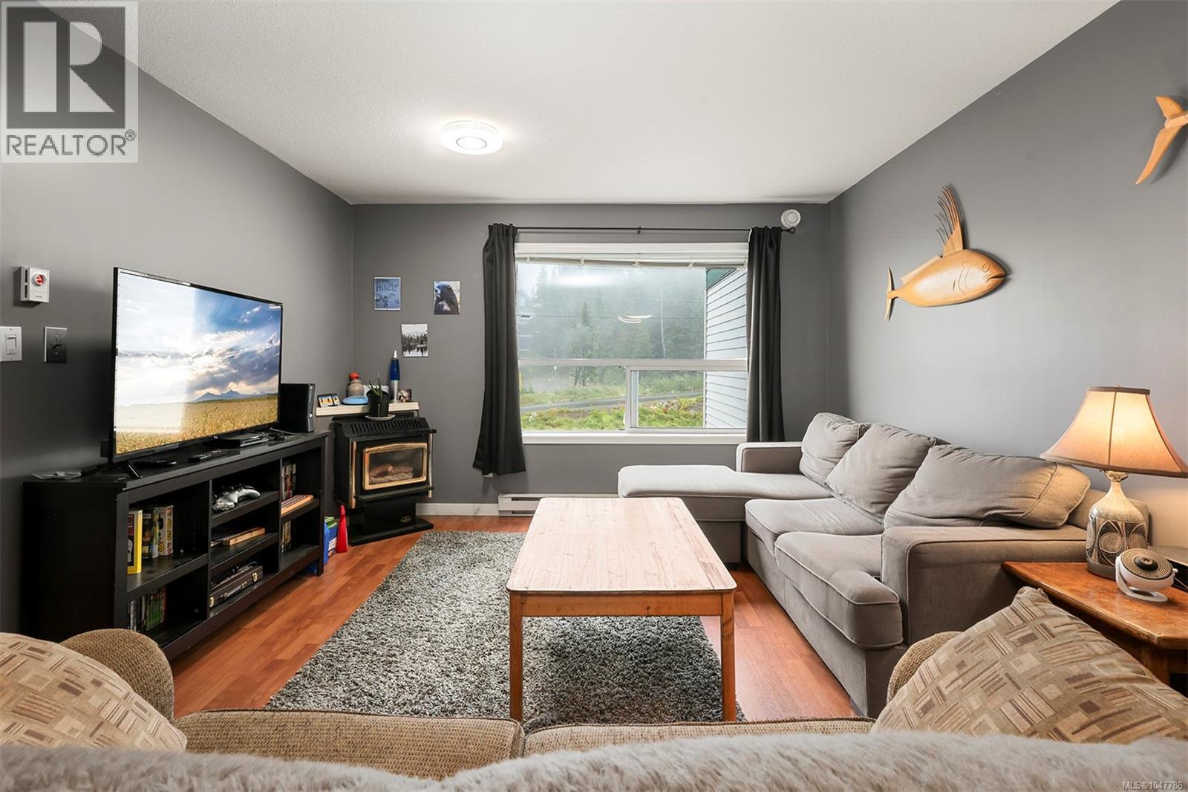
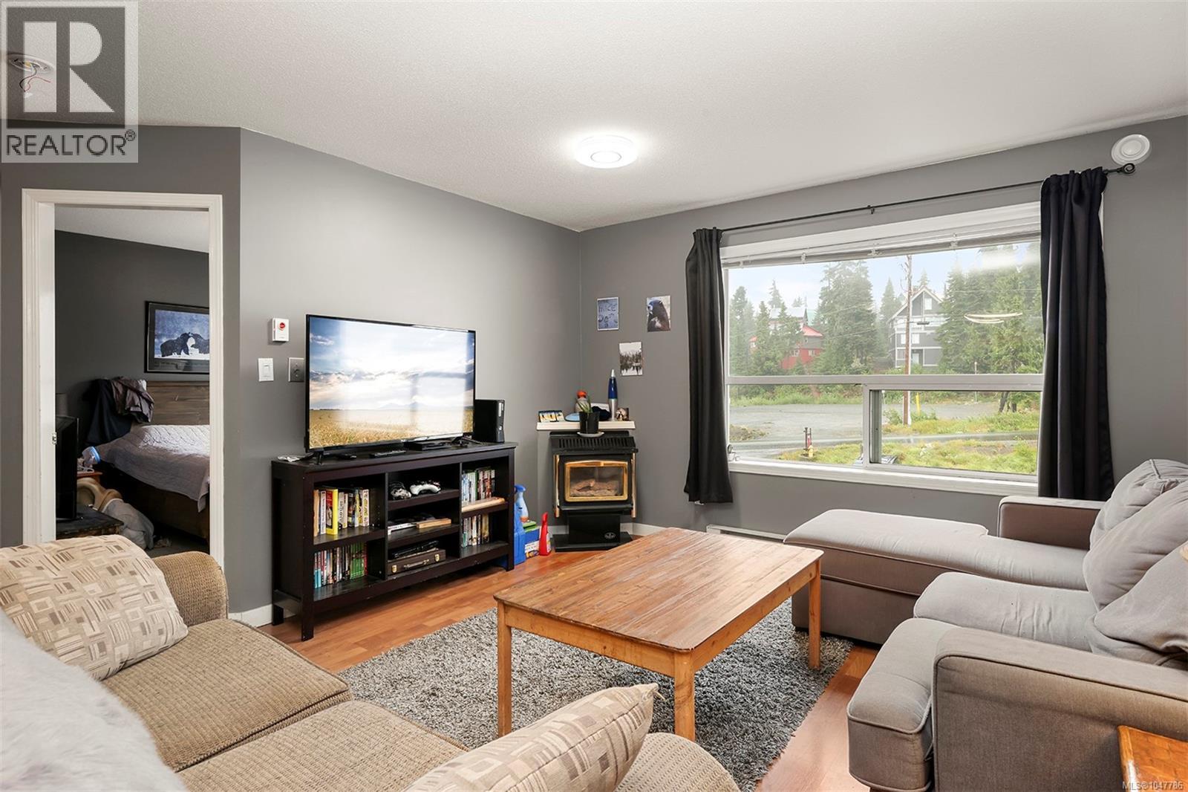
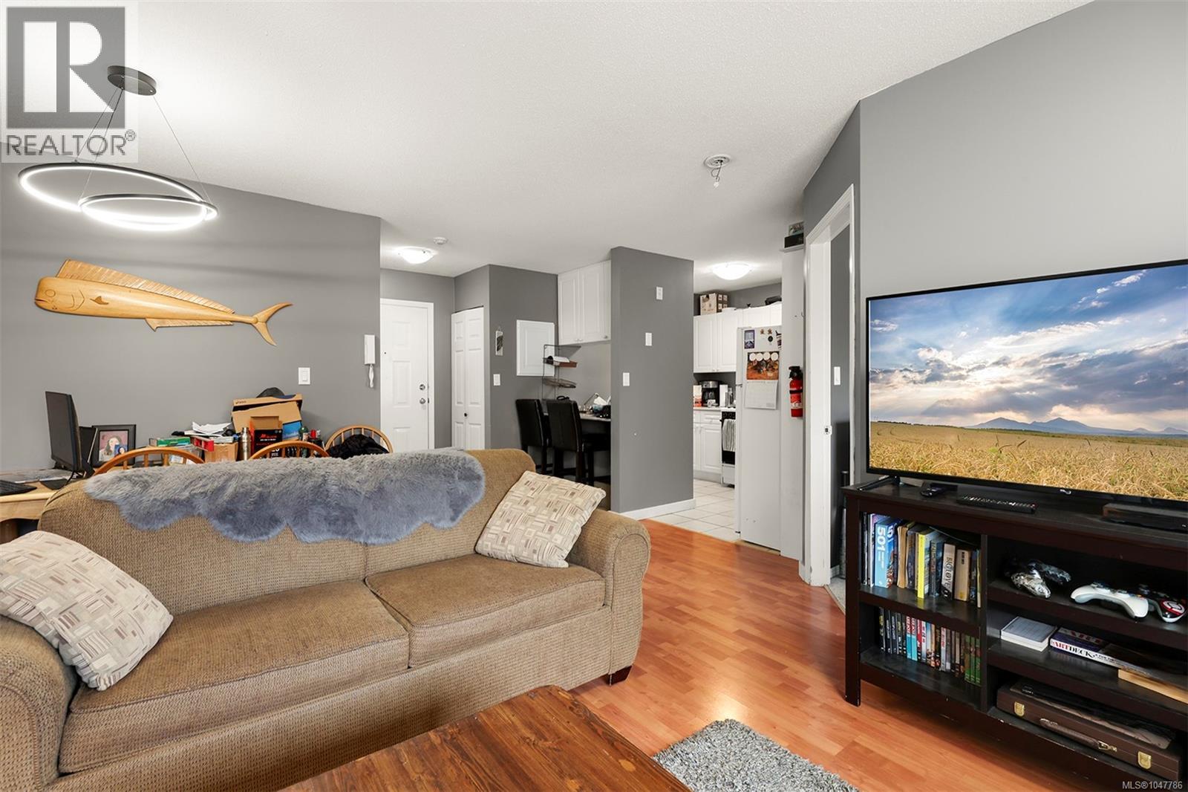
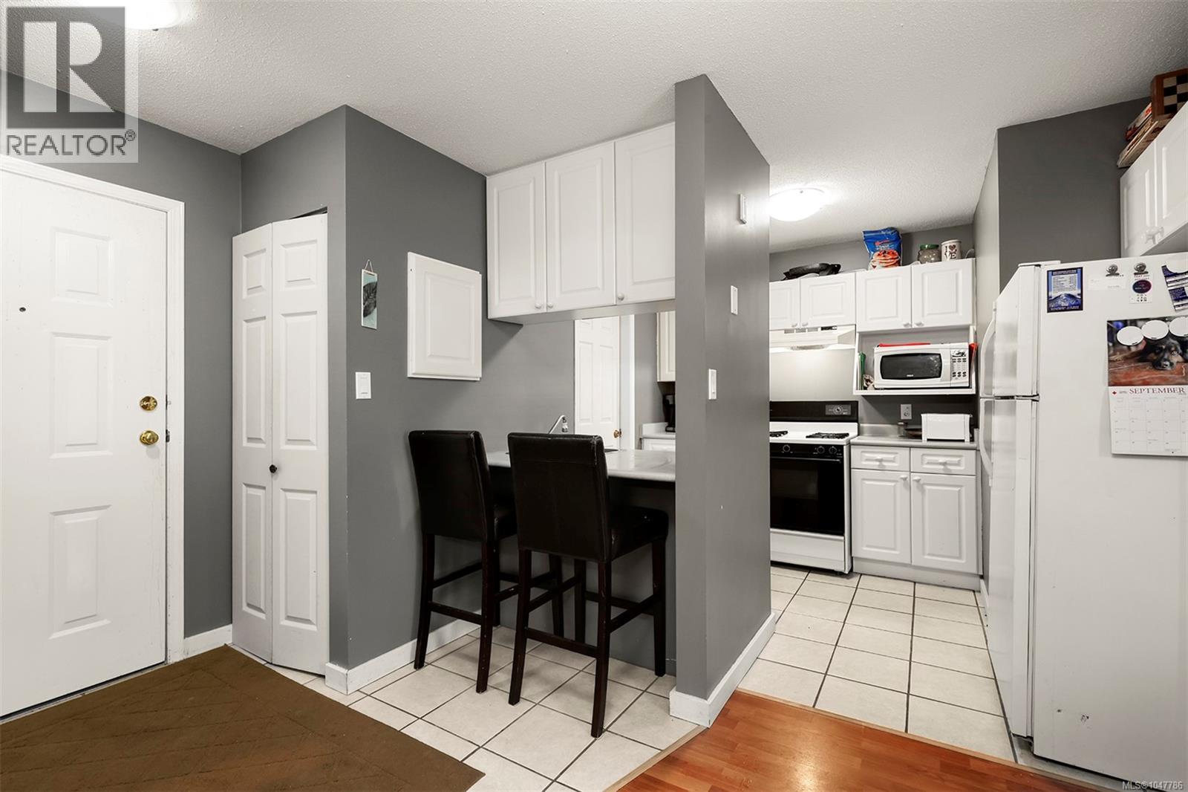
$1,026Enjoy sweeping views of the ski slopes from this inviting second-floor suite in Ptarmigan Ridge at Mount Washington. Ideally positioned for year-round mountain recreation, this property offers convenient drive-in access 4 seasons and the unique ability to ski almost directly down to the Hawk Chairlift in winter. Recent updates include durable, modern laminate and tile flooring, creating a clean and low-maintenance interior that’s well suited for a mountain getaway or rental property. The suite provides an excellent opportunity to own a piece of the Mount Washington experience without the price point of many other resort properties. Ptarmigan Ridge offers an affordable way to invest in the future of Mount Washington while enjoying easy access to skiing, hiking, biking and the many outdoor adventures the mountain has to offer. Whether you’re looking for a personal retreat, a recreational property or an investment with long-term potential, this suite is worth a closer look. (id:31684)
| 2 days ago | Listing updated with changes from the MLS® | |
| 2 days ago | Status changed to Active | |
| 2 weeks ago | Listing first seen on site |



The trademarks MLS®, Multiple Listing Service® and the associated logos are owned by The Canadian Real Estate Association (CREA) and identify the quality of services provided by real estate professionals who are members of CREA. Used under license.
The trademarks REALTOR®, REALTORS®, and the REALTOR® logo are controlled by The Canadian Real Estate Association (CREA) and identify real estate professionals who are members of CREA. These trademarks are owned or controlled by The Canadian Real Estate Association (CREA) and identify real estate professionals who are members of CREA (REALTOR®) and/or the quality of services they provide (MLS®).
This REALTOR.ca listing content is owned and licensed by REALTOR® members of The Canadian Real Estate Association.