


489 Bayview TerrQualicum Beach, BC V9K 1G3
Mortgage Calculator
Monthly Payment (Est.)
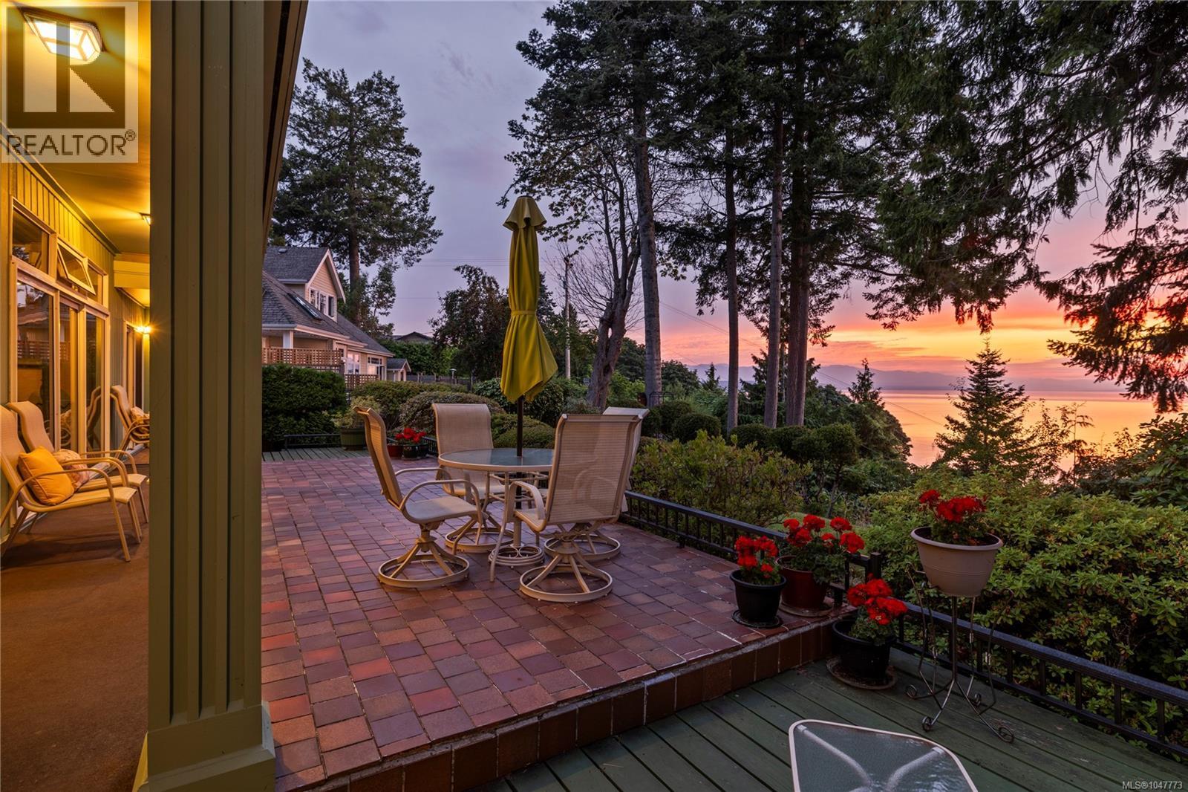
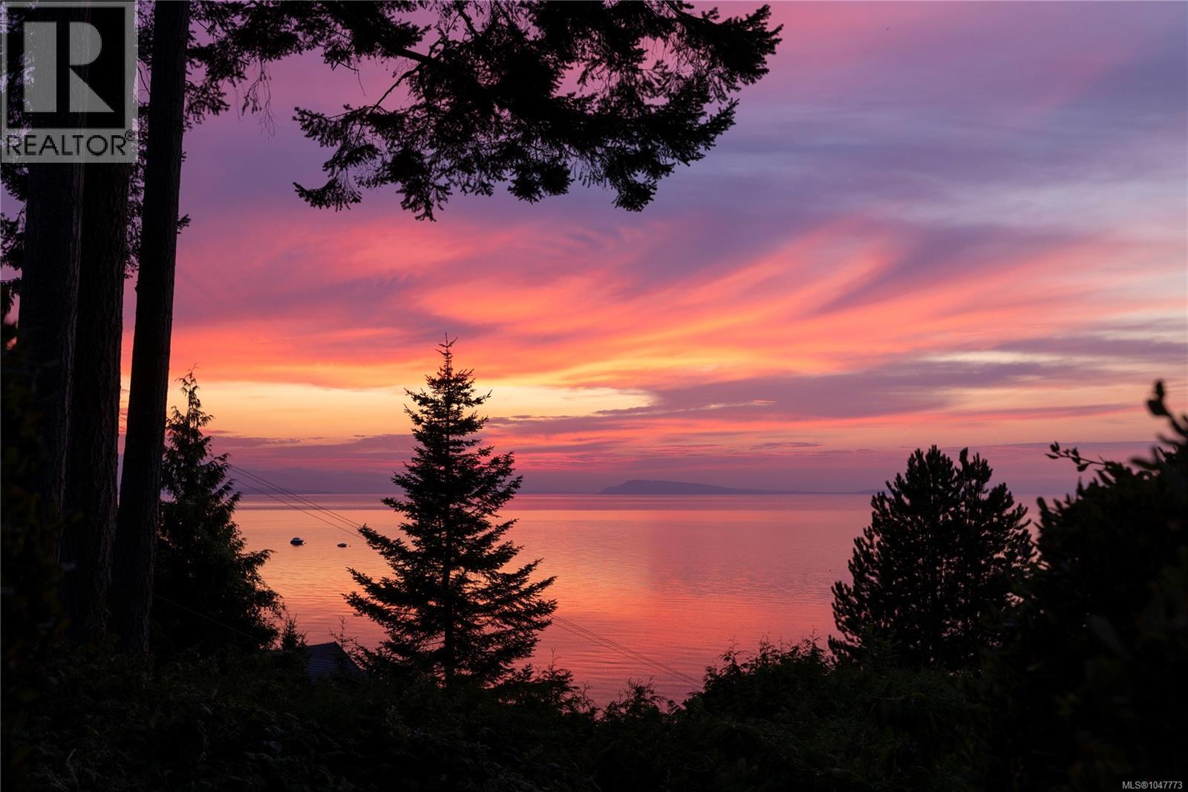
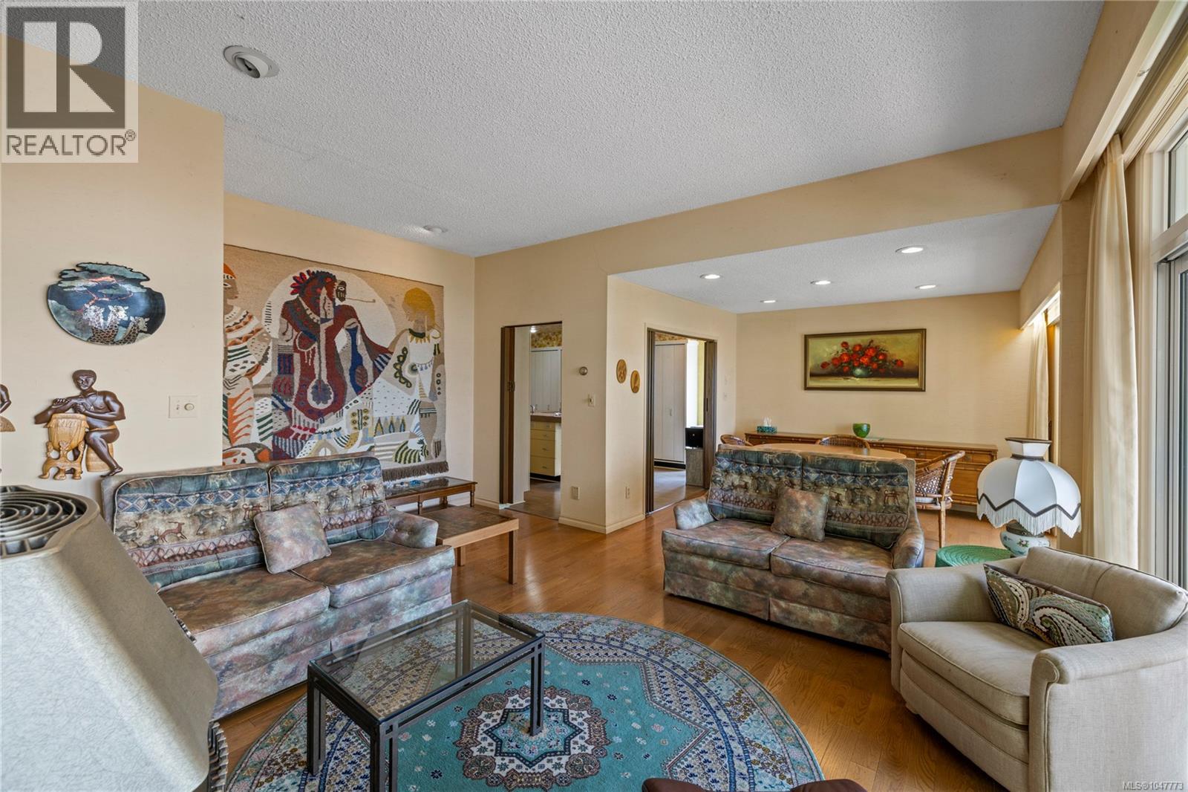
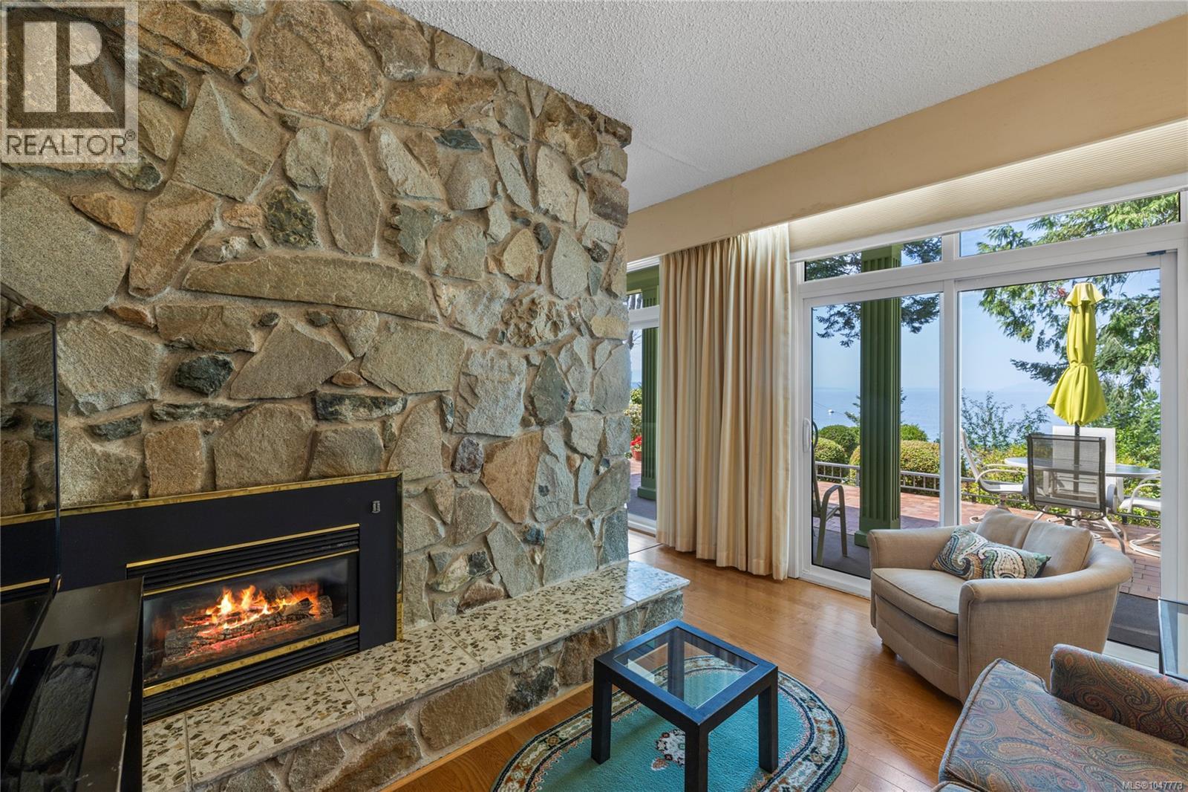
Enter an interest rate to see your estimated monthly payment.Perched in one of Qualicum Beach's most desirable locations, this charming mid-century home offers breathtaking, panoramic views of the Strait of Georgia and an exceptional opportunity to enjoy West Coast living at its finest. Set on a beautifully .32-acre lot, this 2 bedroom, 2 bathroom home blends timeless character with endless potential. Enjoy spectacular sunsets over the water and spend your evenings watching the ever-changing coastal scenery from the comfort of your home. Large windows invite natural light inside while showcasing the stunning ocean vistas that make this property truly special. Located just minutes from Qualicum Beach's charming downtown, golf courses, walking trails, beaches, and everyday amenities, this is a rare opportunity to own an ocean-view property in one of Vancouver Island's most coveted communities. (id:31684)
| 4 weeks ago | Listing updated with changes from the MLS® | |
| a month ago | Status changed to Active | |
| a month ago | Listing first seen on site |



The trademarks MLS®, Multiple Listing Service® and the associated logos are owned by The Canadian Real Estate Association (CREA) and identify the quality of services provided by real estate professionals who are members of CREA. Used under license.
The trademarks REALTOR®, REALTORS®, and the REALTOR® logo are controlled by The Canadian Real Estate Association (CREA) and identify real estate professionals who are members of CREA. These trademarks are owned or controlled by The Canadian Real Estate Association (CREA) and identify real estate professionals who are members of CREA (REALTOR®) and/or the quality of services they provide (MLS®).
This REALTOR.ca listing content is owned and licensed by REALTOR® members of The Canadian Real Estate Association.