


48 2300 Murrelet DrComox, BC V9M 4J2
Mortgage Calculator
Monthly Payment (Est.)
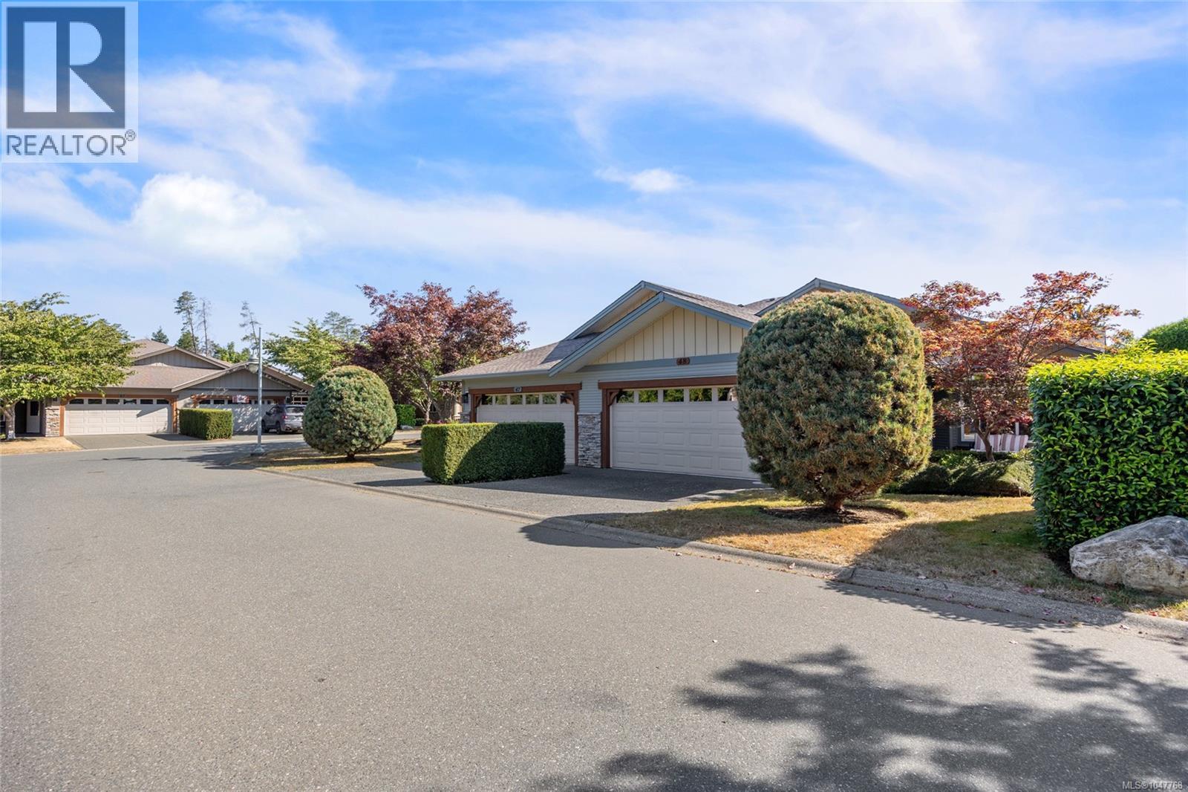
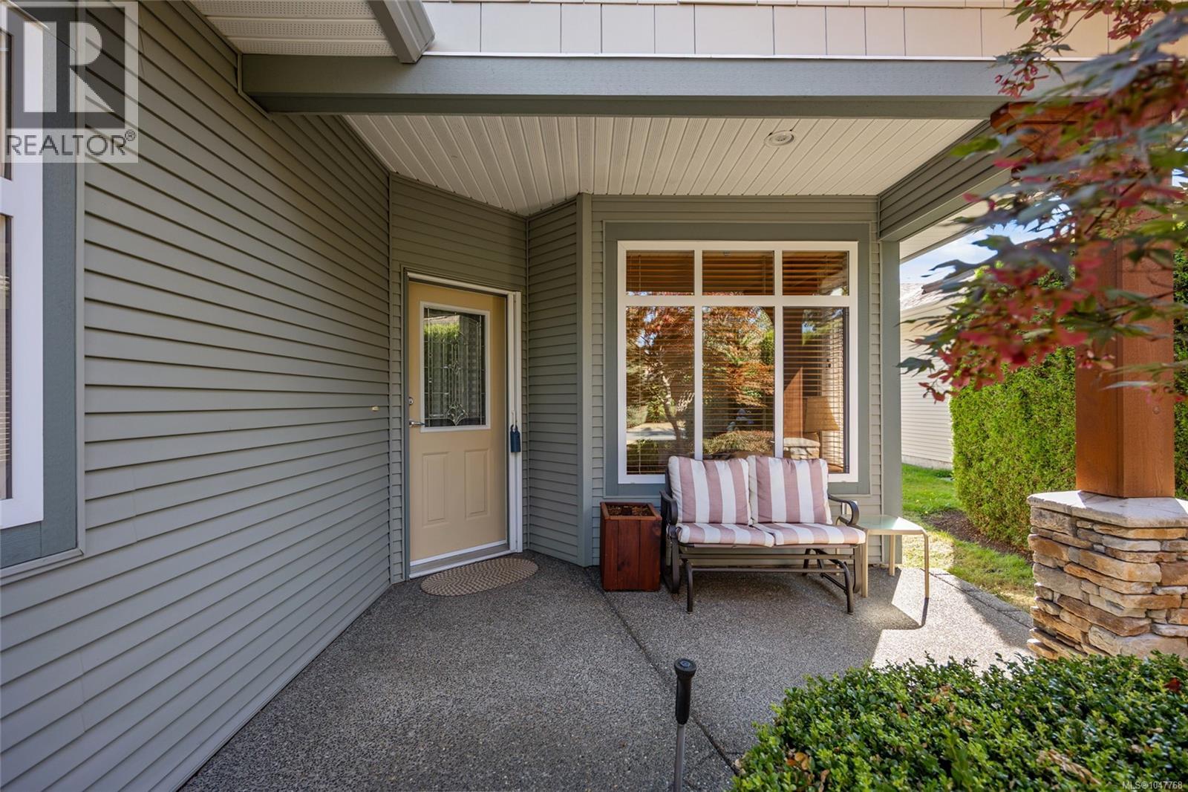
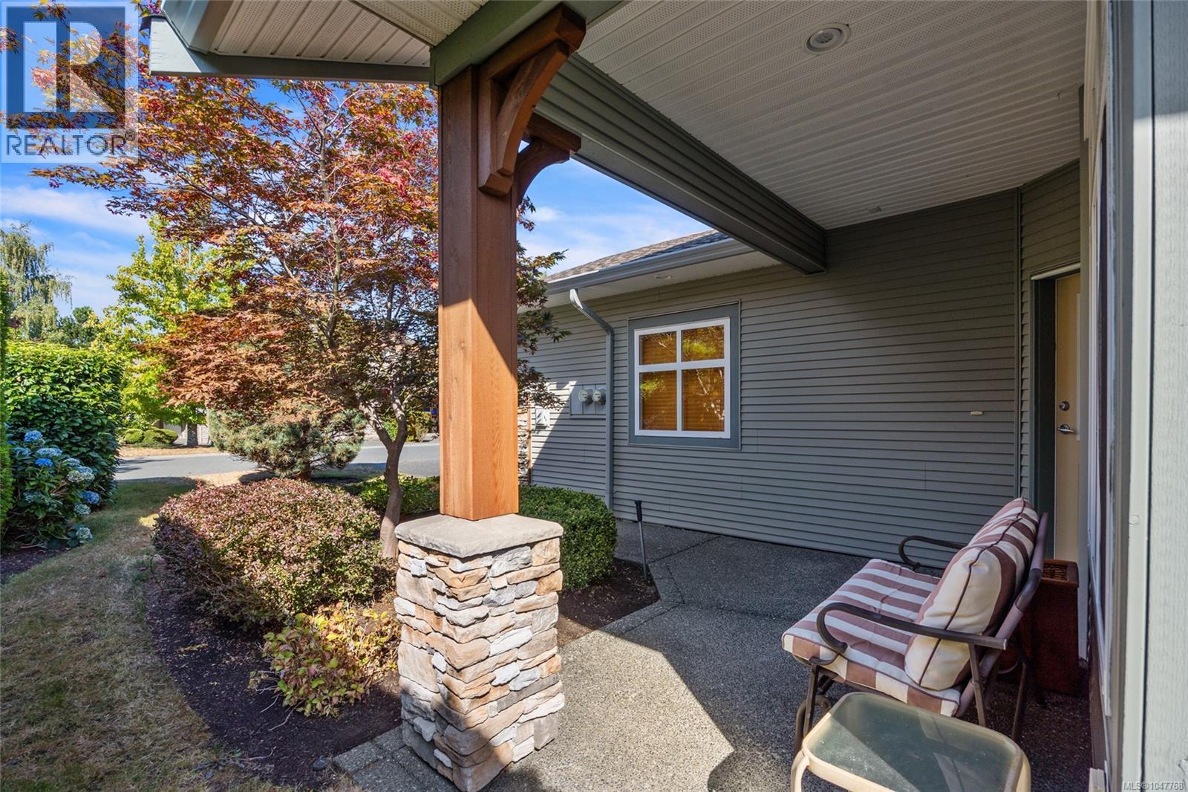
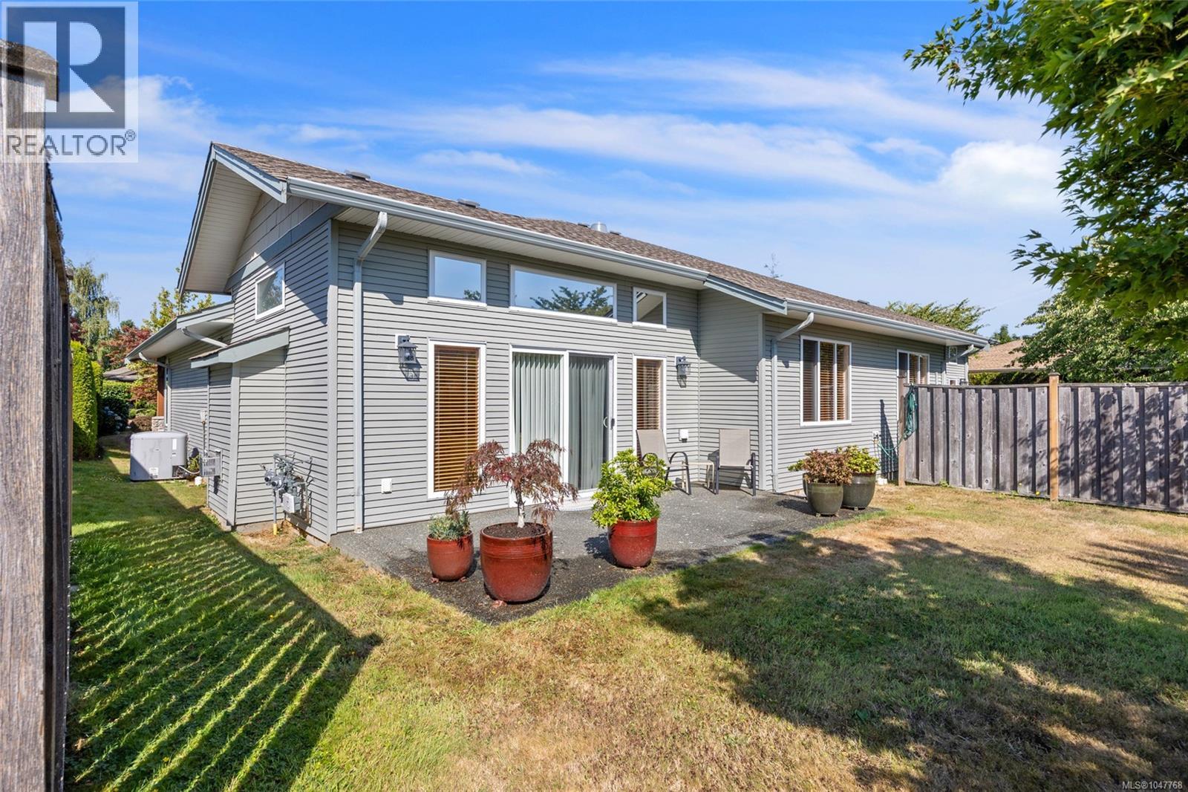
$3,787A beautiful patio home in one of the most well-managed stratas in the Comox Valley! #48 is an immaculate, single-owner residence showing like brand-new. A great covered front entrance welcomes you and your guests into an open-concept layout with soaring 11-foot ceilings over the living room and bright eastern exposure for stunning morning light. Enjoy year-round comfort with a heat pump and a cozy gas fireplace. The functional kitchen features a walk-in pantry, generous cabinetry and an eating bar. Unwind in the primary suite with a 5-piece ensuite boasting heated tile floors, a soaker tub and a separate shower. The secondary bathroom includes an accessible walk-in tub. Outside, relax on your lovely private patio or spend time on the front porch before you head for a walk to the nearby shopping plaza. Complete with an attached double car garage, crawl space storage and access to a resident clubhouse. Come see what Murrelet Place has to offer! (id:31684)
| 3 days ago | Listing updated with changes from the MLS® | |
| 4 days ago | Status changed to Active | |
| 6 days ago | Listing first seen on site |



The trademarks MLS®, Multiple Listing Service® and the associated logos are owned by The Canadian Real Estate Association (CREA) and identify the quality of services provided by real estate professionals who are members of CREA. Used under license.
The trademarks REALTOR®, REALTORS®, and the REALTOR® logo are controlled by The Canadian Real Estate Association (CREA) and identify real estate professionals who are members of CREA. These trademarks are owned or controlled by The Canadian Real Estate Association (CREA) and identify real estate professionals who are members of CREA (REALTOR®) and/or the quality of services they provide (MLS®).
This REALTOR.ca listing content is owned and licensed by REALTOR® members of The Canadian Real Estate Association.