


2174 Dalton RdCampbell River, BC V9W 1H4
Mortgage Calculator
Monthly Payment (Est.)
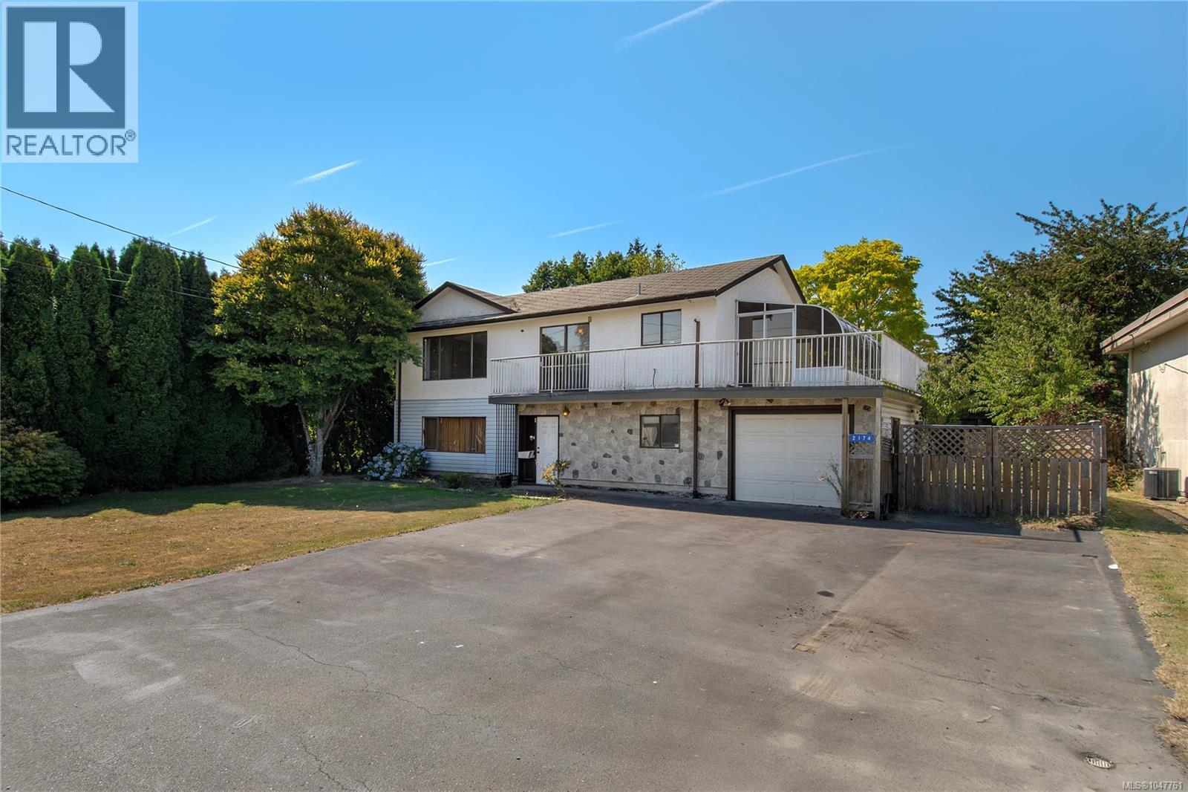
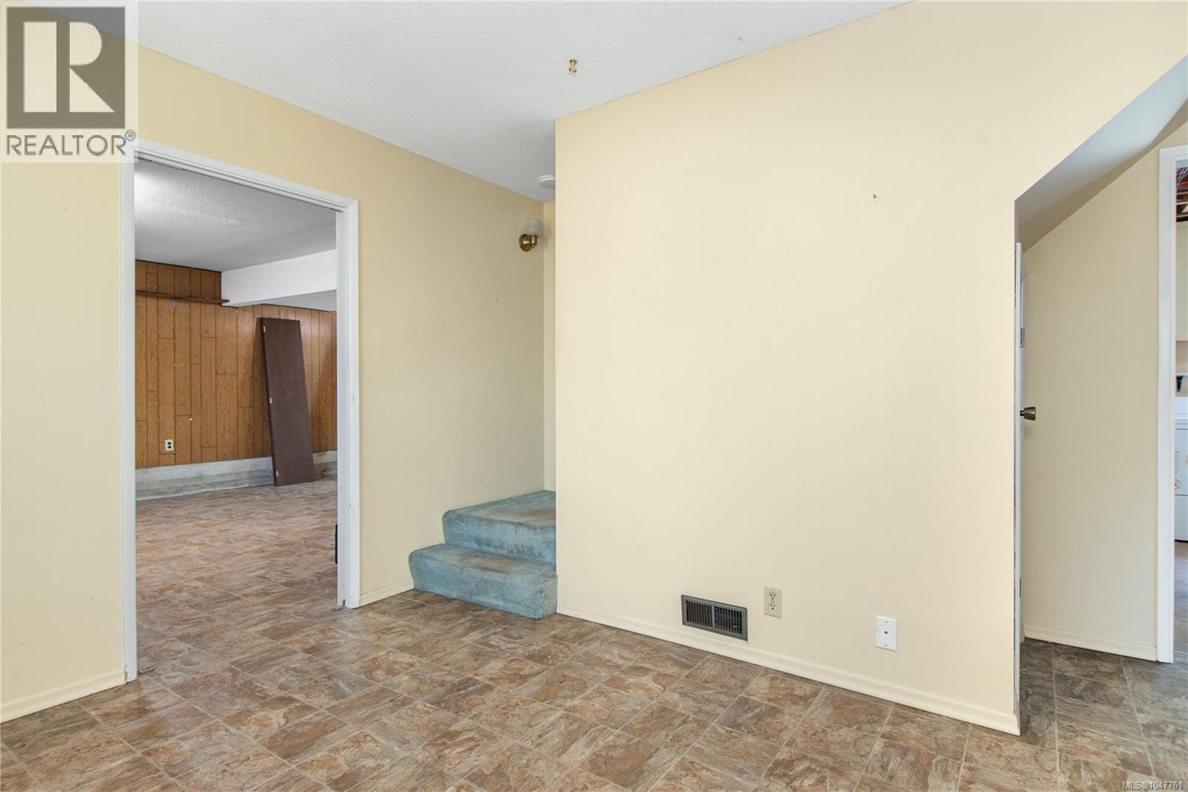
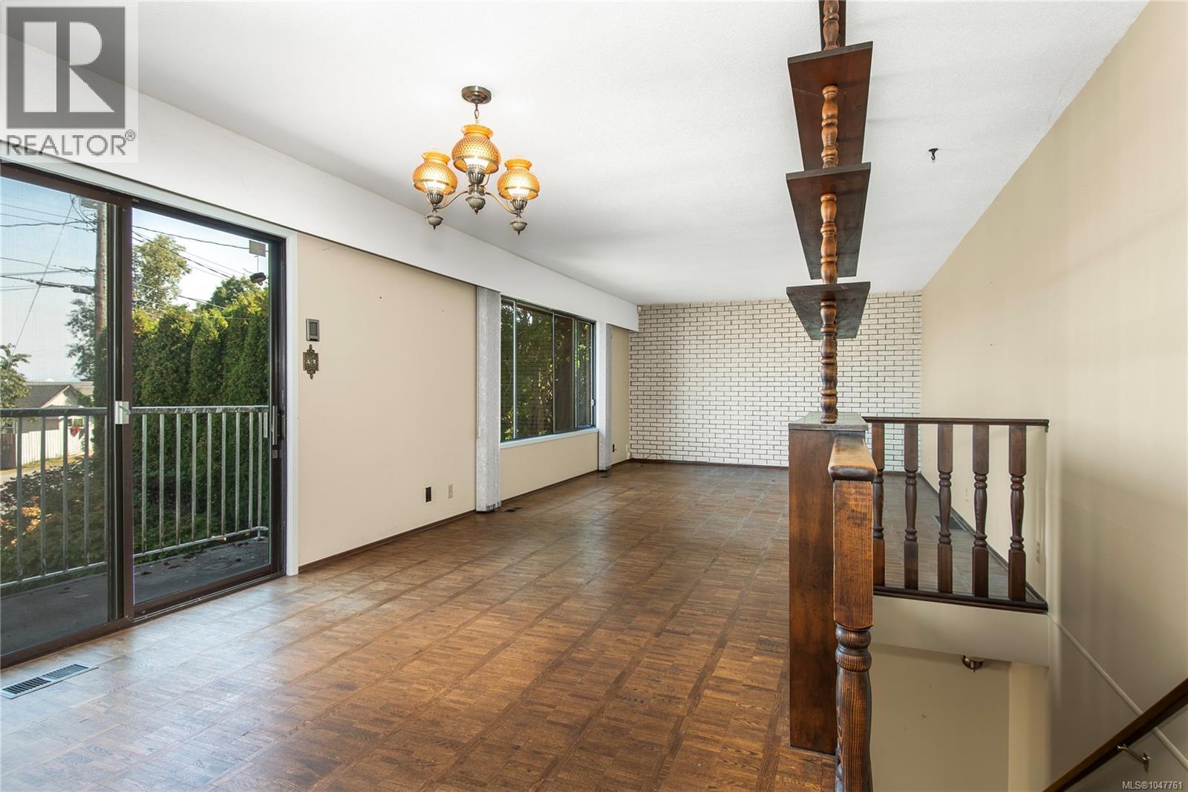
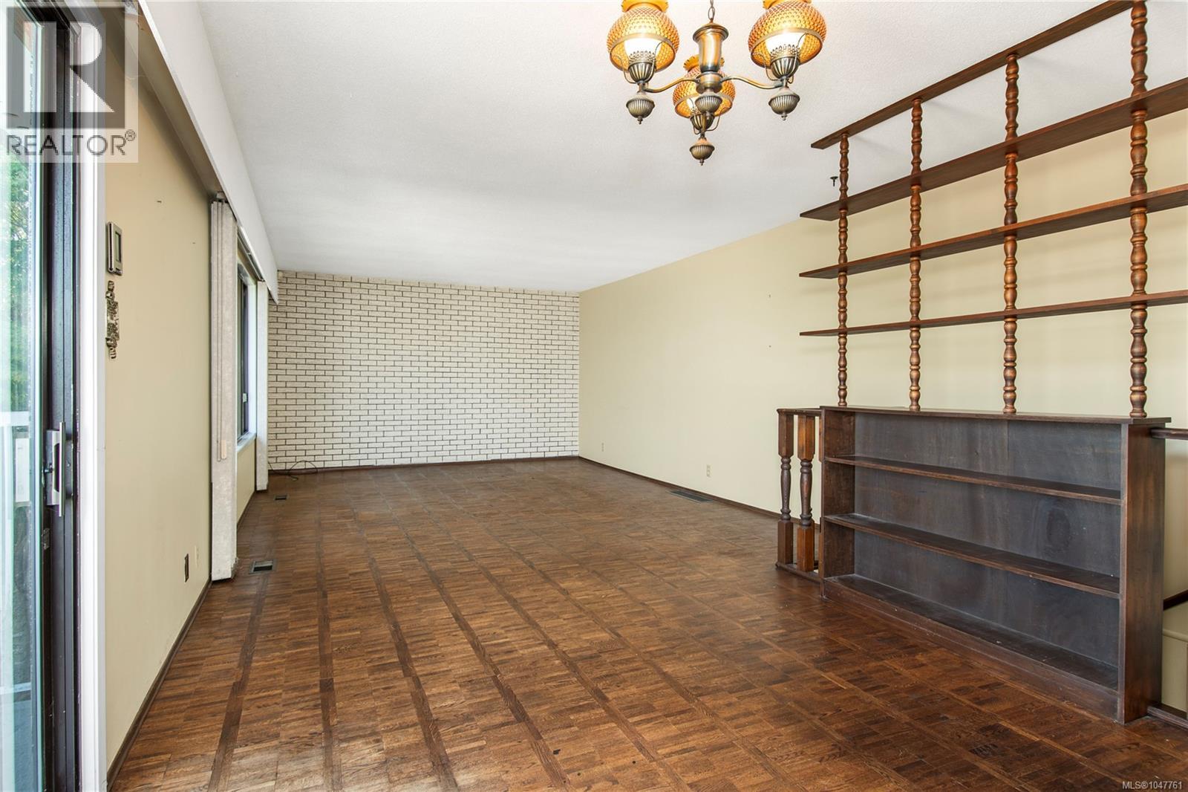
$2,600Welcome to this one-owner home, offered for sale for the very first time! Ideally located in Willow Point, just a block from the ocean, Seawalk, shops and restaurants, this ground-level entry home with main living up captures beautiful ocean and mountain views. The main level offers 2 bedrooms, a full bath, spacious living and dining areas and a bright kitchen, all positioned to enjoy the views. Step onto the wraparound deck from the living/dining area or kitchen, where you’ll also find an enclosed sunroom with access to the backyard. Downstairs features a large rec room, third bedroom, laundry room with workshop space and a single garage. The generous lot offers RV parking, a sani-dump and a level backyard with established fruit trees. With a newer gas furnace and hot water tank, the big updates have begun, while the mostly original interior offers an exciting opportunity to bring your own style and vision to this well-loved home. (id:31684)
| 5 days ago | Listing updated with changes from the MLS® | |
| 5 days ago | Listing first seen on site |



The trademarks MLS®, Multiple Listing Service® and the associated logos are owned by The Canadian Real Estate Association (CREA) and identify the quality of services provided by real estate professionals who are members of CREA. Used under license.
The trademarks REALTOR®, REALTORS®, and the REALTOR® logo are controlled by The Canadian Real Estate Association (CREA) and identify real estate professionals who are members of CREA. These trademarks are owned or controlled by The Canadian Real Estate Association (CREA) and identify real estate professionals who are members of CREA (REALTOR®) and/or the quality of services they provide (MLS®).
This REALTOR.ca listing content is owned and licensed by REALTOR® members of The Canadian Real Estate Association.