


830 Pinecrest RdCampbell River, BC V9W 3P3
Mortgage Calculator
Monthly Payment (Est.)
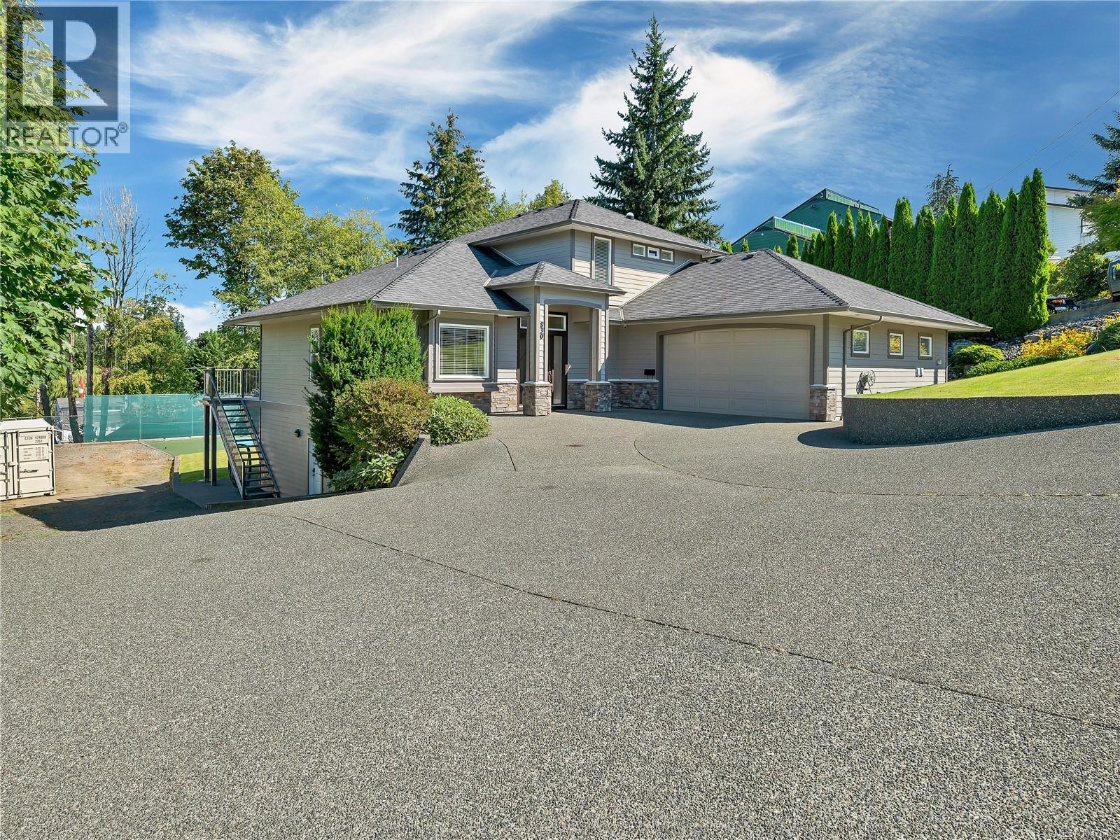
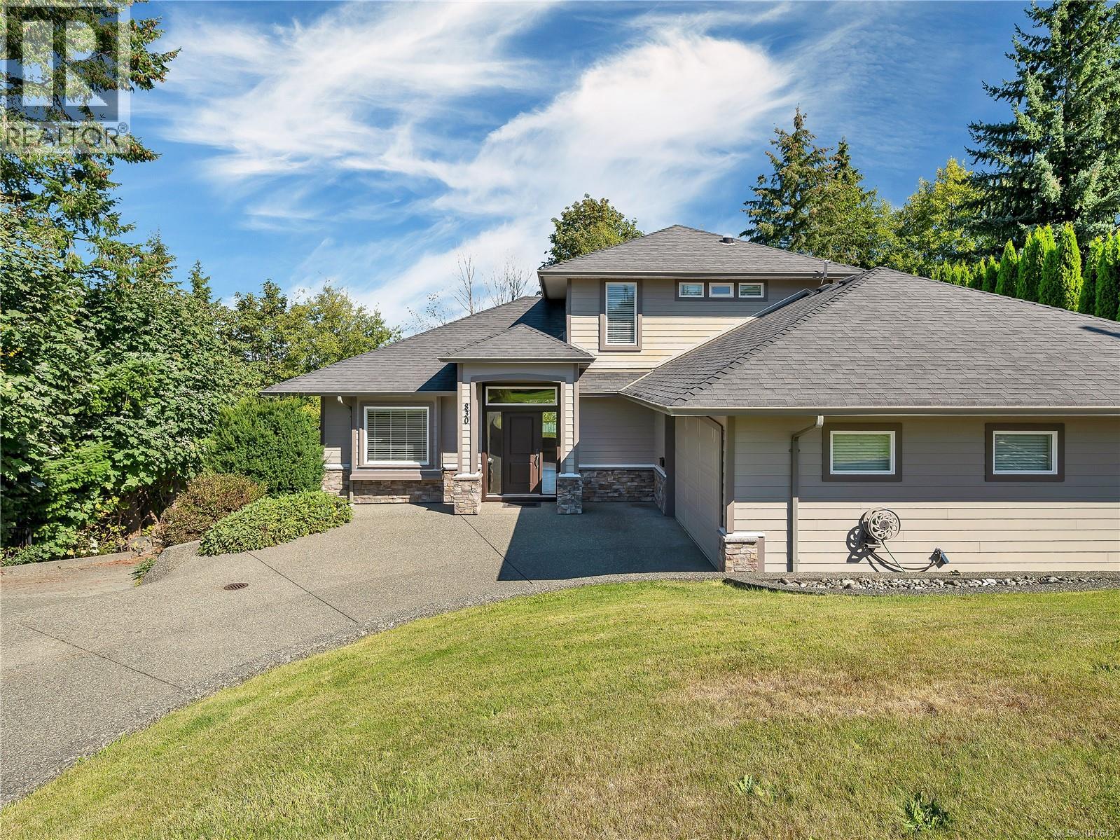
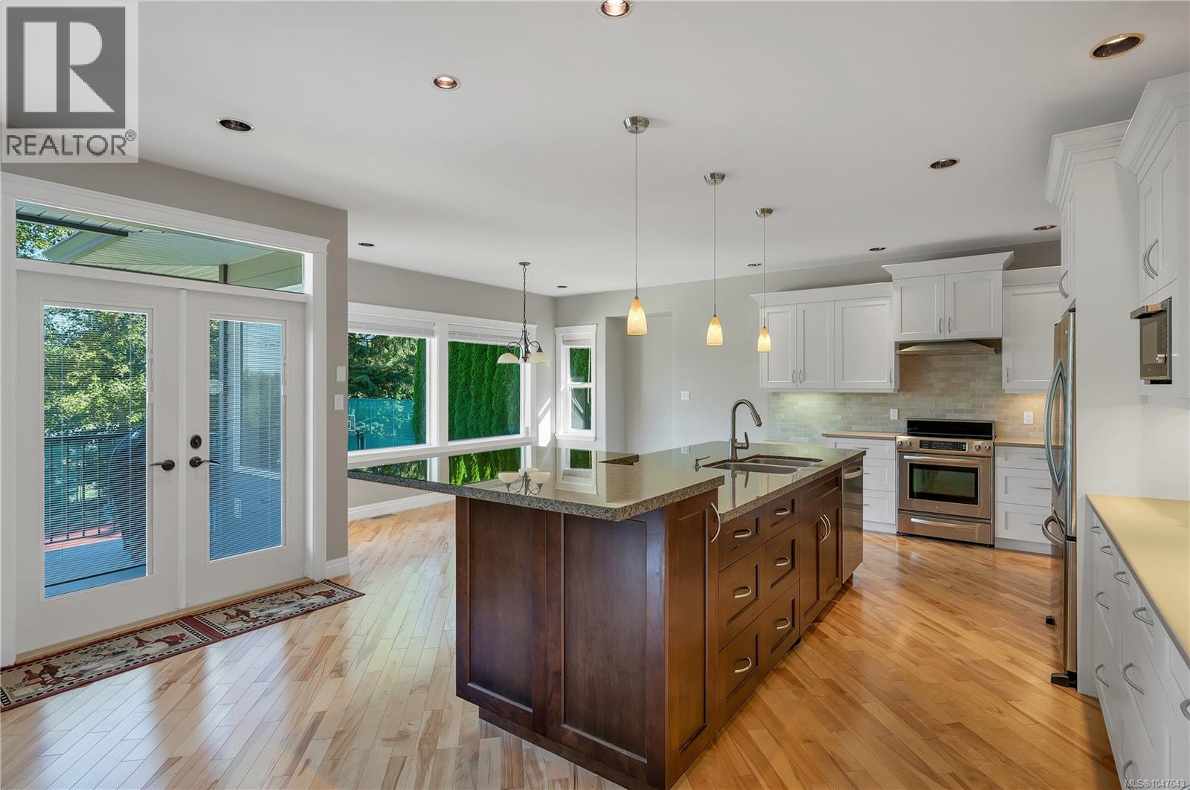
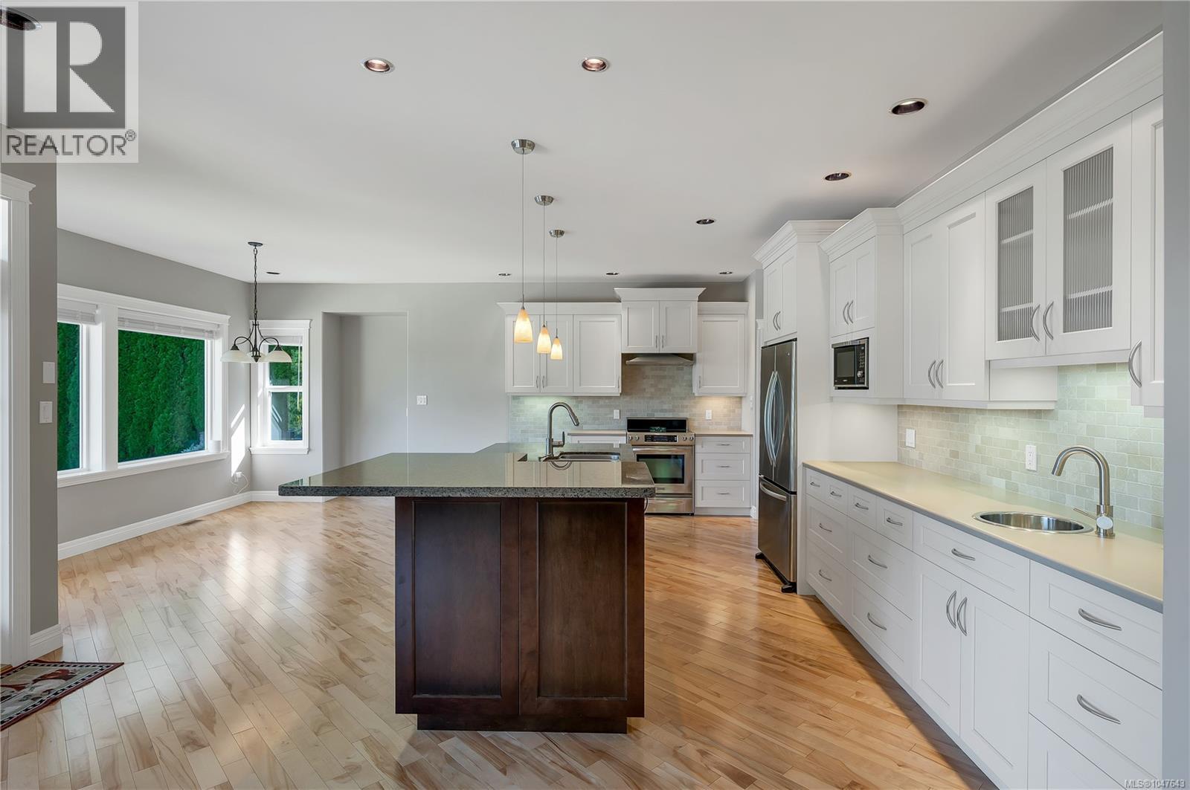
$5,379Welcome to this impressive 3,450 sq. ft. executive home offering exceptional space, thoughtful design, and room for the whole family. With 4 bedrooms, 3 bathrooms, and a flexible layout, this property is ideal for everyday living and entertaining. The main level features a gorgeous dream kitchen with high-end finishes, abundant cabinetry, a corner pantry, hardwood floors, and a wine fridge. The front den could easily serve as a 5th bedroom, home office, or playroom. Upstairs, the spacious primary suite offers a large walk-in closet and beautiful 4-piece ensuite. The lower walk-out level features heated floors, a huge family room, 3 generous bedrooms, ample storage, and suite potential. Outside, the beautifully landscaped 0.35-acre lot offers abundant RV parking, room for a shop, or just enjoy your very own pickleball court. Additional features include a sprinkler system, built-in vacuum, and HRV system. A wonderful home with the space and flexibility to grow with your family. (id:31684)
| 5 days ago | Listing updated with changes from the MLS® | |
| 5 days ago | Listing first seen on site |



The trademarks MLS®, Multiple Listing Service® and the associated logos are owned by The Canadian Real Estate Association (CREA) and identify the quality of services provided by real estate professionals who are members of CREA. Used under license.
The trademarks REALTOR®, REALTORS®, and the REALTOR® logo are controlled by The Canadian Real Estate Association (CREA) and identify real estate professionals who are members of CREA. These trademarks are owned or controlled by The Canadian Real Estate Association (CREA) and identify real estate professionals who are members of CREA (REALTOR®) and/or the quality of services they provide (MLS®).
This REALTOR.ca listing content is owned and licensed by REALTOR® members of The Canadian Real Estate Association.