


2380 Penfield RdCampbell River, BC V9W 0E6
Mortgage Calculator
Monthly Payment (Est.)
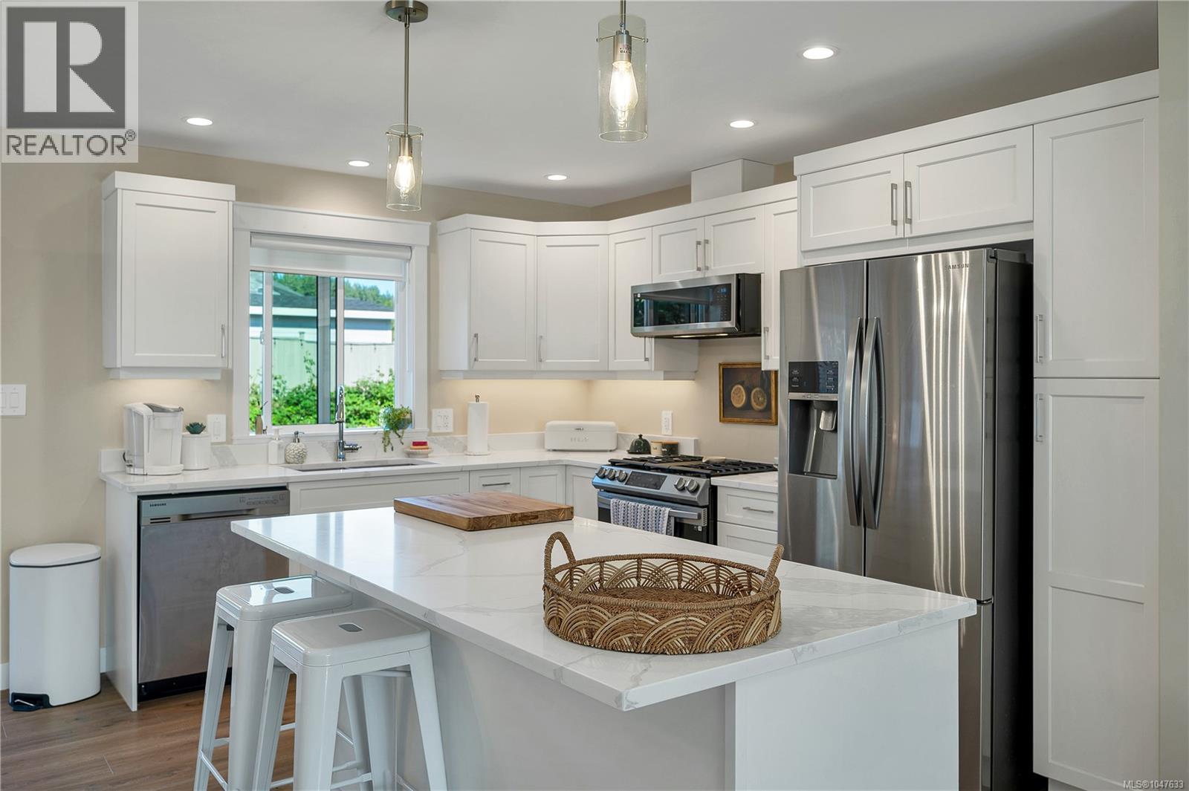
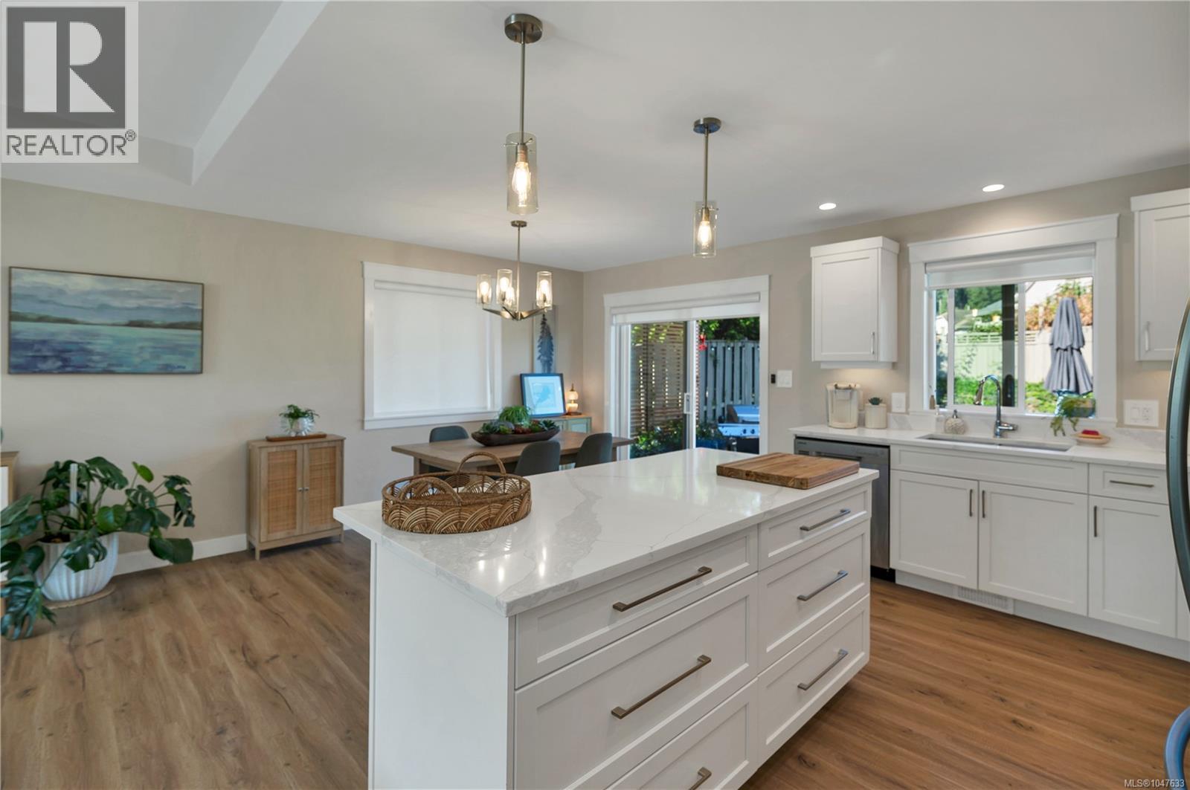
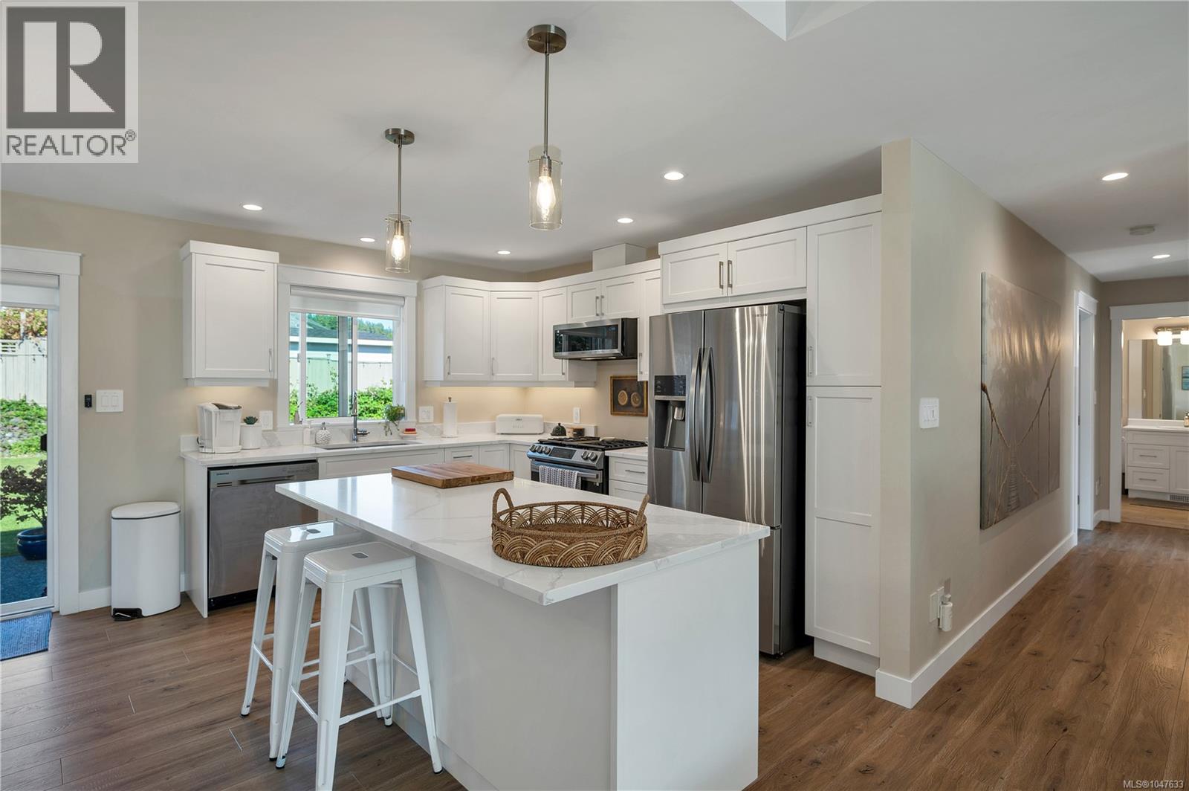
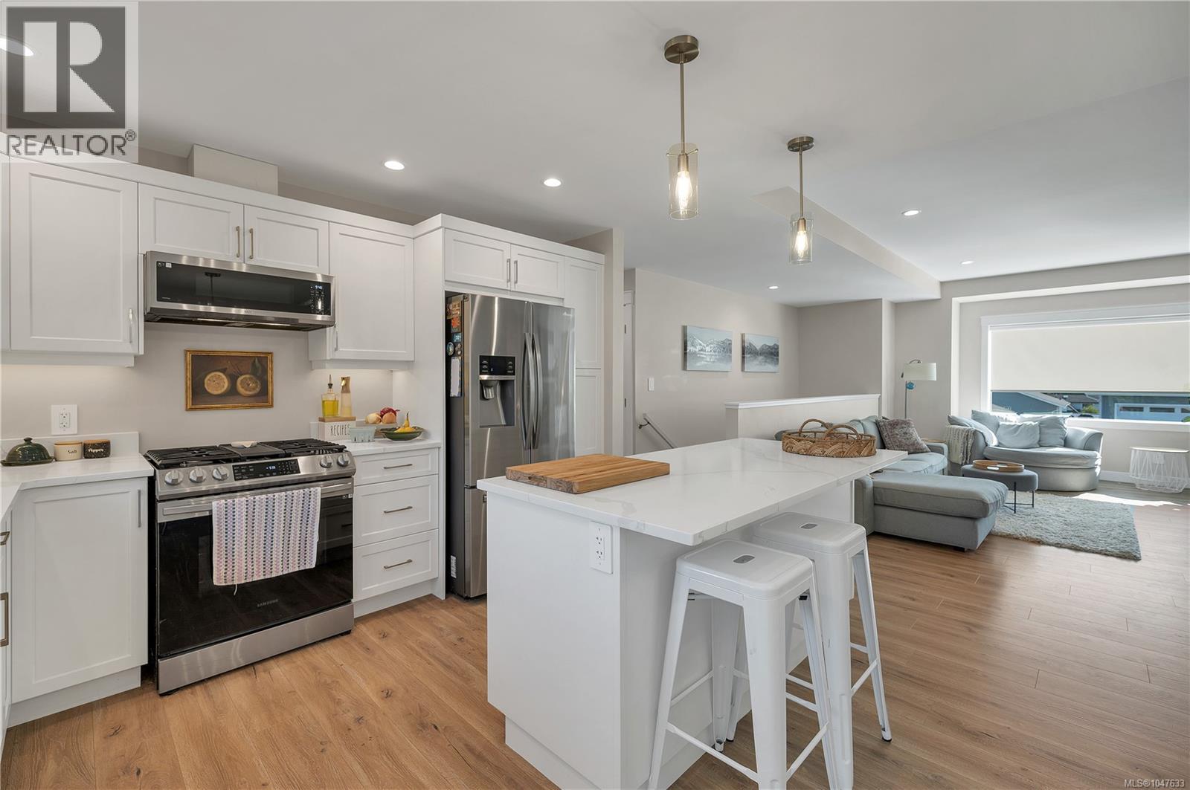
$4,448Built in 2022, this beautifully designed 5-bedroom, 3-full-bathroom basement-entry home with a self-contained in-law suite is ideal for families and multi-generational living. The main level offers a bright, open-concept layout with a stylish kitchen featuring white cabinetry, quartz countertops, stainless appliances including a gas range, and modern lighting. Three bedrooms are located on this level, including the primary with private ensuite, plus the main bathroom. The lower level offers an additional bedroom and a self-contained 1-bedroom in-law suite with its own laundry. Enjoy year-round comfort with a heat pump providing efficient heating and A/C, hot water on demand, and an EV charger. The oversized double garage provides ample space for vehicles and storage, while the fully fenced yard includes RV parking. Centrally located in Willow Point, within walking distance to schools, shopping, amenities, the ocean and scenic forested trails. (id:31684)
| 4 days ago | Listing updated with changes from the MLS® | |
| 4 days ago | Listing first seen on site |



The trademarks MLS®, Multiple Listing Service® and the associated logos are owned by The Canadian Real Estate Association (CREA) and identify the quality of services provided by real estate professionals who are members of CREA. Used under license.
The trademarks REALTOR®, REALTORS®, and the REALTOR® logo are controlled by The Canadian Real Estate Association (CREA) and identify real estate professionals who are members of CREA. These trademarks are owned or controlled by The Canadian Real Estate Association (CREA) and identify real estate professionals who are members of CREA (REALTOR®) and/or the quality of services they provide (MLS®).
This REALTOR.ca listing content is owned and licensed by REALTOR® members of The Canadian Real Estate Association.