


3381 Coniston CresCumberland, BC V0R 1S0
Mortgage Calculator
Monthly Payment (Est.)
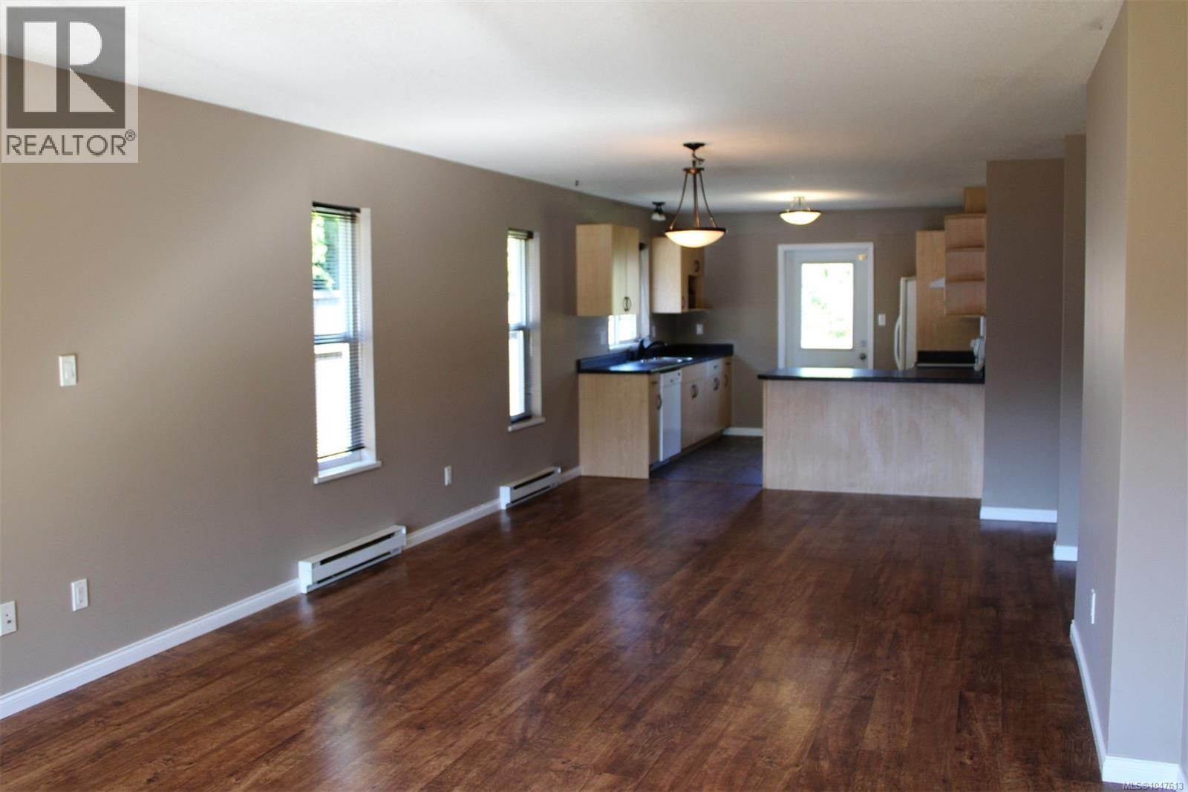
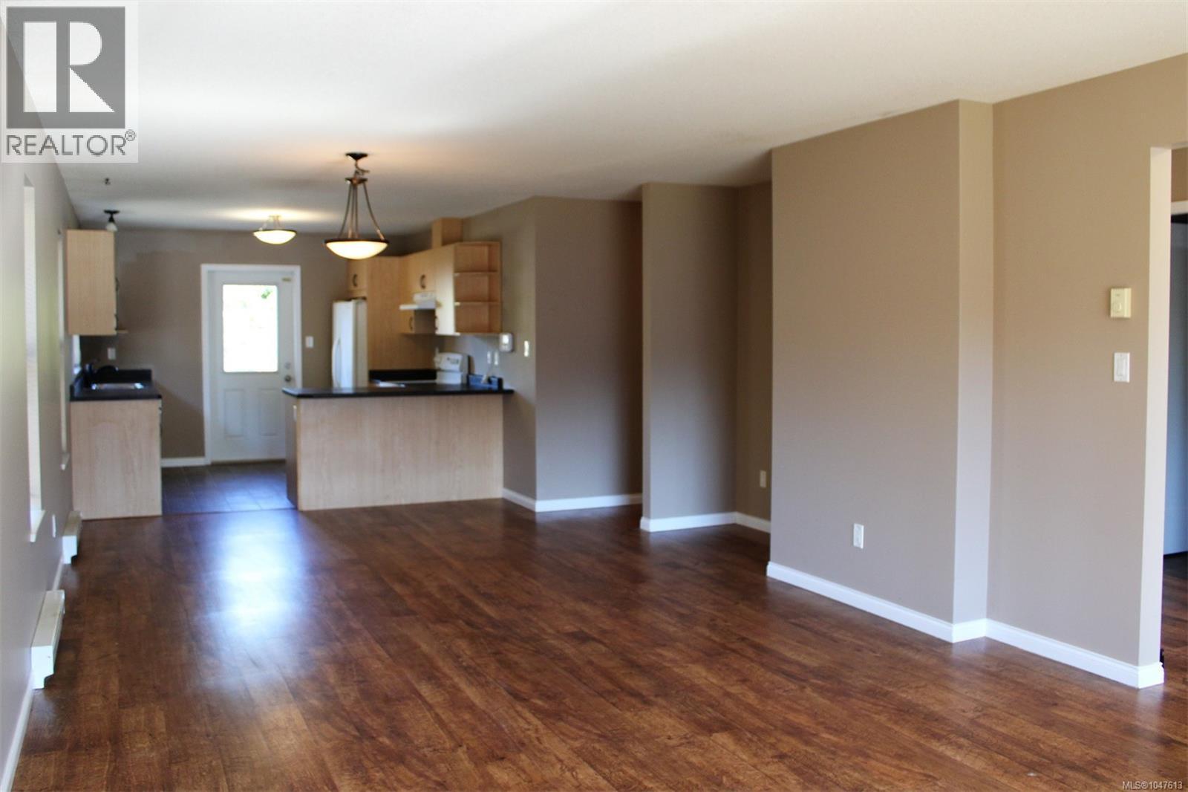
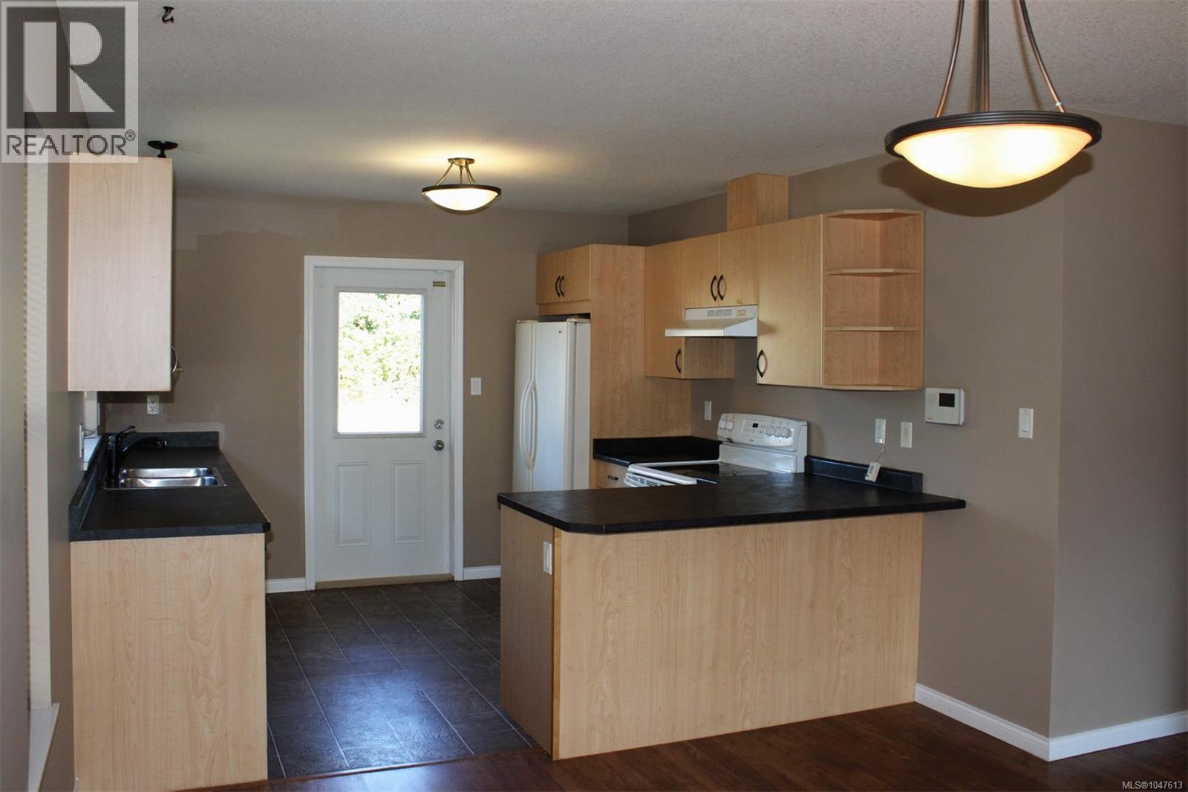
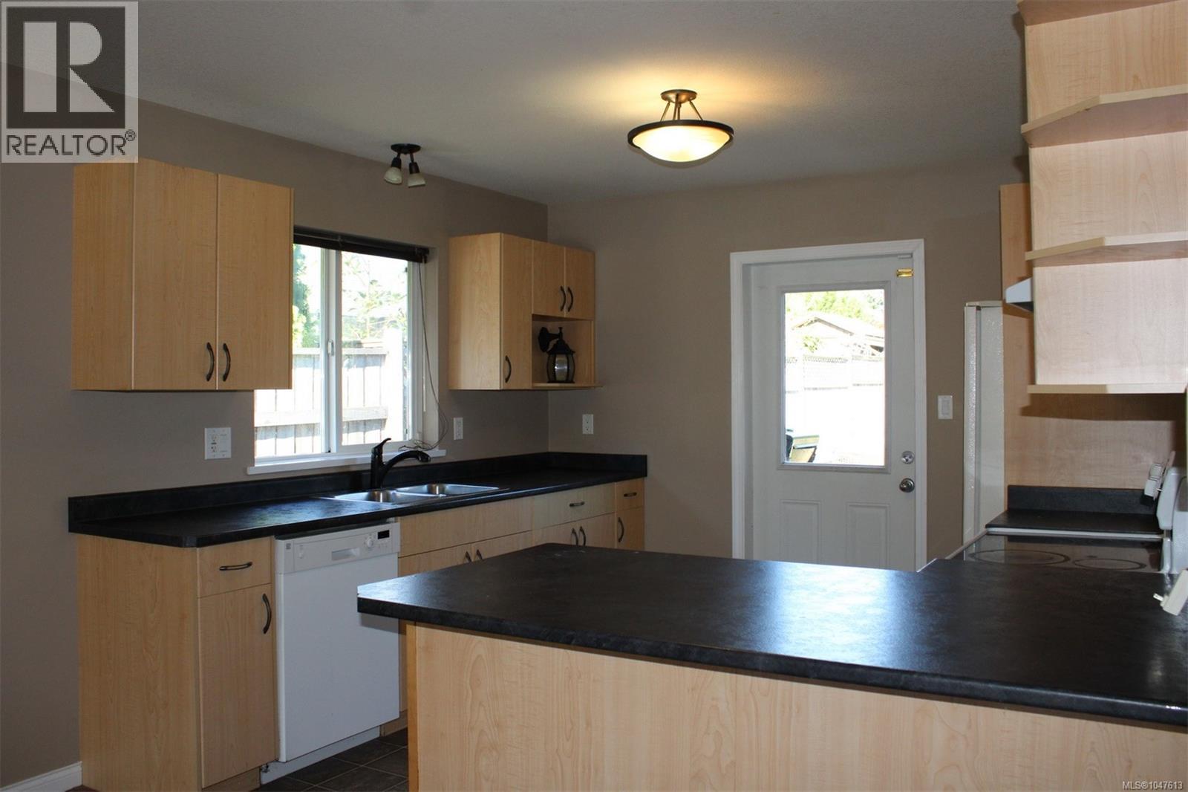
Enter an interest rate to see your estimated monthly payment.Welcome to Cumberland, one of the most sought-after communities in the Comox Valley, with its small-town character, its walkable village core, the surrounding forest and lake trails, and easy access to both Comox Lake and the amenities of Courtenay. Whether you're a young family, retiring, or a remote worker relocating from a larger city, this is a highly desirable area! This 3 bedroom, 2 bathroom rancher is on a spacious, partially fenced lot, and offers a double garage with a small workshop inside, leaving room for 2 vehicles. The driveway easily fits 2 large vehicles. The primary bedroom features a private ensuite and walk-in closet. This home is wheelchair accessible with ground level access if necessary. Sellers have recently installed a brand new fence at one side of the property. Priced below assessed value, call your Realtor to view soon! Measurements approximate, Buyer to verify if important. (id:31684)
| 2 weeks ago | Listing updated with changes from the MLS® | |
| 2 weeks ago | Status changed to Active | |
| 2 months ago | Listing first seen on site |



The trademarks MLS®, Multiple Listing Service® and the associated logos are owned by The Canadian Real Estate Association (CREA) and identify the quality of services provided by real estate professionals who are members of CREA. Used under license.
The trademarks REALTOR®, REALTORS®, and the REALTOR® logo are controlled by The Canadian Real Estate Association (CREA) and identify real estate professionals who are members of CREA. These trademarks are owned or controlled by The Canadian Real Estate Association (CREA) and identify real estate professionals who are members of CREA (REALTOR®) and/or the quality of services they provide (MLS®).
This REALTOR.ca listing content is owned and licensed by REALTOR® members of The Canadian Real Estate Association.