


7 1090 Evergreen RdCampbell River, BC V9W 3R9
Mortgage Calculator
Monthly Payment (Est.)
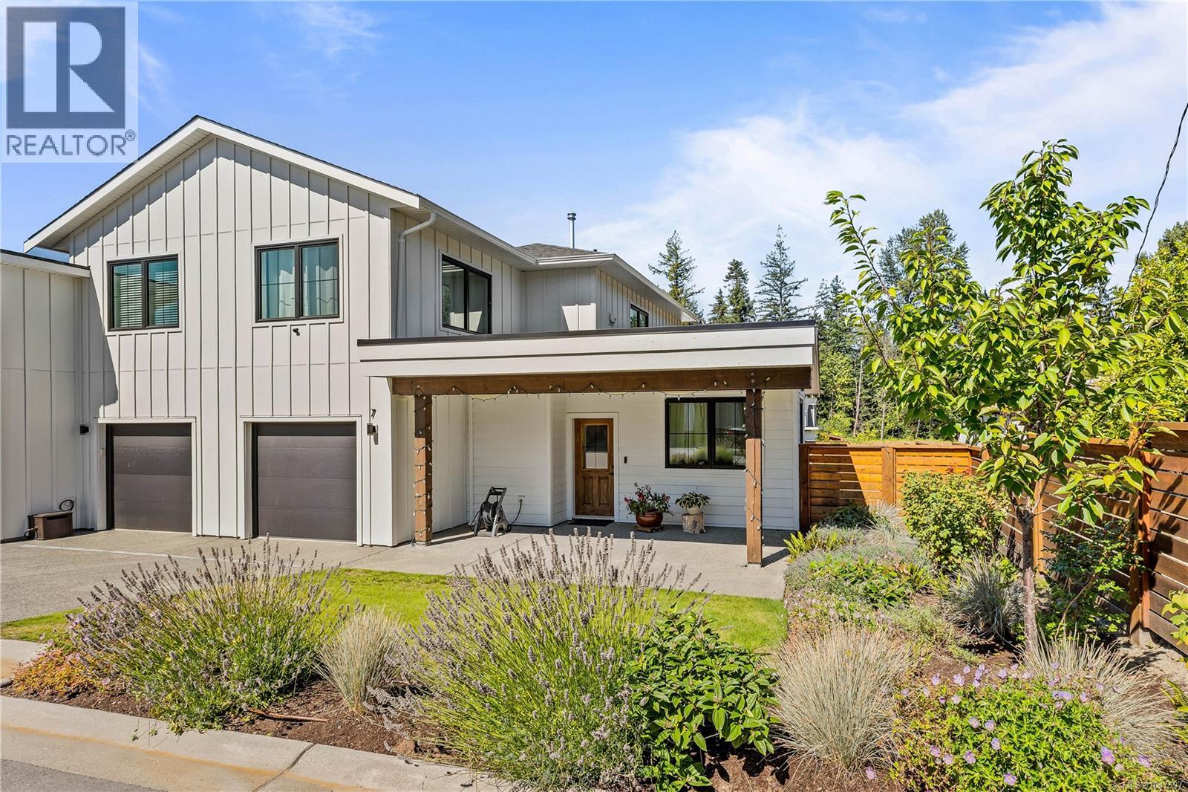
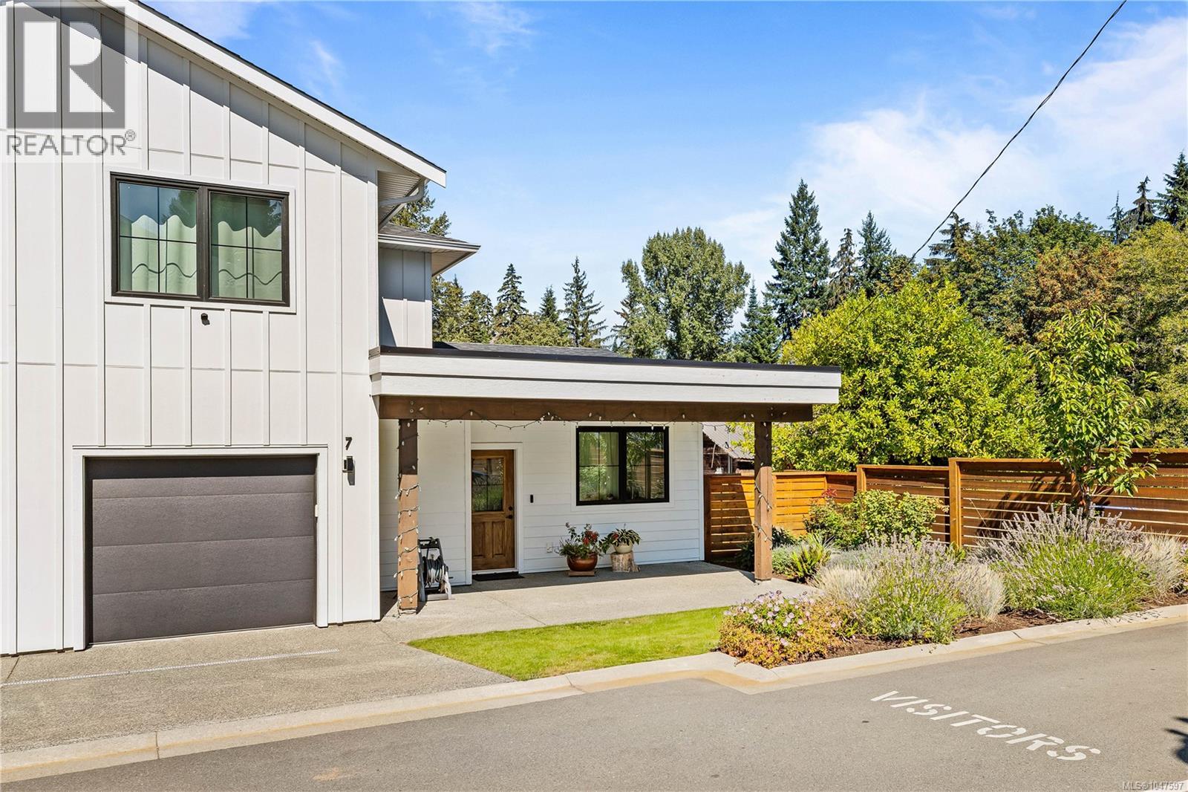
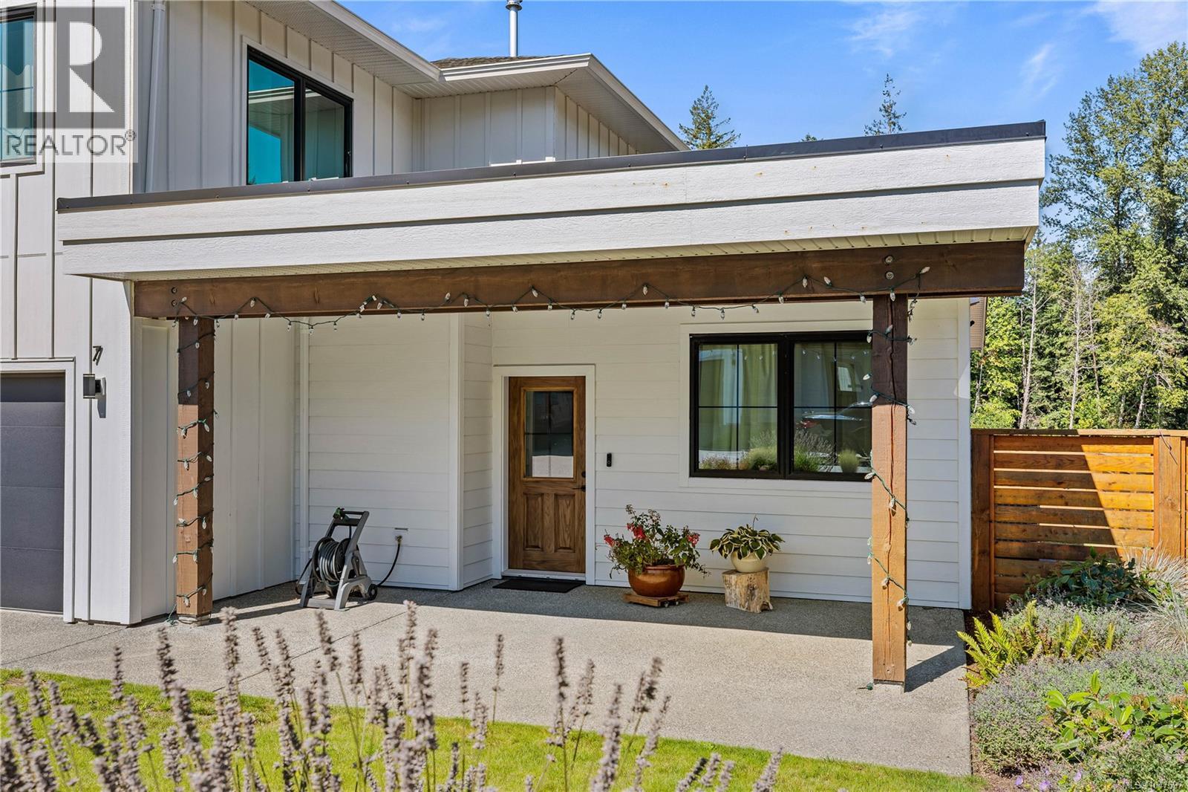
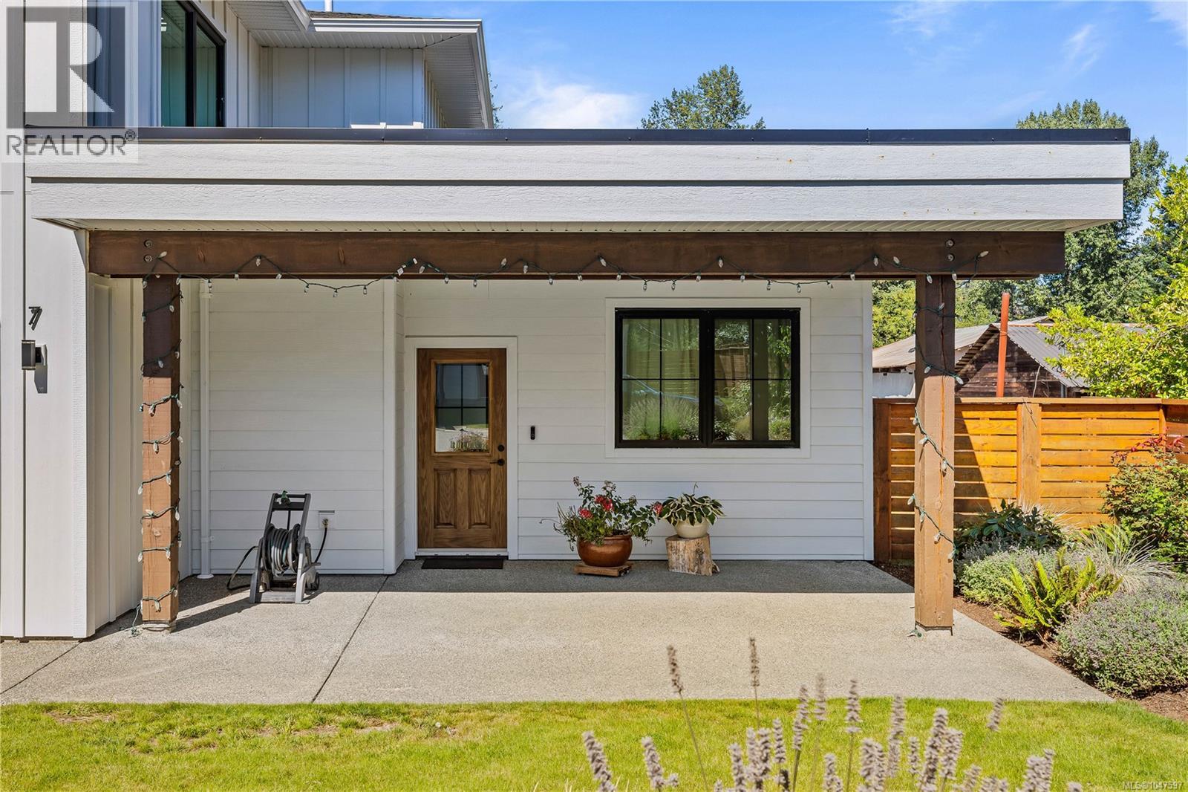
$2,783Modern style. Exceptional comfort. Effortless living. Welcome to Evergreen Heights! This beautiful 3-bedroom, 3-bathroom townhome blends thoughtful design with everyday convenience. The bright, open-concept home features wide-plank flooring and a stunning kitchen with quartz countertops, large island and stainless steel appliances. Enjoy a private, fully fenced backyard with gas BBQ hookup—perfect for entertaining or relaxing. The spacious primary suite offers a walk-in closet and beautifully appointed ensuite. A gas fireplace adds warmth and ambiance, while the heat pump provides efficient heating and cooling year-round. Pet-friendly and low-maintenance, with strata fees of just $255/month. Ideally located near schools, recreation, trails, Beaver Lodge Lands, the ERT Trail and downtown. Perfect for first-time buyers, downsizers or anyone seeking a stylish lock-and-leave lifestyle without compromising on comfort or quality. SELLER INCENTIVES: $1,000 Moving Incentive + 4 Months Strata Fees Included! Subject to terms and conditions of an accepted CPS, conditional upon Completion. See supplemental documents for full details. Mel McCutcheon, Royal LePage Advance Realty More than a REALTOR®. A Resource. (id:31684)
| yesterday | Listing updated with changes from the MLS® | |
| yesterday | Status changed to Active | |
| 5 days ago | Listing first seen on site |



The trademarks MLS®, Multiple Listing Service® and the associated logos are owned by The Canadian Real Estate Association (CREA) and identify the quality of services provided by real estate professionals who are members of CREA. Used under license.
The trademarks REALTOR®, REALTORS®, and the REALTOR® logo are controlled by The Canadian Real Estate Association (CREA) and identify real estate professionals who are members of CREA. These trademarks are owned or controlled by The Canadian Real Estate Association (CREA) and identify real estate professionals who are members of CREA (REALTOR®) and/or the quality of services they provide (MLS®).
This REALTOR.ca listing content is owned and licensed by REALTOR® members of The Canadian Real Estate Association.