


1205 Spider Lake RdQualicum Beach, BC V9K 2L7
Mortgage Calculator
Monthly Payment (Est.)
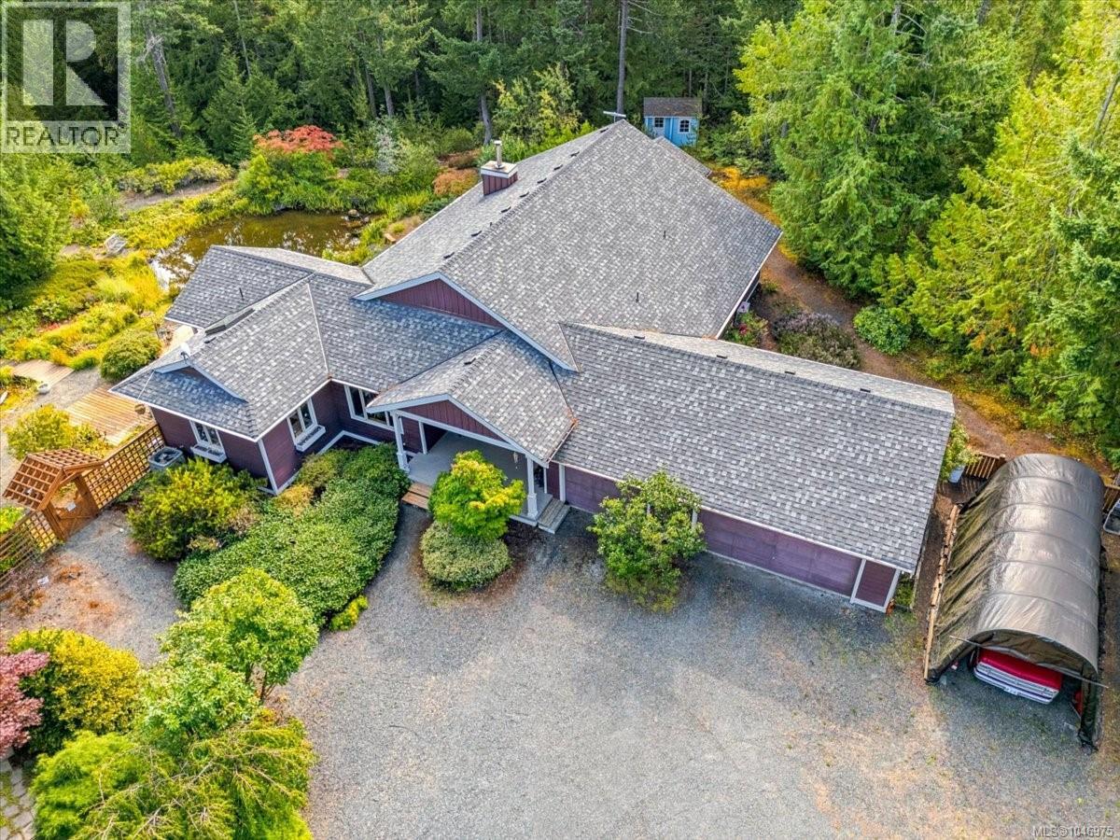
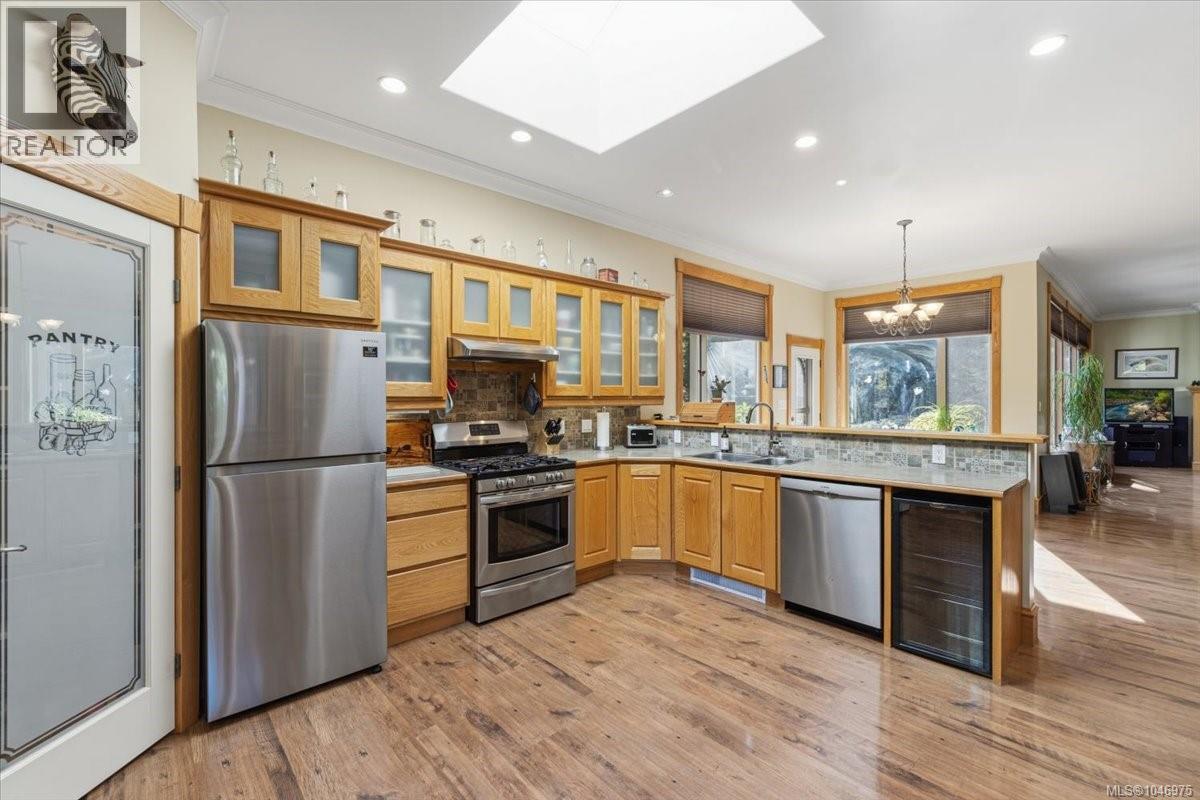
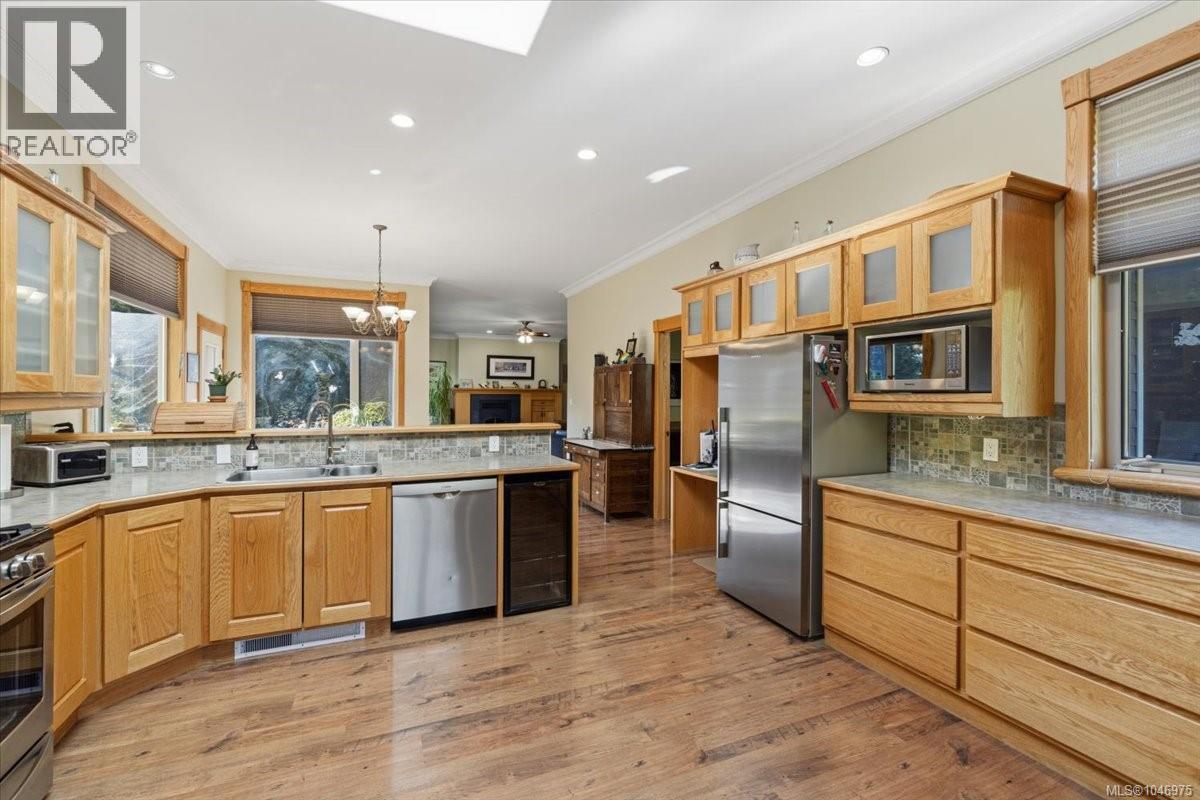
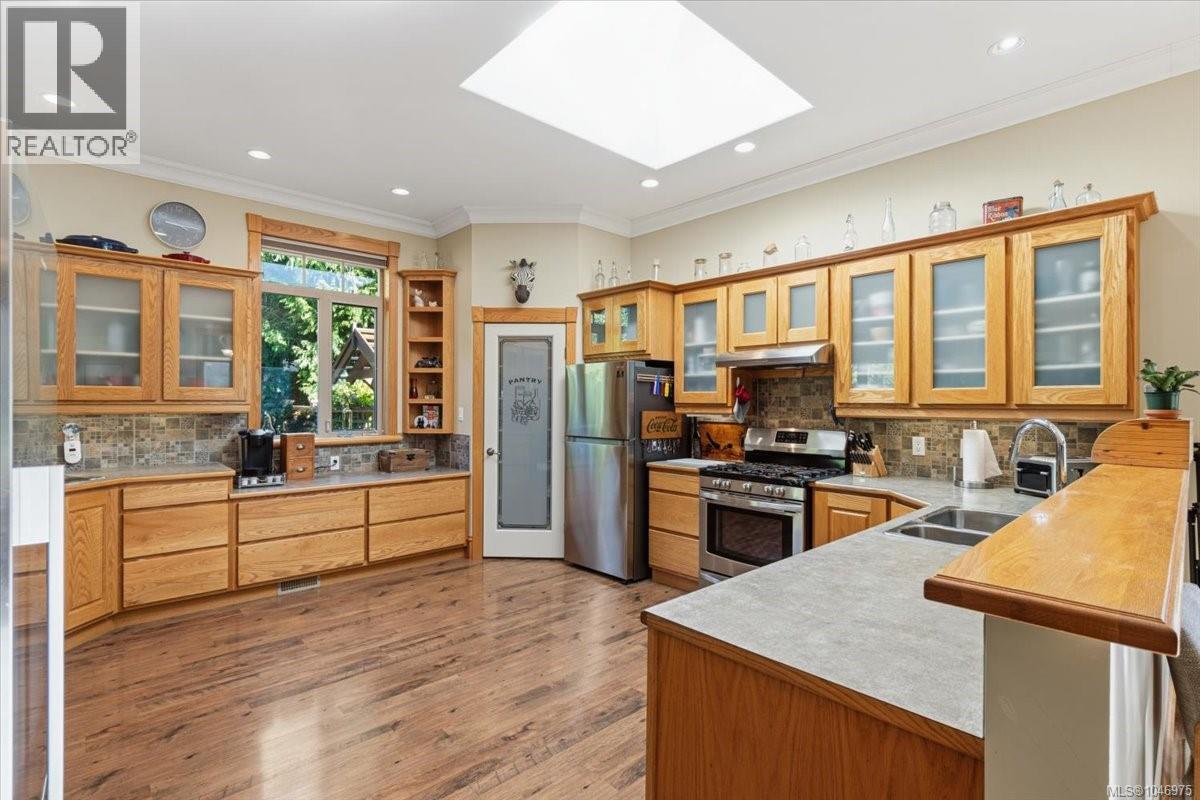
Enter an interest rate to see your estimated monthly payment.Country oasis on 5 private acres! Enter through the automatic gate and winding drive to this immaculate custom-built 2,700 sq ft rancher. The bright, open gourmet kitchen features a walk-in pantry and dual fridges, while high ceilings and large windows fill the home with natural light. The spacious primary suite overlooks the pond and surrounding nature, with a private covered hot tub area and deluxe ensuite. Two additional bedrooms and a den complete the bedroom wing. The generous living room features a wood-burning fireplace and views of the gazebo, pond and expansive deck with surround sound speakers. Additional features include a heat pump, generator, roof-mounted Firesafe sprinkler system, 3-bay garage with one bay converted to studio space, RV parking, greenhouse and garden area, and more. Three charming Pan-Abode outbuildings add character and versatility, including one with its own ductless heat pump. A peaceful private estate offering exceptional indoor-outdoor living. (id:31684)
| 4 hours ago | Listing updated with changes from the MLS® | |
| 4 hours ago | Status changed to Active | |
| a week ago | Price changed to $1,449,000 | |
| 2 months ago | Listing first seen on site |



The trademarks MLS®, Multiple Listing Service® and the associated logos are owned by The Canadian Real Estate Association (CREA) and identify the quality of services provided by real estate professionals who are members of CREA. Used under license.
The trademarks REALTOR®, REALTORS®, and the REALTOR® logo are controlled by The Canadian Real Estate Association (CREA) and identify real estate professionals who are members of CREA. These trademarks are owned or controlled by The Canadian Real Estate Association (CREA) and identify real estate professionals who are members of CREA (REALTOR®) and/or the quality of services they provide (MLS®).
This REALTOR.ca listing content is owned and licensed by REALTOR® members of The Canadian Real Estate Association.