


821 Shorewood DrParksville, BC V9P 1S1
Mortgage Calculator
Monthly Payment (Est.)
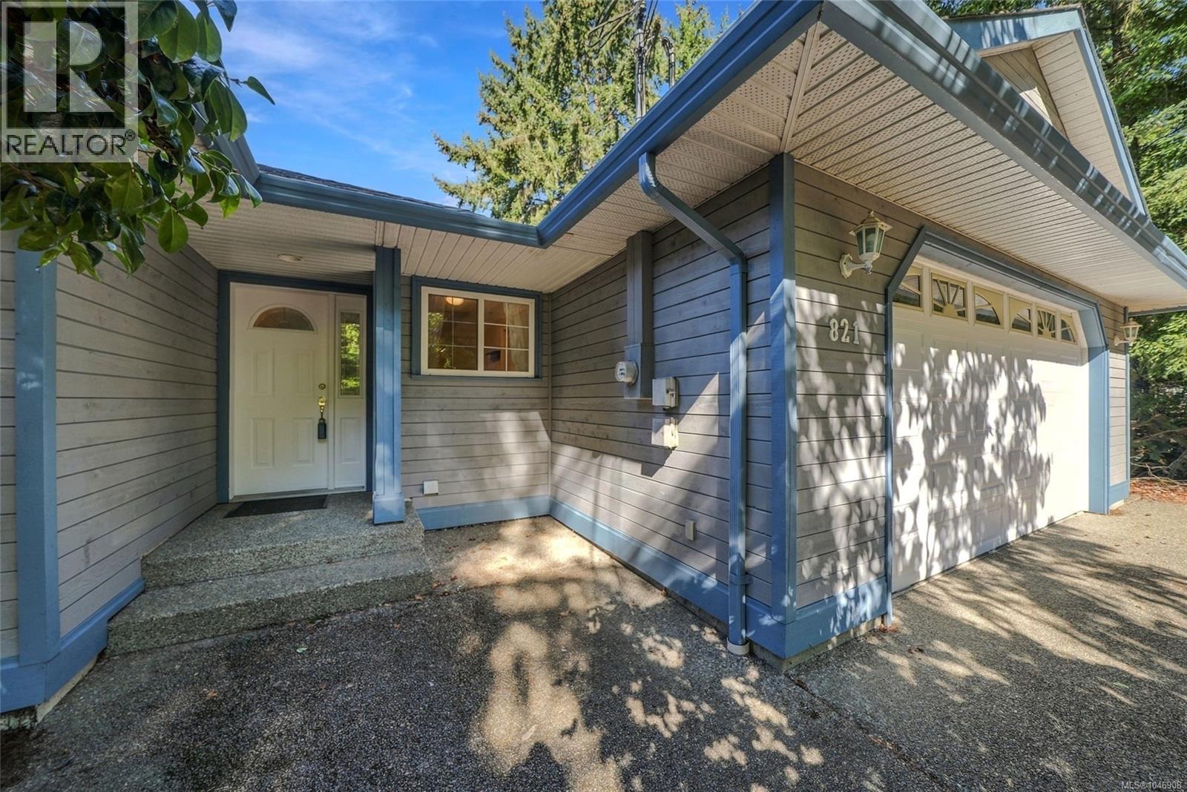
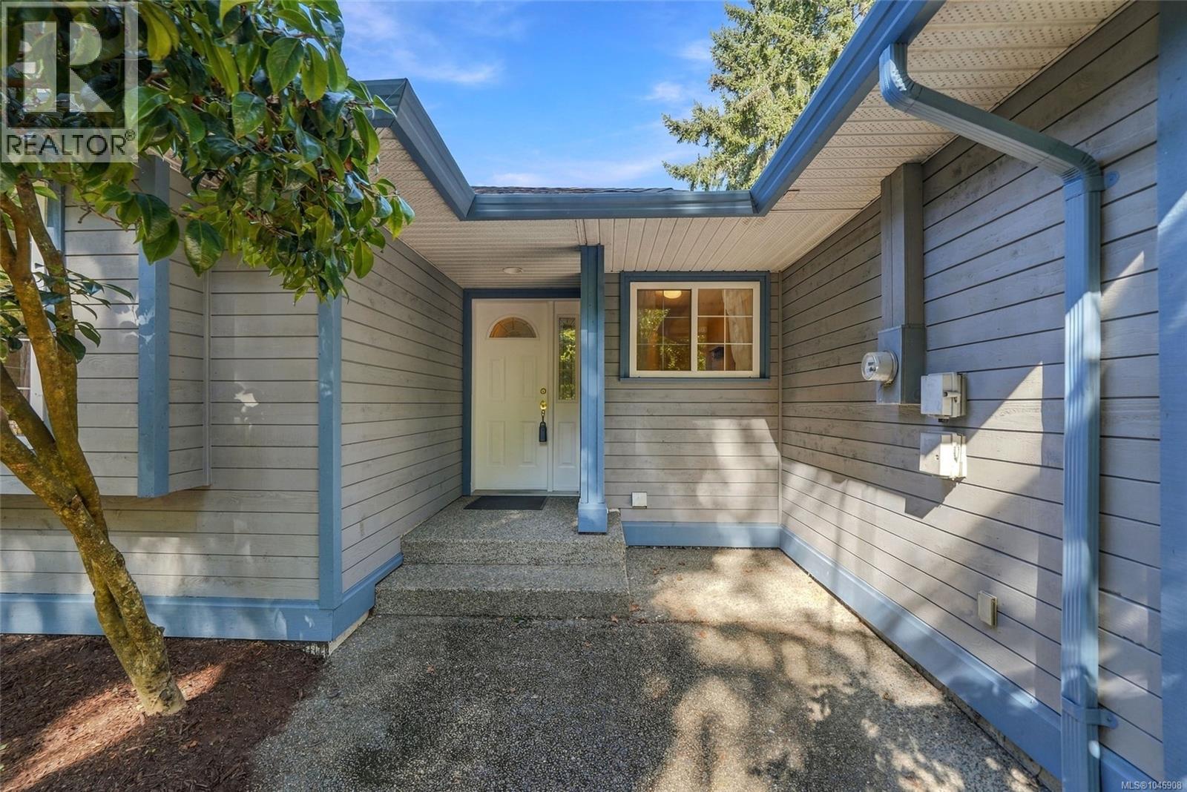
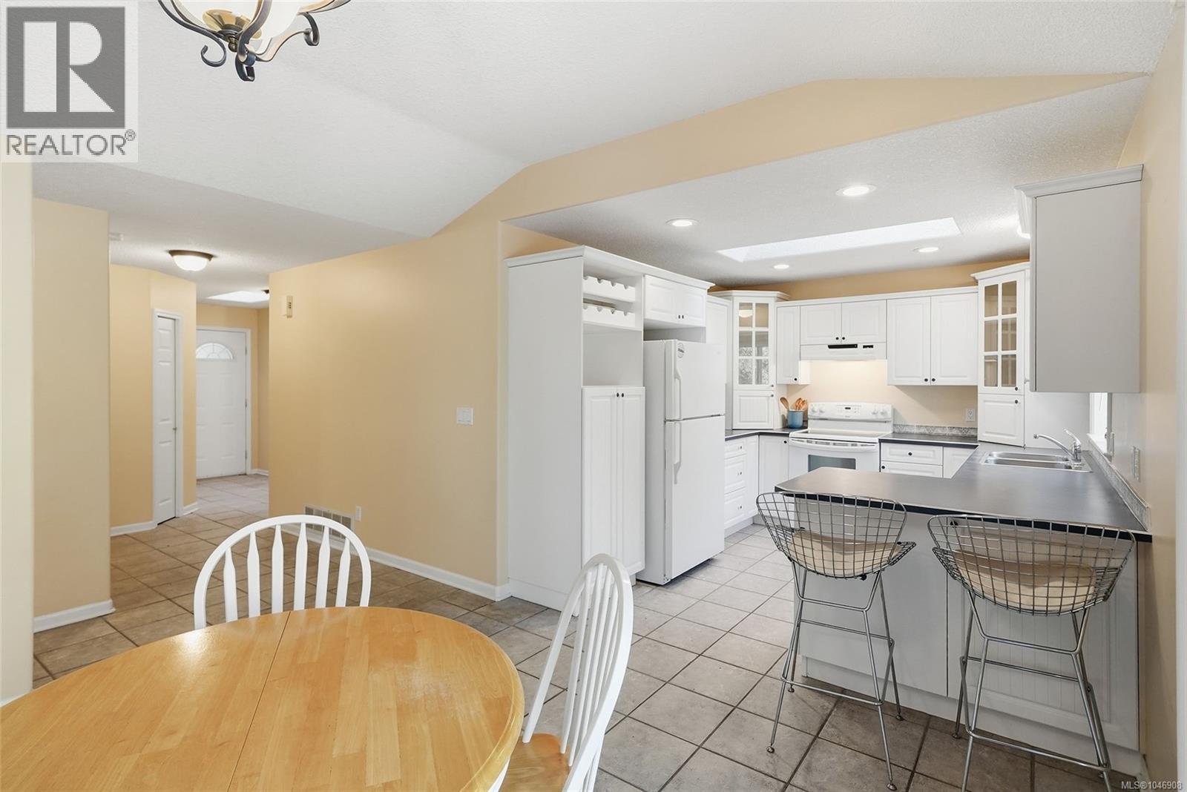
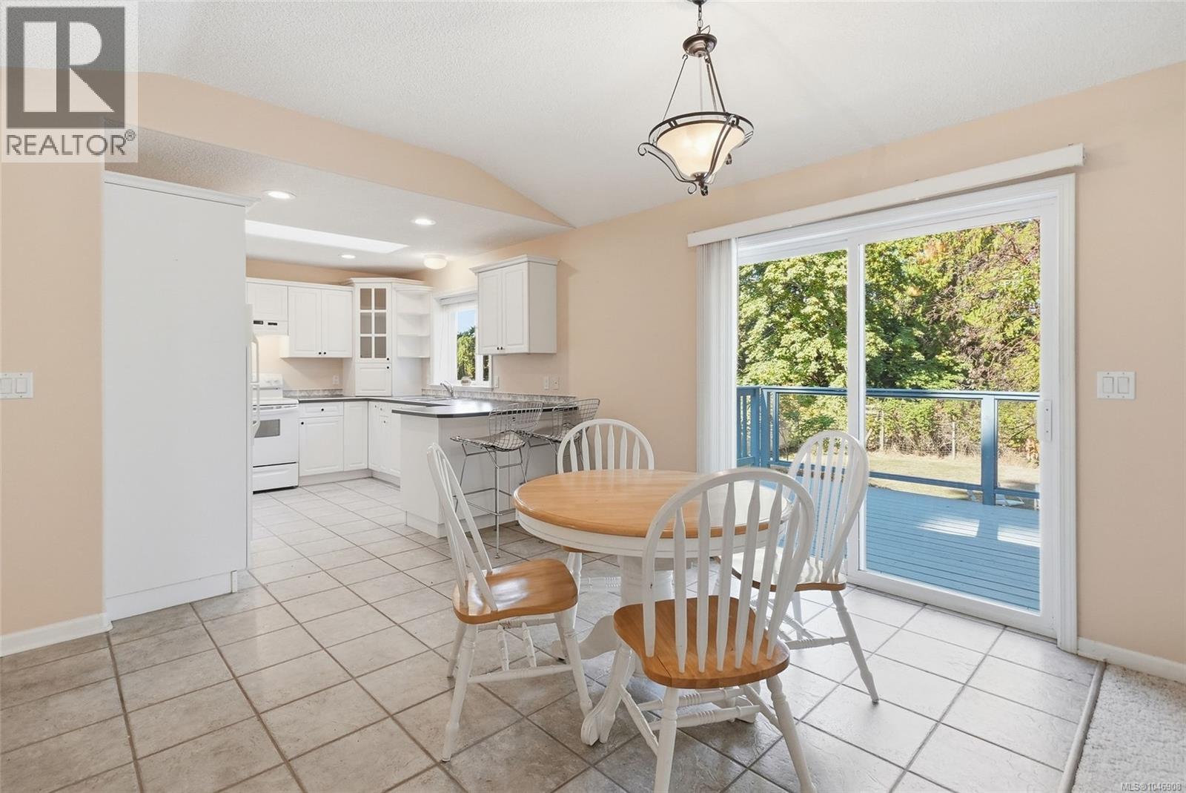
Enter an interest rate to see your estimated monthly payment.Imagine having to choose …..walking the trails through the estuary, walking to the nearby beautiful beaches, or taking the trail through the amazing Rathtrevor Park to even more beaches. Yes, all of this right at your doorstep. A unique location where nature is all around you. Walk, swim, ride your bicycle. And yes, shopping and city services are minutes away. Enjoy your .4-acre lot that backs onto the estuary lands. The easy access rancher offers privacy inside and out. The floorplan designed for privacy whether for family or guests. With the reverse floorplan your living, dining and kitchen areas overlook the back yard and endless greenspace. The private primary suite features a full ensuite and walk-in closet. Third guest bedroom conveniently located on the far side of the home. Good sized garage and lots of additional parking. Room for the RV too. Newer roof, Poly B replaced, new exterior paint. Homes rarely come to market here because everyone loves the neighbourhood. (id:31684)
| 3 days ago | Listing updated with changes from the MLS® | |
| 3 days ago | Status changed to Active | |
| a week ago | Listing first seen on site |



The trademarks MLS®, Multiple Listing Service® and the associated logos are owned by The Canadian Real Estate Association (CREA) and identify the quality of services provided by real estate professionals who are members of CREA. Used under license.
The trademarks REALTOR®, REALTORS®, and the REALTOR® logo are controlled by The Canadian Real Estate Association (CREA) and identify real estate professionals who are members of CREA. These trademarks are owned or controlled by The Canadian Real Estate Association (CREA) and identify real estate professionals who are members of CREA (REALTOR®) and/or the quality of services they provide (MLS®).
This REALTOR.ca listing content is owned and licensed by REALTOR® members of The Canadian Real Estate Association.