


657 Sierra Pines RdComox, BC V9M 3W8
Mortgage Calculator
Monthly Payment (Est.)
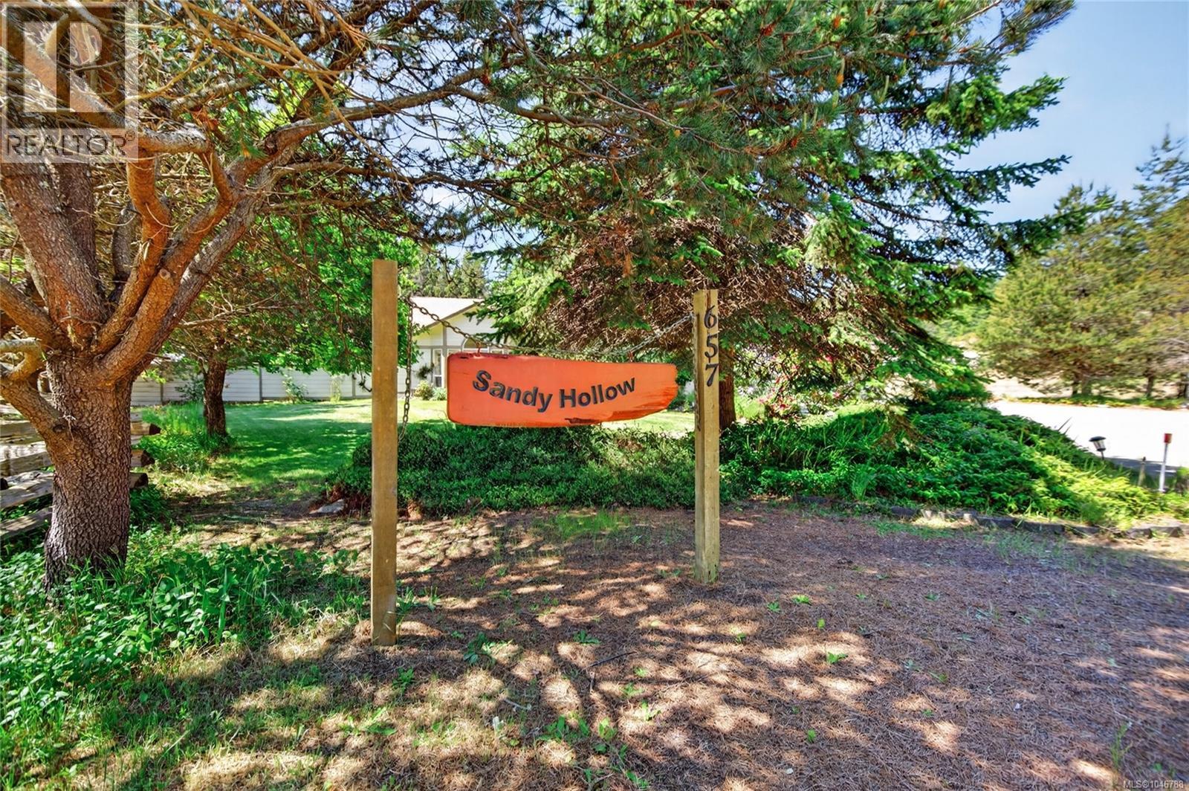
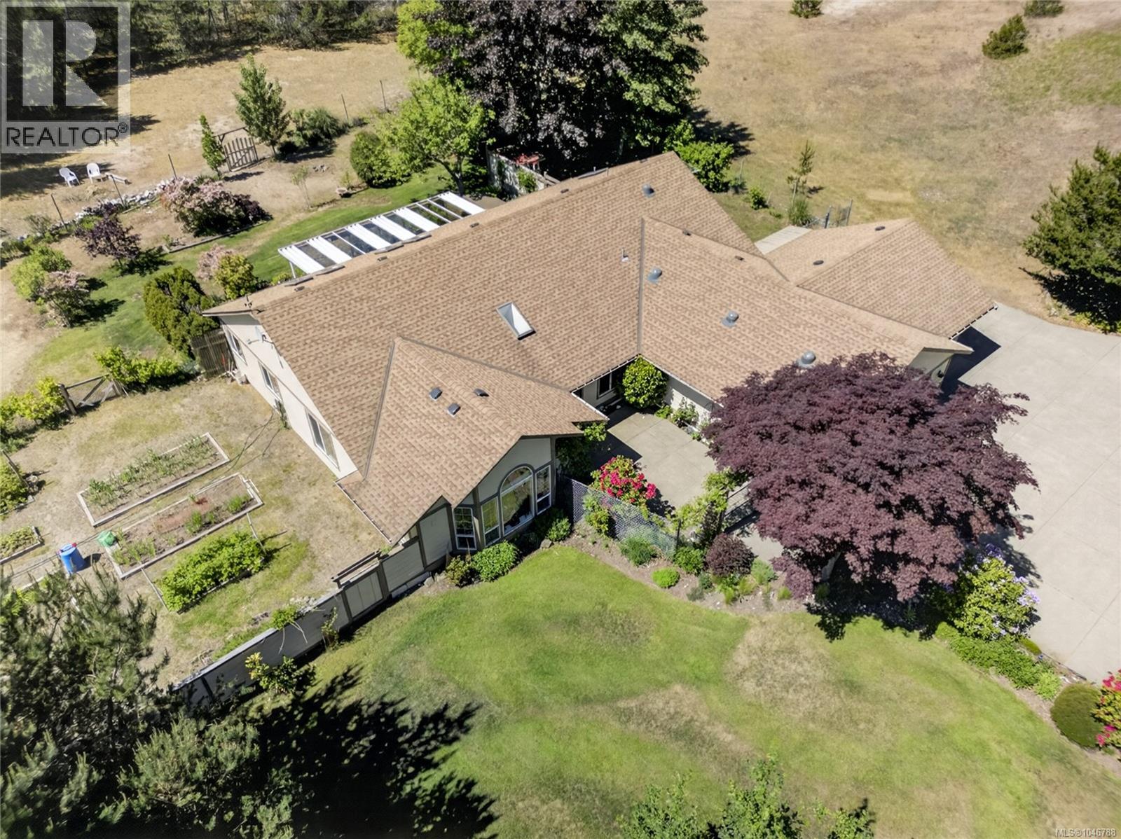
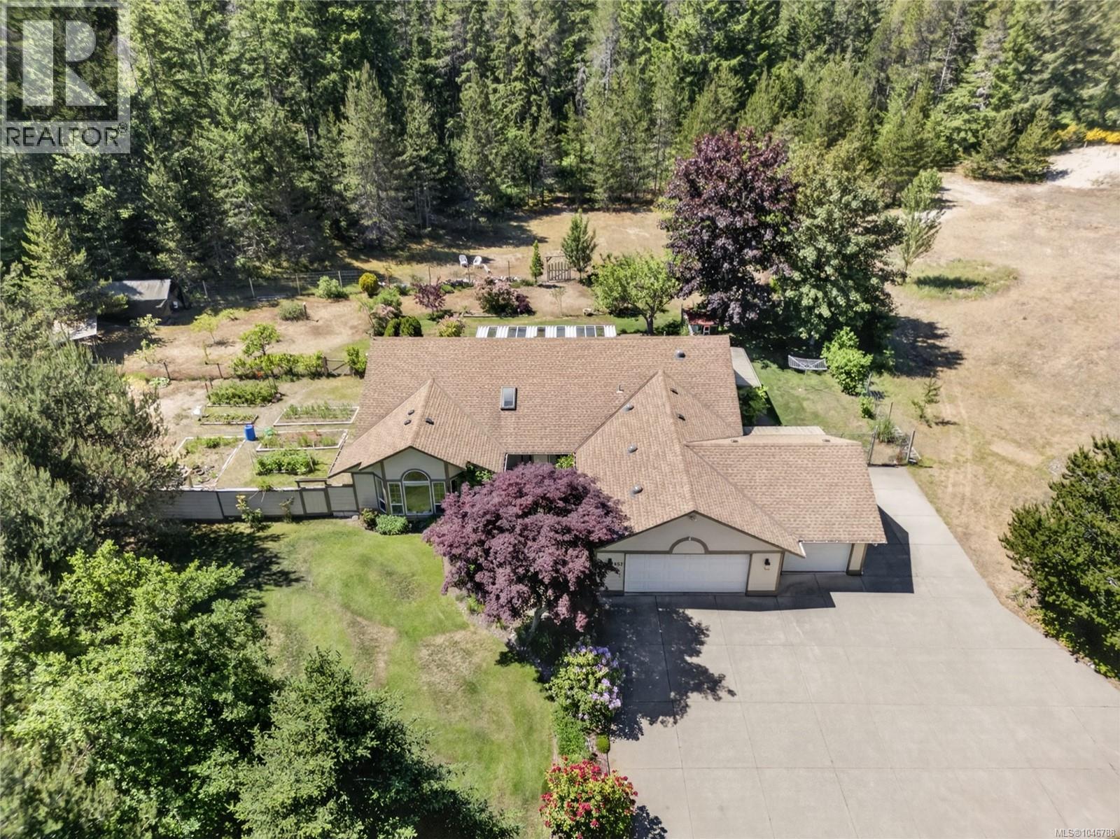
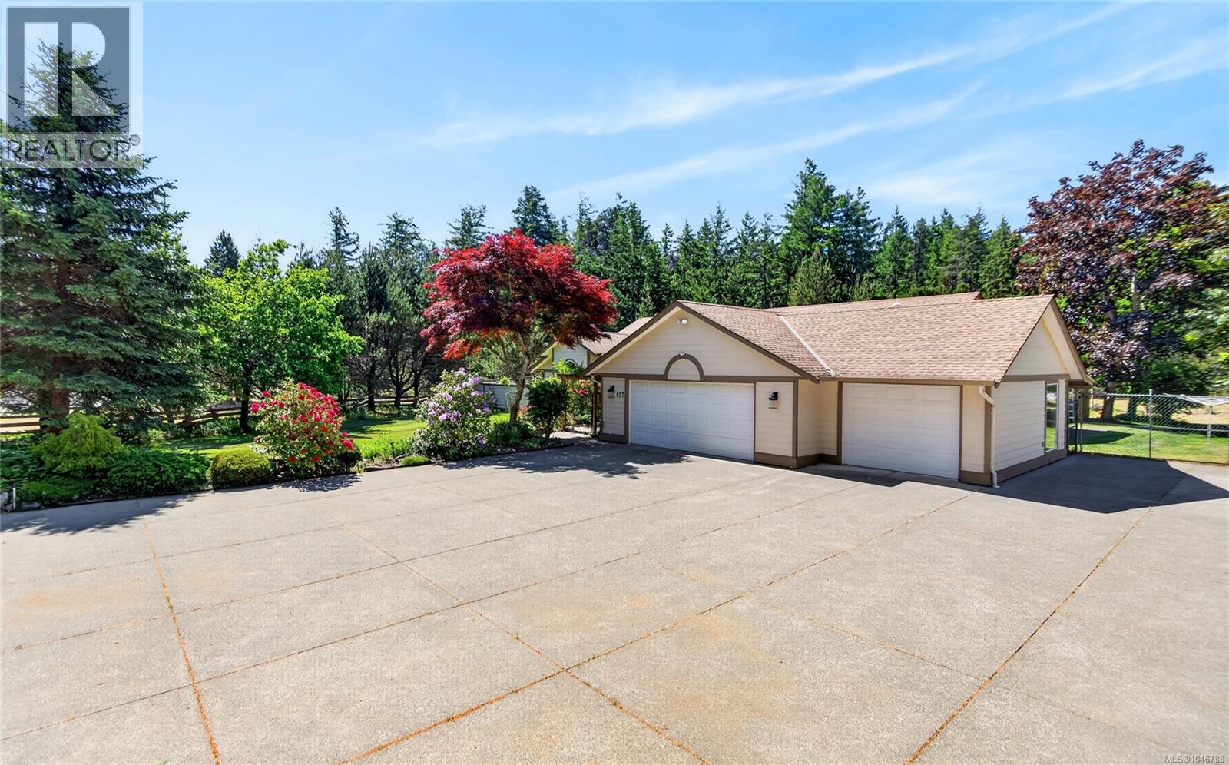
Enter an interest rate to see your estimated monthly payment.Welcome to 657 Sierra Pines Road, a private 3.11 acre fully fenced property just minutes away from the Lazo beaches and boat launch. This custom built 2,200 sq. ft. rancher is located on the actual Comox Peninsula, and offers the perfect blend of comfort, space, and future potential. With a triple garage, 3 bedrooms, 2 bathrooms, 2 family rooms, a large dining room and a bright open main living area, this home is designed for easy living and entertaining. The wide open gourmet kitchen, that looks over this beautiful piece of paradise, includes birch shaker cabinets, a large island with cooktop seating, a sunny breakfast nook and a cozy family room with a freshly cleaned and serviced gas fireplace. With an efficient 5-zone in-floor hot water heating system that provides warmth and comfort, the vaulted ceilings, skylights, sun tunnels, and large windows, fill this home with natural light all year round. The large master bedroom with a second gas fireplace, an ensuite with the large walk-in closet, double vanity, oversized shower, and a two-person jetted tub that sits right beside the double-sided fireplace connected to the master bedroom, is truly designed for full relaxation. Out back you’ll find a large covered patio that has an 8 person hot tub, with a new pump, that overlooks your private fully fenced, mature garden offering a wonderful mix of fruit trees, flowering lilacs, berries, and garlic. With extensive parking and turnaround space for RVs, boats, and recreational vehicles, the property itself is truly special, with approximately 2 acres cleared and landscaped, with the remaining 1 acre left in its natural forested state, creating a peaceful park-like setting with walking trails right outside your door. A rare opportunity to own a peaceful acreage offering privacy, quality construction, and future possibilities, all just minutes from Comox amenities. (id:31684)
| 2 weeks ago | Listing updated with changes from the MLS® | |
| 2 weeks ago | Status changed to Active | |
| 2 months ago | Listing first seen on site |



The trademarks MLS®, Multiple Listing Service® and the associated logos are owned by The Canadian Real Estate Association (CREA) and identify the quality of services provided by real estate professionals who are members of CREA. Used under license.
The trademarks REALTOR®, REALTORS®, and the REALTOR® logo are controlled by The Canadian Real Estate Association (CREA) and identify real estate professionals who are members of CREA. These trademarks are owned or controlled by The Canadian Real Estate Association (CREA) and identify real estate professionals who are members of CREA (REALTOR®) and/or the quality of services they provide (MLS®).
This REALTOR.ca listing content is owned and licensed by REALTOR® members of The Canadian Real Estate Association.