


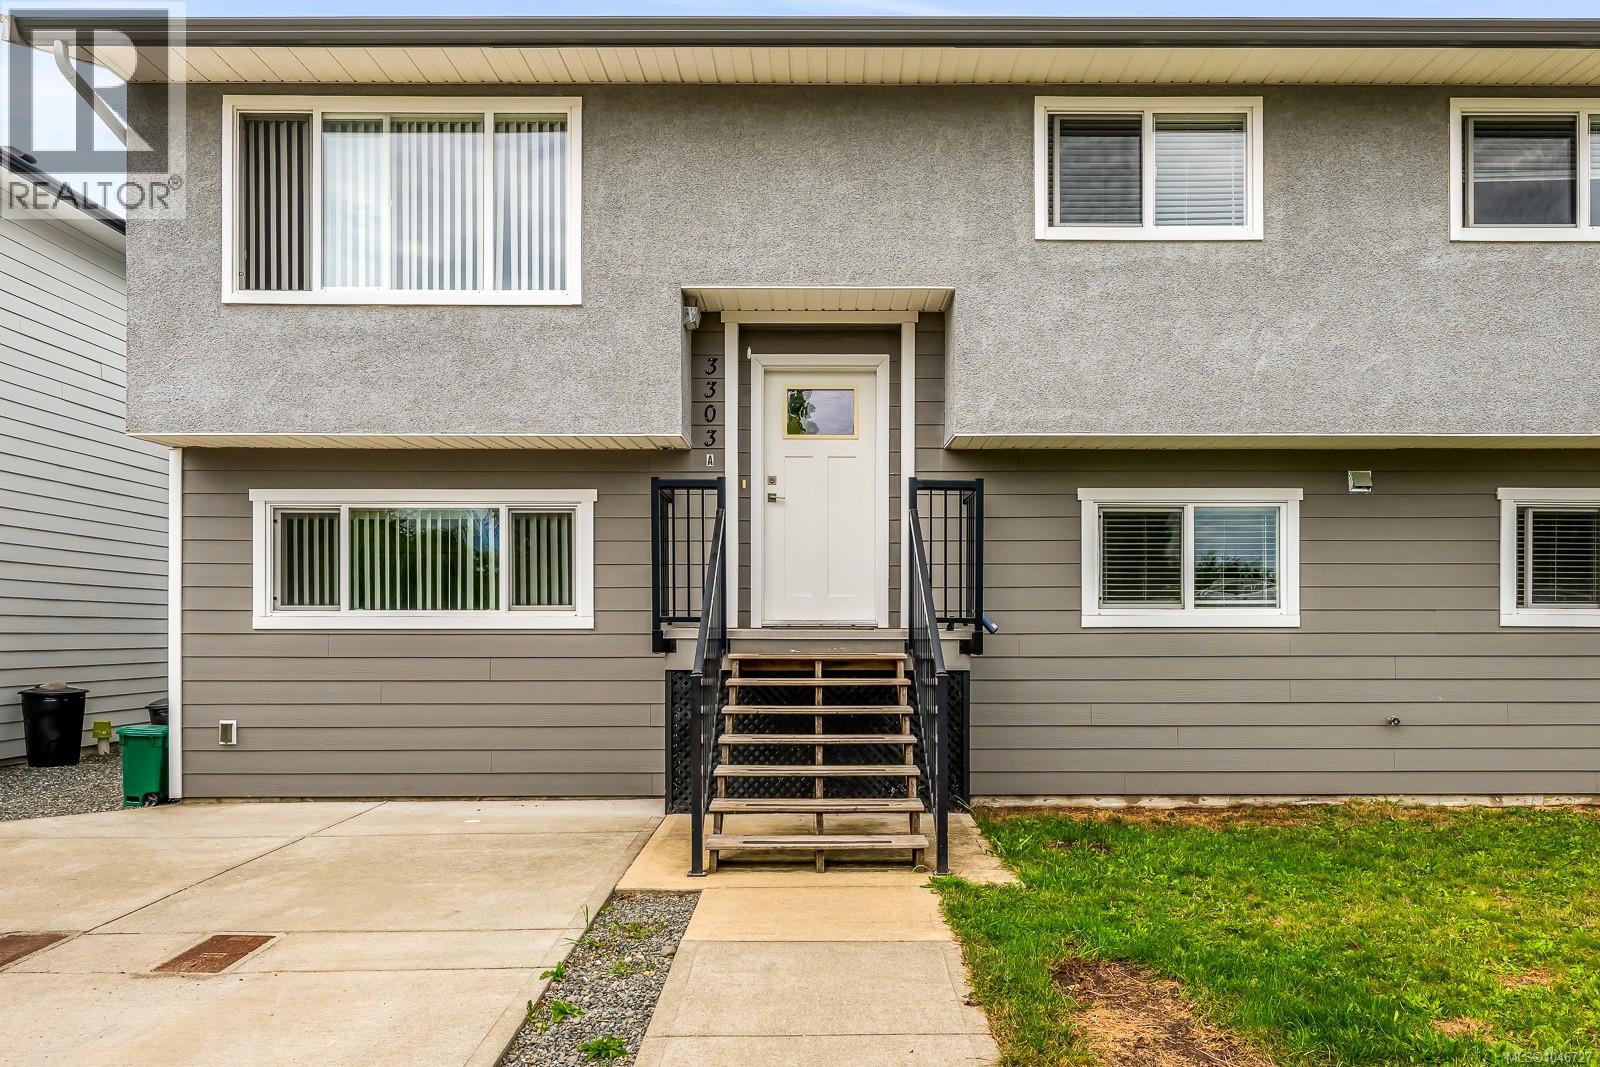
3303 Seventh StCumberland, BC V0R 1S0
Mortgage Calculator
Monthly Payment (Est.)
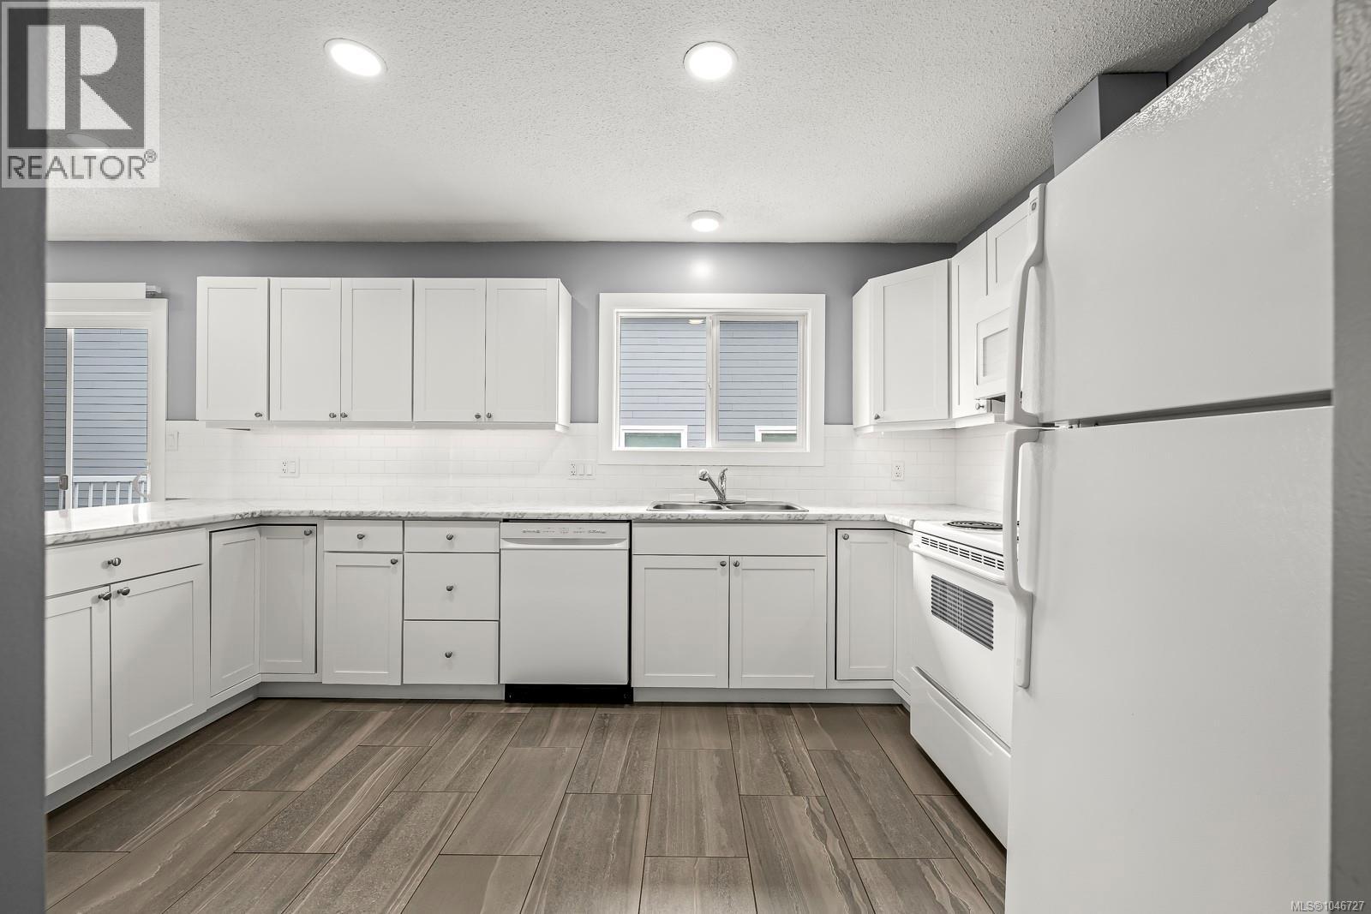
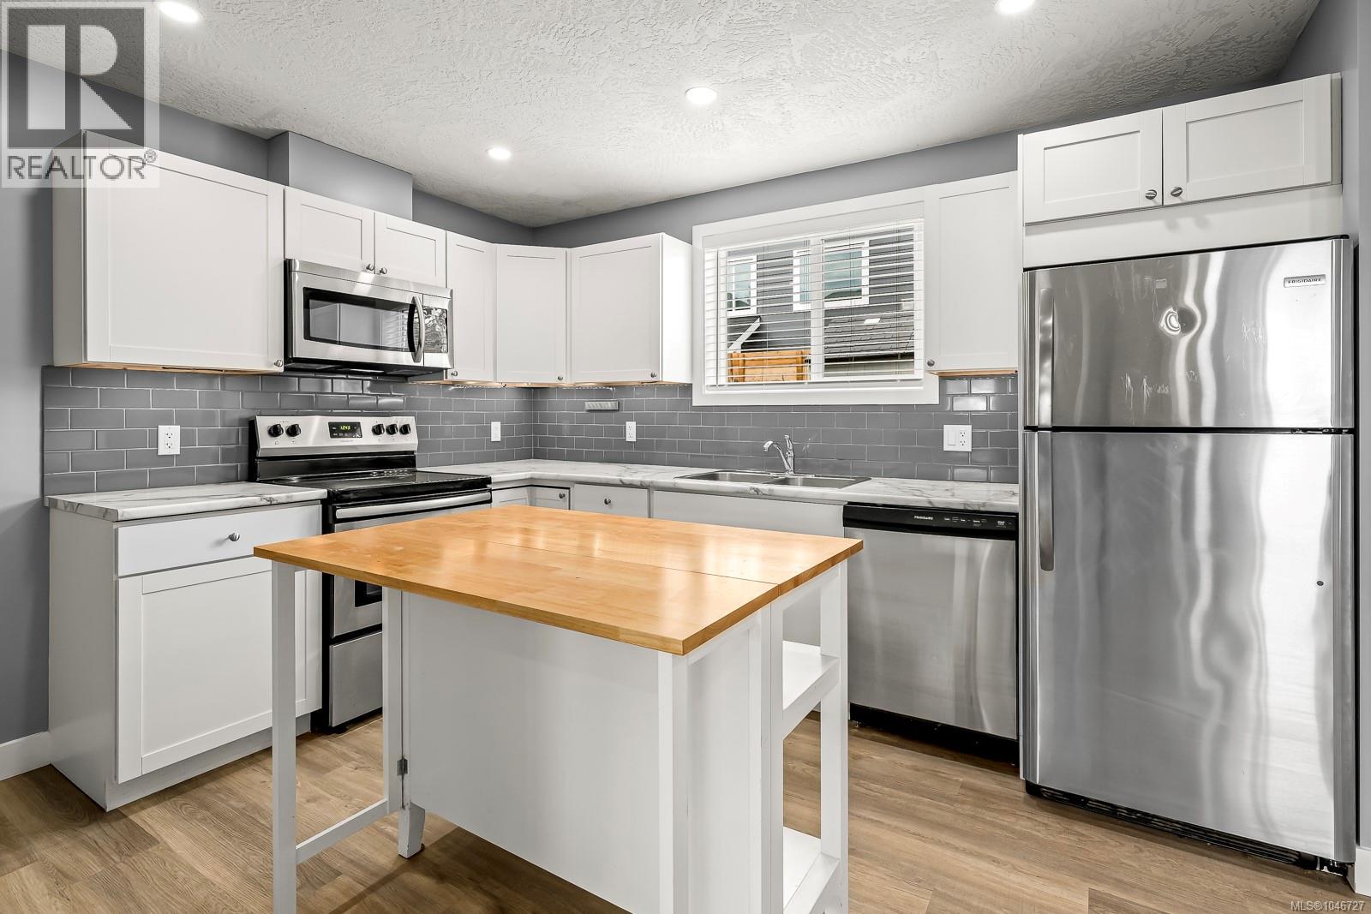
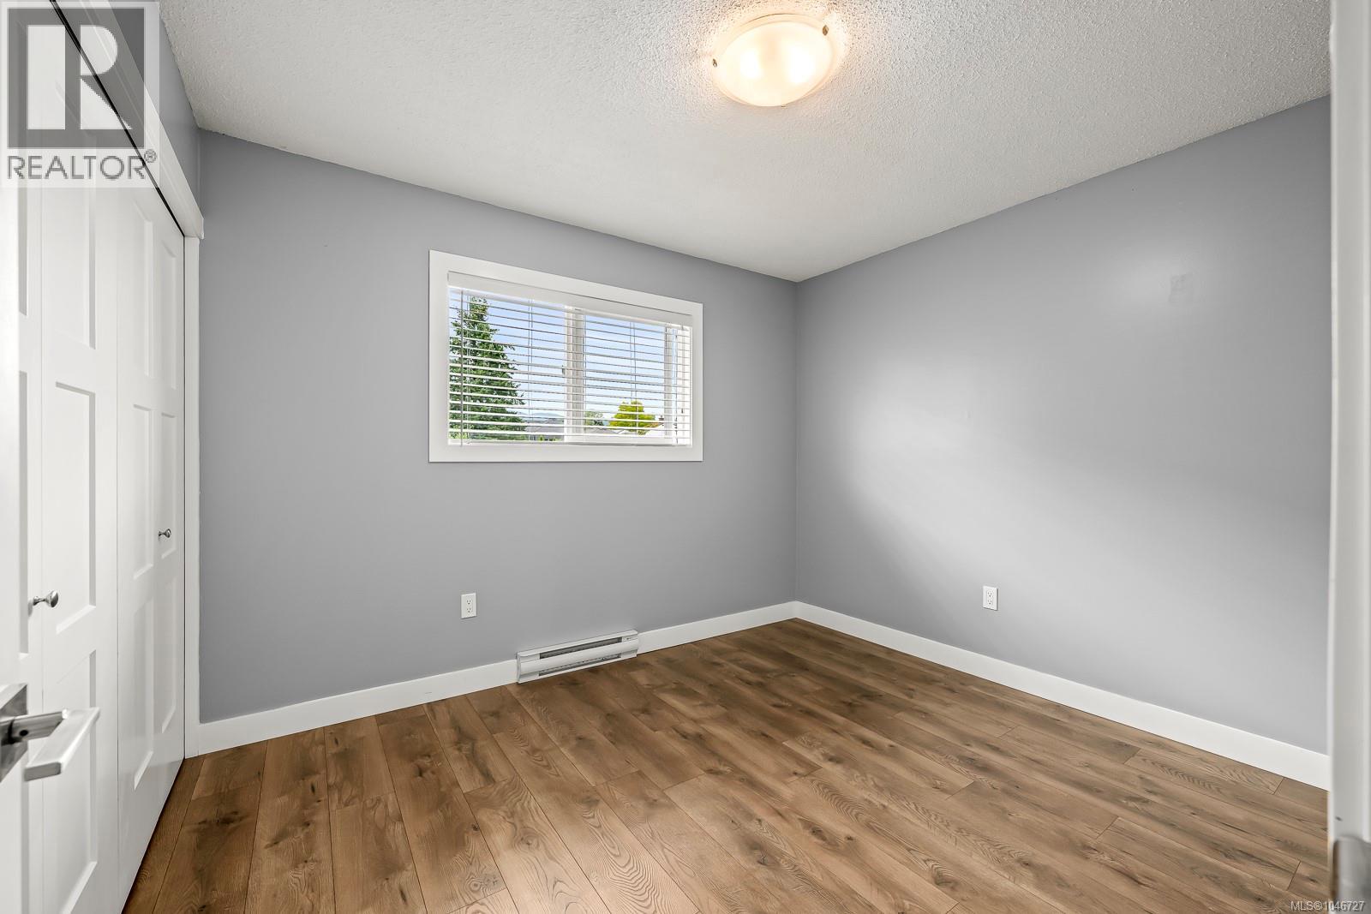
Enter an interest rate to see your estimated monthly payment.Excellent opportunity to own a two suite property in the sought after community of Cumberland. Ideal for investors, multi generational families, or owner occupiers, both suites are currently vacant and ready for your plans. The upper suite features 4 bedrooms and 2 bathrooms, laminate and tile flooring, vinyl windows, and an energy-efficient mini-split heat pump, plus two parking spaces and a private yard. The lower suite offers 2 bedrooms and 1 bathroom, durable vinyl flooring, one parking space, and its own yard area. With 6 bedrooms, 3 bathrooms, this property offers excellent income potential and flexibility. Live in one suite while renting the other, accommodate extended family, or generate rental income from both units. A great opportunity to own in one of the Comox Valley’s most desirable communities. Call me to view! (id:31684)
| 2 weeks ago | Listing updated with changes from the MLS® | |
| 2 weeks ago | Status changed to Active | |
| 2 months ago | Listing first seen on site |



The trademarks MLS®, Multiple Listing Service® and the associated logos are owned by The Canadian Real Estate Association (CREA) and identify the quality of services provided by real estate professionals who are members of CREA. Used under license.
The trademarks REALTOR®, REALTORS®, and the REALTOR® logo are controlled by The Canadian Real Estate Association (CREA) and identify real estate professionals who are members of CREA. These trademarks are owned or controlled by The Canadian Real Estate Association (CREA) and identify real estate professionals who are members of CREA (REALTOR®) and/or the quality of services they provide (MLS®).
This REALTOR.ca listing content is owned and licensed by REALTOR® members of The Canadian Real Estate Association.