


18 1535 Dingwall RdCourtenay, BC V9N 3S8
Mortgage Calculator
Monthly Payment (Est.)
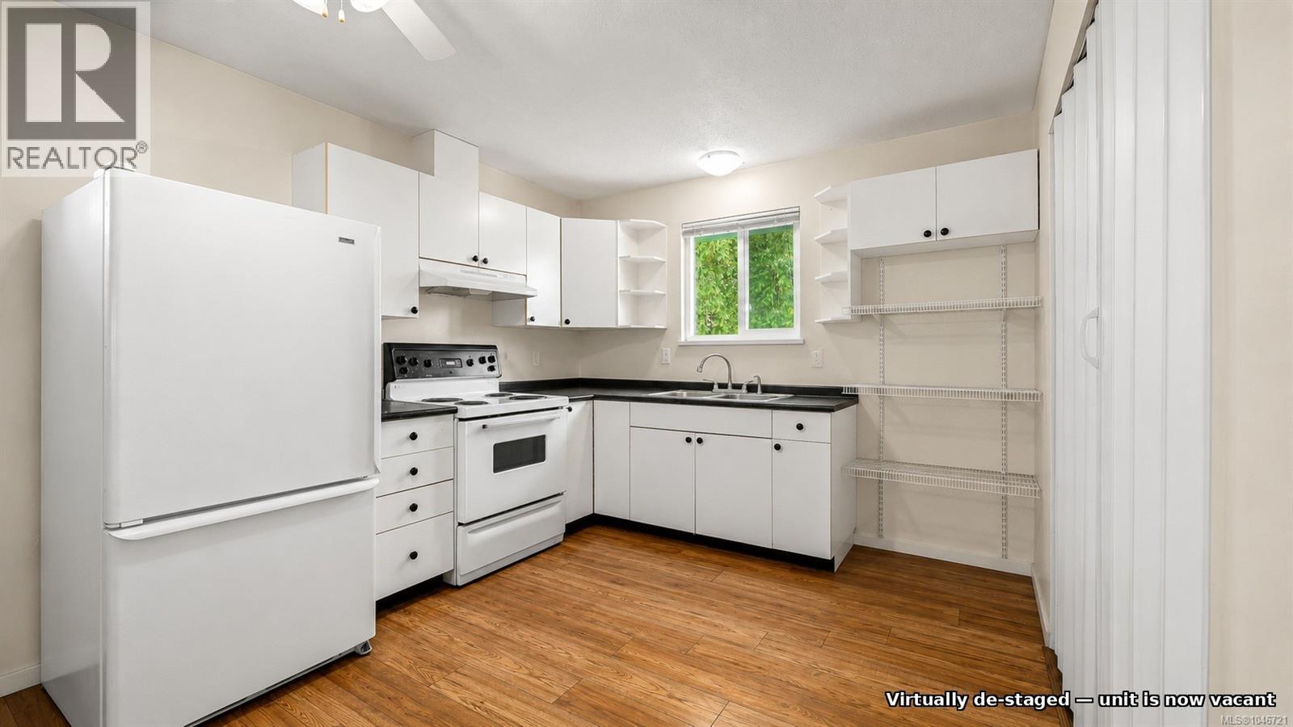
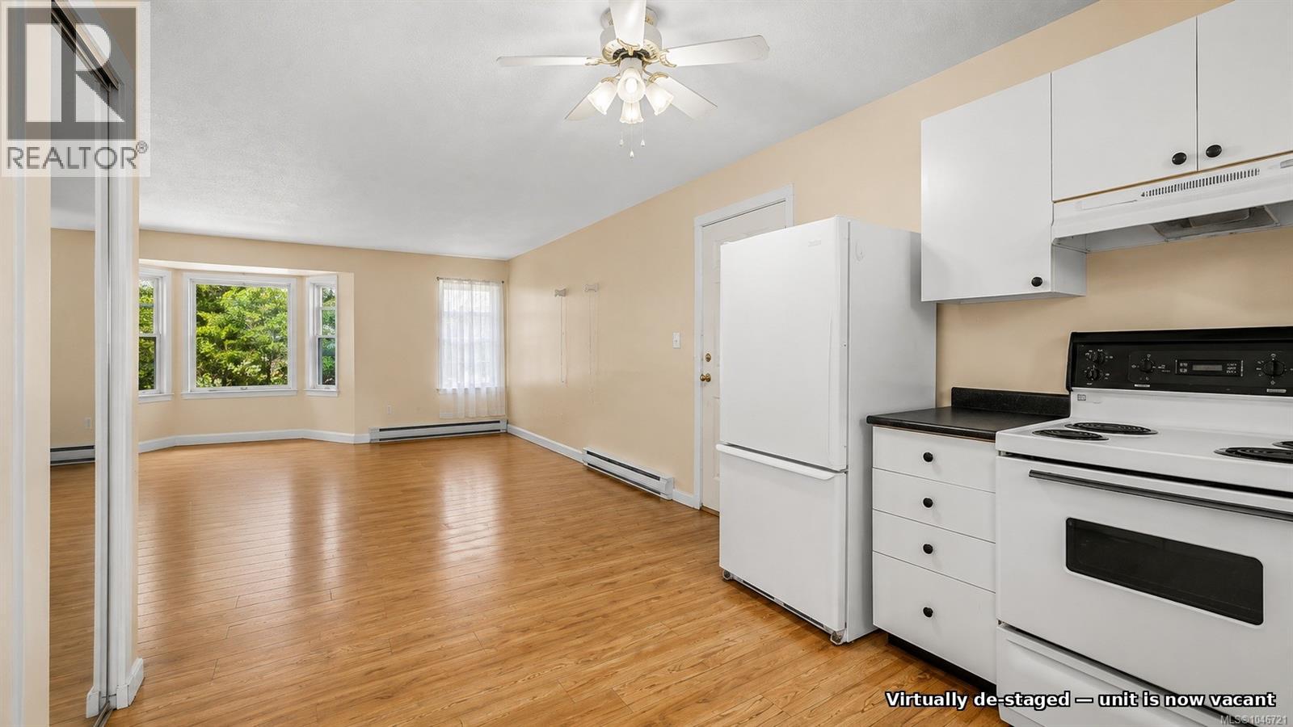
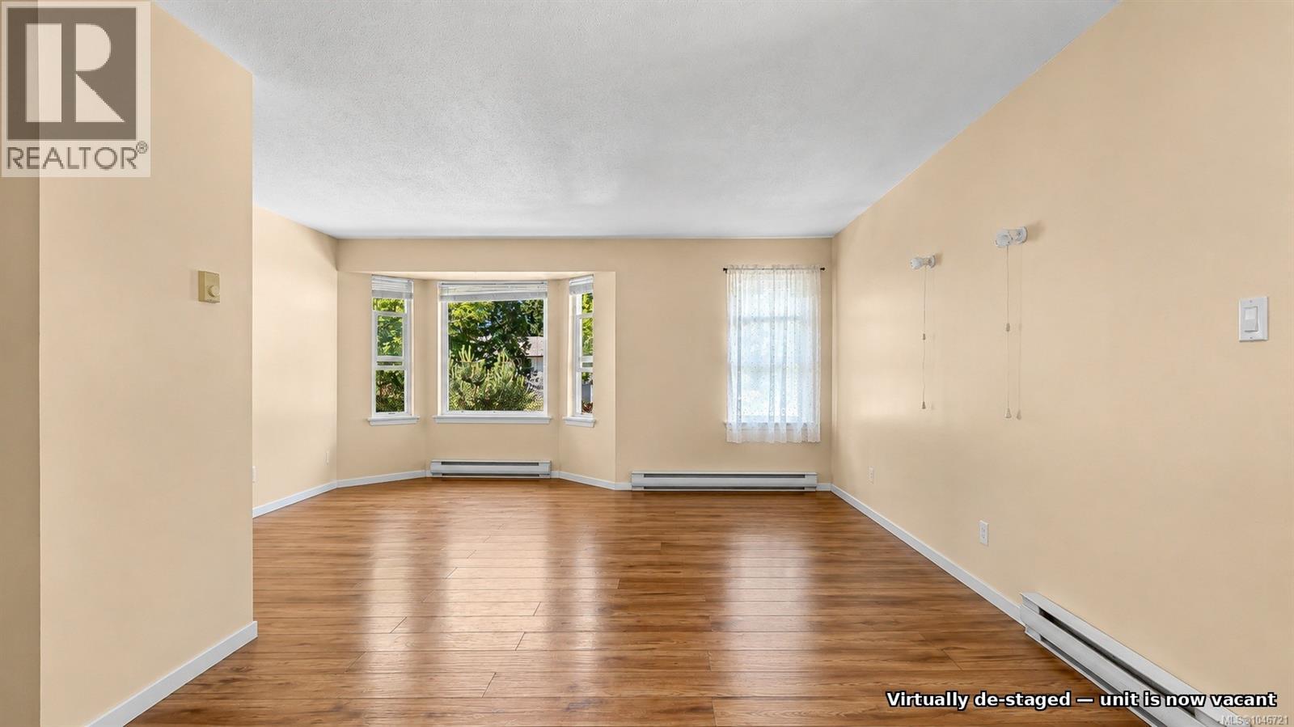
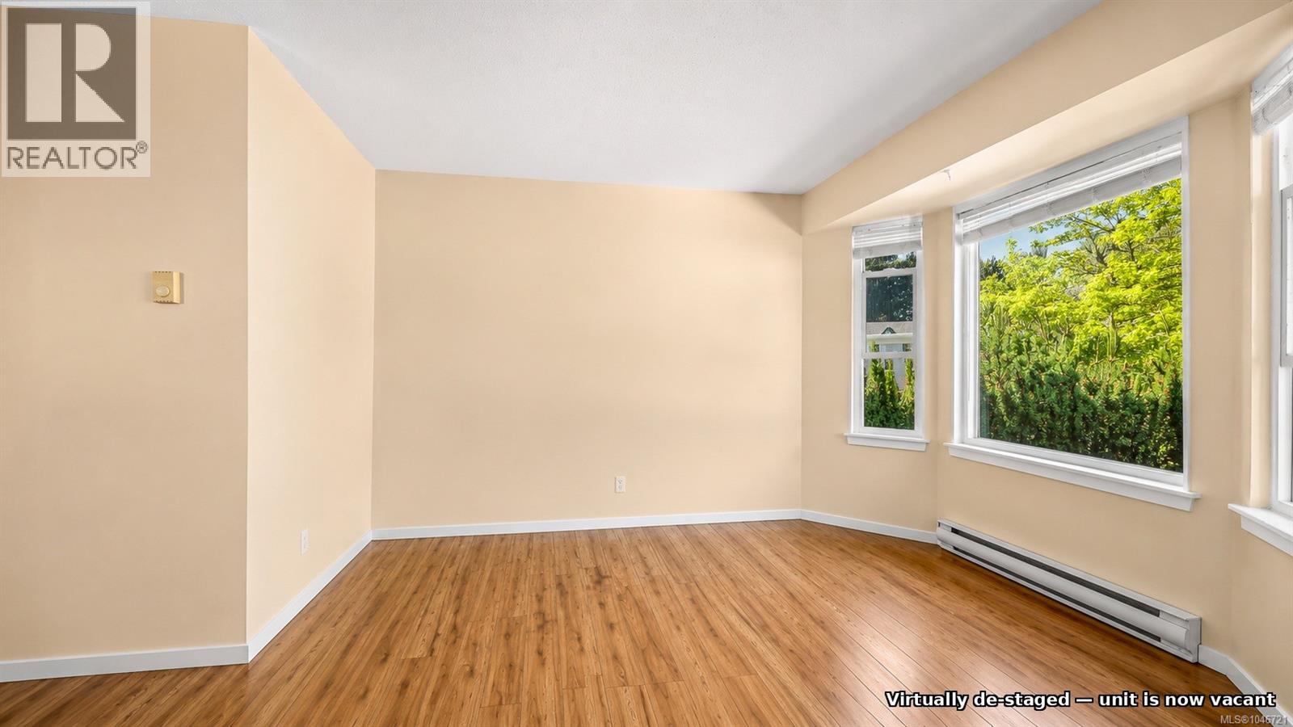
Enter an interest rate to see your estimated monthly payment.Vacant and ready for immediate possession! Bright and affordable 2-bedroom, 1-bathroom second-floor walk-up condo in a convenient Courtenay location. This 807 sqft home features an open-concept living, dining, and kitchen area, in-suite laundry, fresh coat of paint and a functional layout perfect for comfortable everyday living. Rentals are allowed and there are no age restrictions, making this an excellent opportunity for first-time buyers, downsizers, or investors. Close to shopping, schools, parks, transit, and all the amenities Courtenay has to offer. A great opportunity to own in the Comox Valley! (id:31684)
| a month ago | Listing updated with changes from the MLS® | |
| a month ago | Status changed to Active | |
| 2 months ago | Listing first seen on site |



The trademarks MLS®, Multiple Listing Service® and the associated logos are owned by The Canadian Real Estate Association (CREA) and identify the quality of services provided by real estate professionals who are members of CREA. Used under license.
The trademarks REALTOR®, REALTORS®, and the REALTOR® logo are controlled by The Canadian Real Estate Association (CREA) and identify real estate professionals who are members of CREA. These trademarks are owned or controlled by The Canadian Real Estate Association (CREA) and identify real estate professionals who are members of CREA (REALTOR®) and/or the quality of services they provide (MLS®).
This REALTOR.ca listing content is owned and licensed by REALTOR® members of The Canadian Real Estate Association.