


3351 Coniston CresCumberland, BC V0R 1S0
Mortgage Calculator
Monthly Payment (Est.)
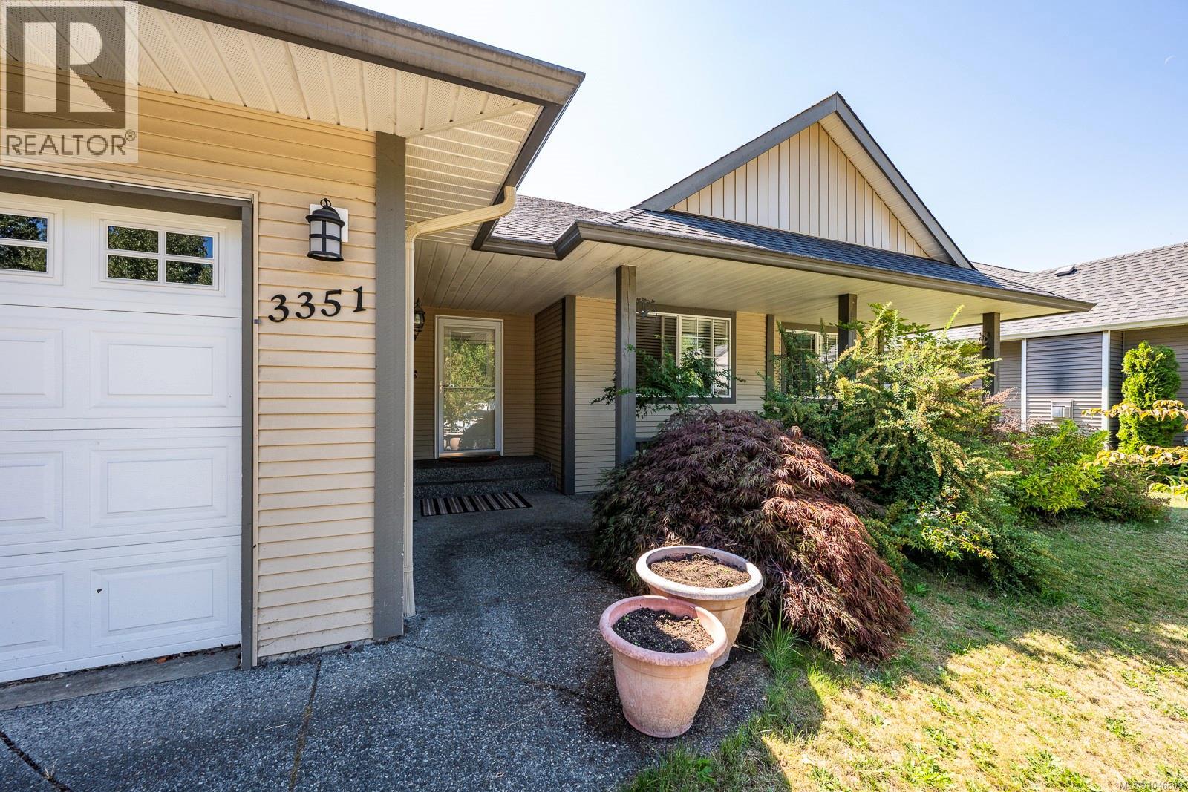
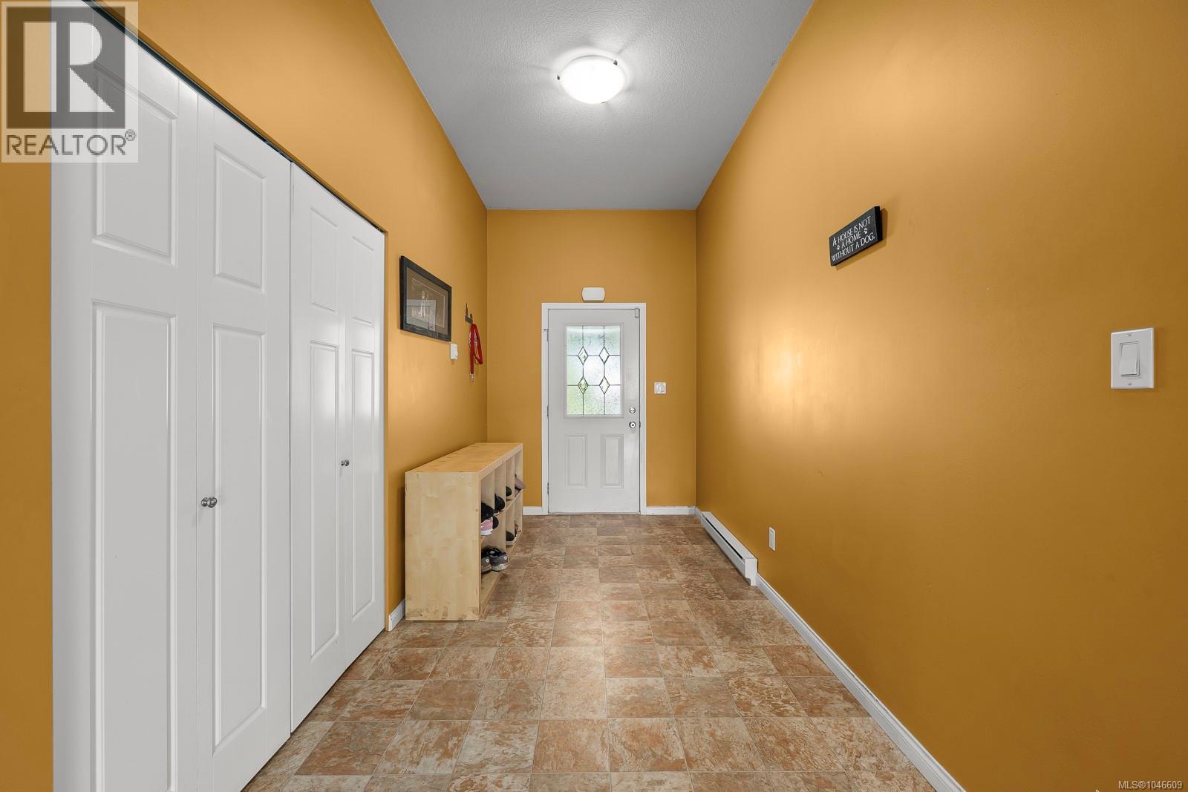
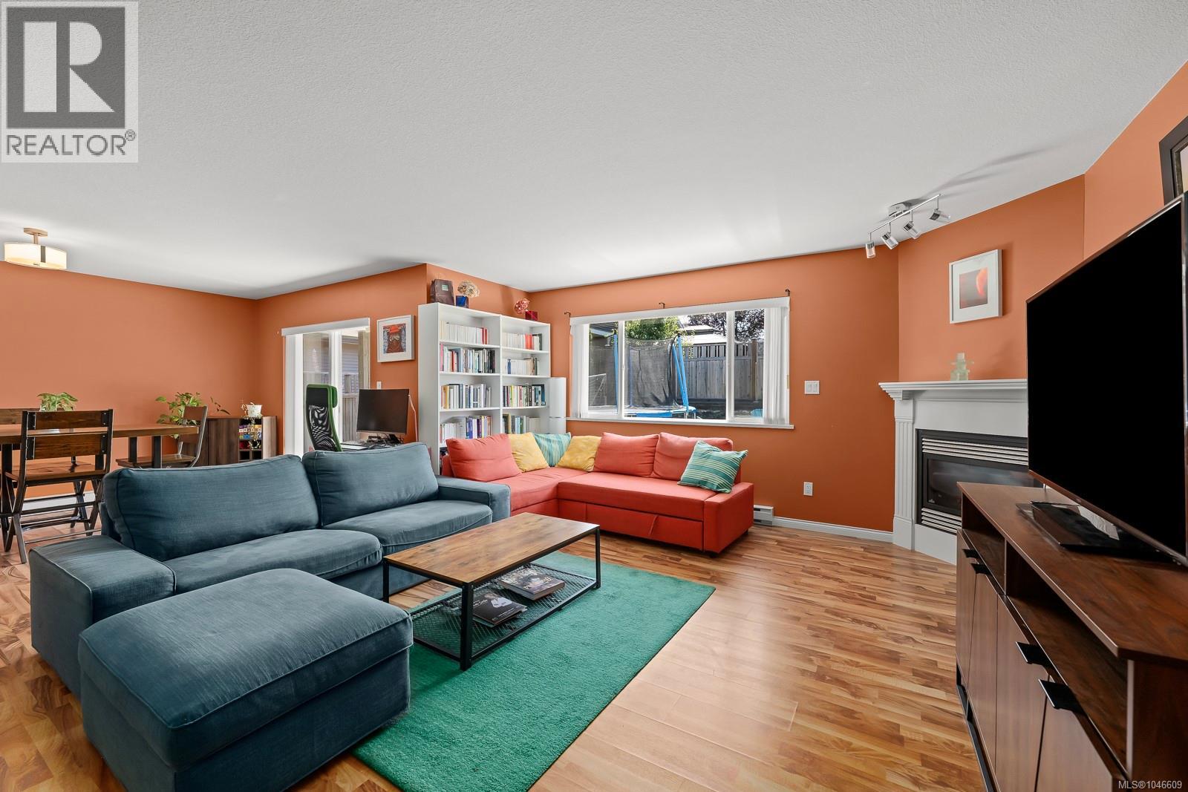
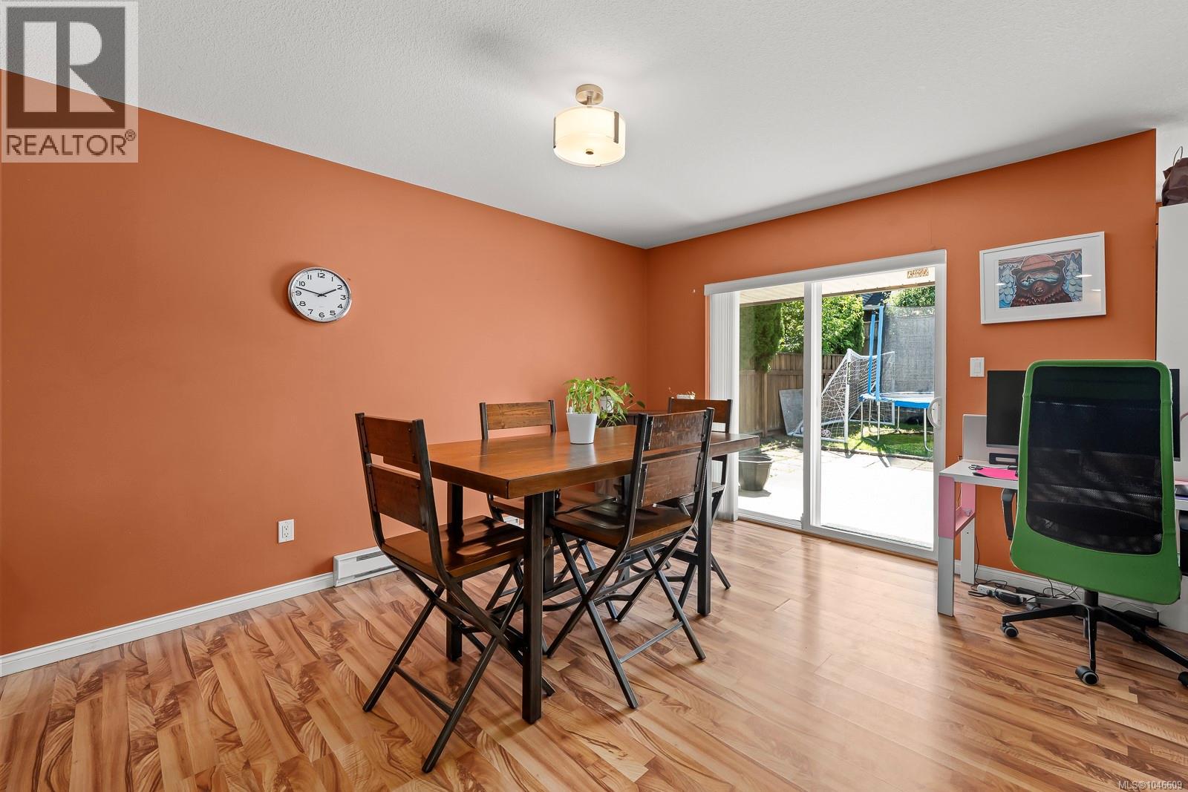
Enter an interest rate to see your estimated monthly payment.Situated on a quiet street in desirable Ulverston Station, this 3-bedroom, 2-bathroom rancher offers a thoughtful floor plan and quality throughout. The bright, open-concept kitchen, dining and living area features 9' ceilings and a gas fireplace, creating a comfortable space for both everyday living and entertaining. The spacious primary bedroom includes a walk-in closet and 4-piece ensuite, while two additional bedrooms offer flexibility for family, guests or a home office. Enjoy the covered front entry, private rear patio with BBQ outlet, double garage and exposed aggregate driveway. Just minutes from Cumberland’s vibrant downtown, with its restaurants, pubs and shops, and close to Comox Lake and the area’s incredible mountain biking, hiking and outdoor recreation. For more information, please contact Ronni Lister at 250-702-7252 or ronnilister.com. (id:31684)
| 2 weeks ago | Listing updated with changes from the MLS® | |
| 2 weeks ago | Status changed to Active | |
| 2 months ago | Listing first seen on site |



The trademarks MLS®, Multiple Listing Service® and the associated logos are owned by The Canadian Real Estate Association (CREA) and identify the quality of services provided by real estate professionals who are members of CREA. Used under license.
The trademarks REALTOR®, REALTORS®, and the REALTOR® logo are controlled by The Canadian Real Estate Association (CREA) and identify real estate professionals who are members of CREA. These trademarks are owned or controlled by The Canadian Real Estate Association (CREA) and identify real estate professionals who are members of CREA (REALTOR®) and/or the quality of services they provide (MLS®).
This REALTOR.ca listing content is owned and licensed by REALTOR® members of The Canadian Real Estate Association.