


825 Fern Rd EQualicum Beach, BC V9K 1M3
Mortgage Calculator
Monthly Payment (Est.)
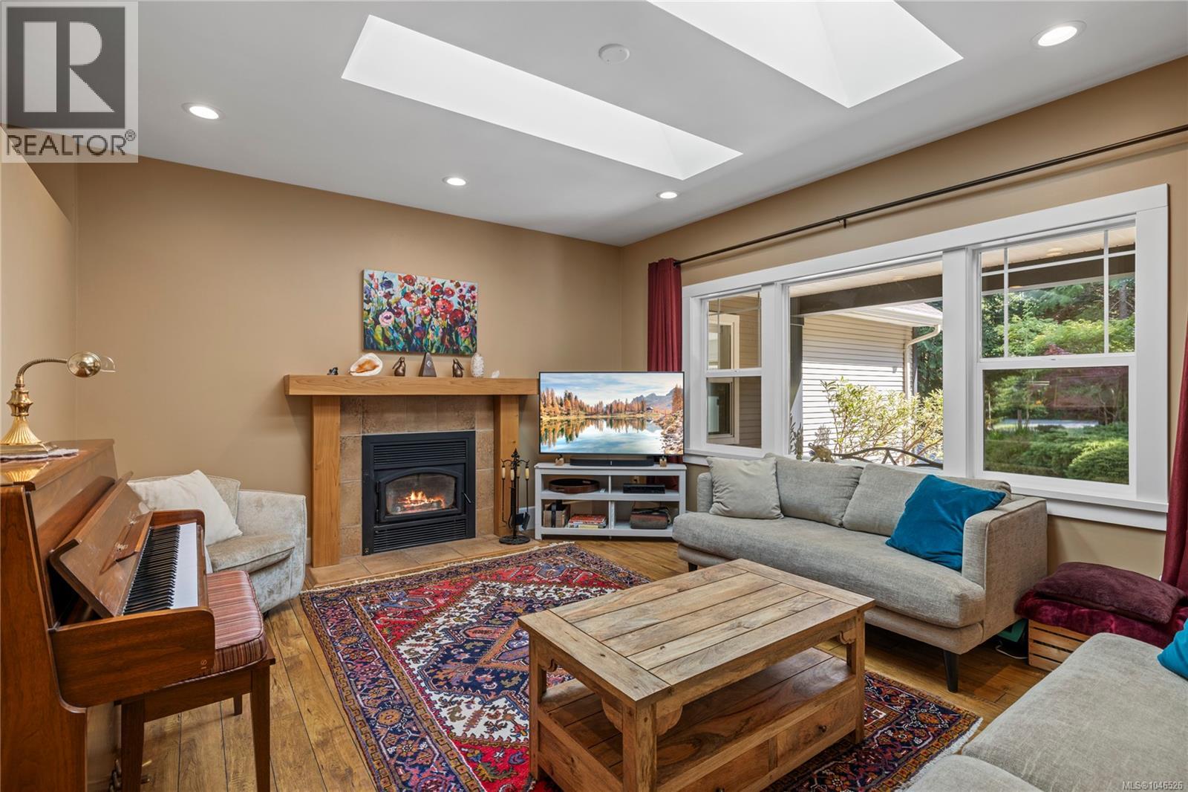
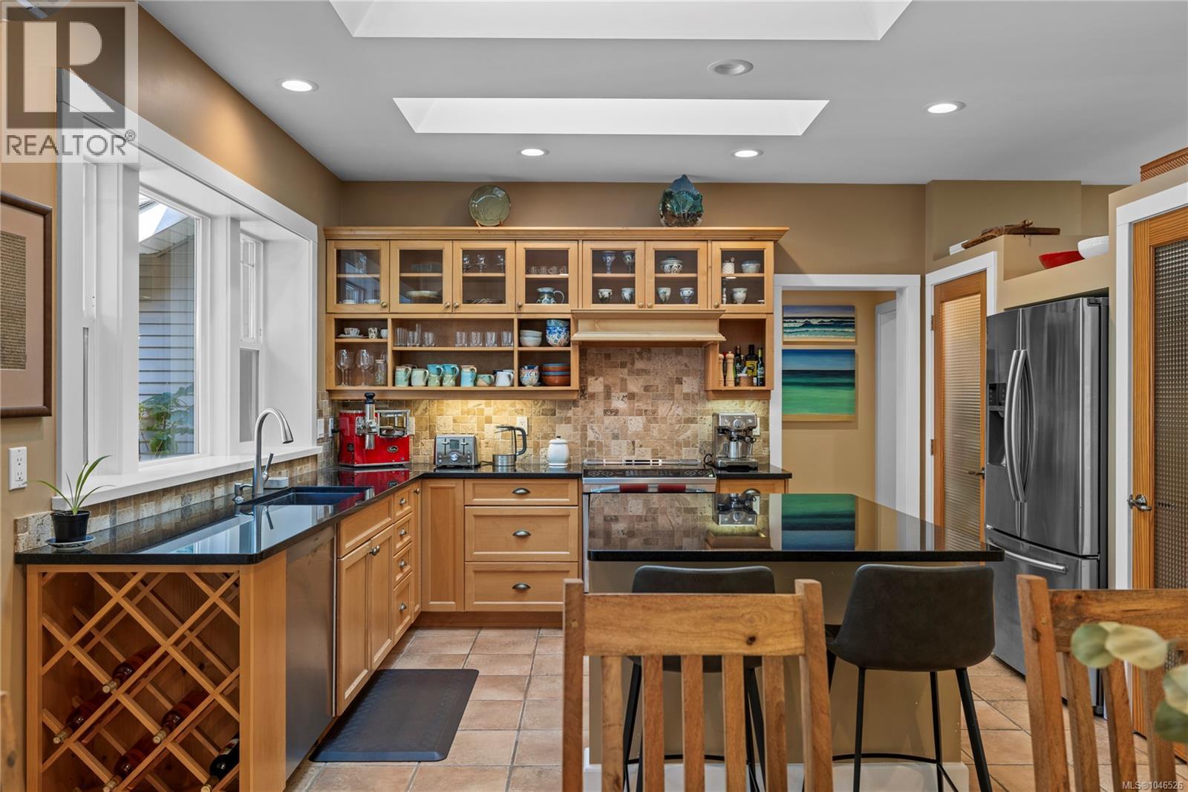
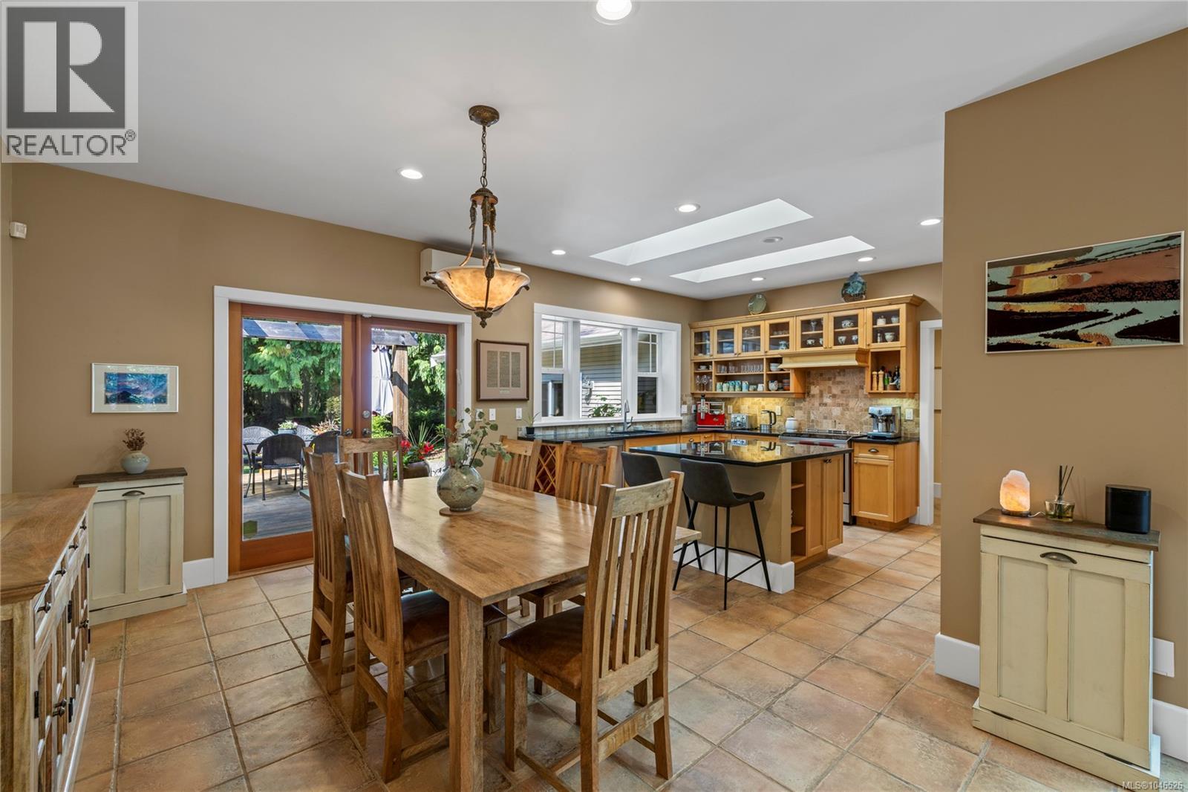
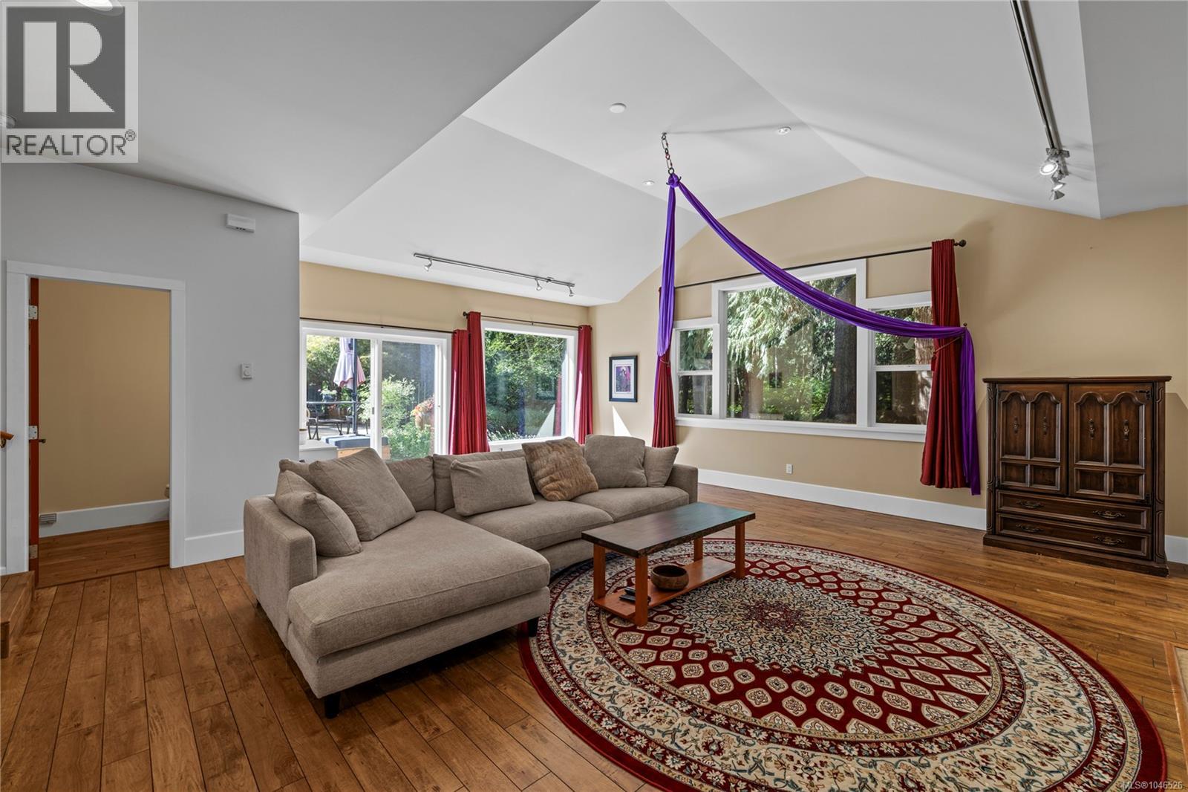
Enter an interest rate to see your estimated monthly payment.A rare combination of privacy, natural beauty and an exceptional location, this captivating gated property offers a peaceful West Coast retreat on 1.02 acres, all within walking distance of the Village. Surrounded by mature landscaping, lush gardens and a tranquil pond, the setting feels wonderfully secluded while remaining close to shops, restaurants and amenities. Over 3,300 sq. ft. West Coast contemporary rancher is filled with natural light from expansive picture windows, French doors and skylights, creating a seamless connection between the home and its beautiful surroundings. The spacious kitchen features granite countertops, two pantries and generous space for cooking, gathering and entertaining. A thoughtfully designed floor plan offers two private primary suites, positioned separately from two additional guest bedrooms at the opposite end of the home. A fabulous 552 sq. ft. family room overlooks the verdant gardens and pond, providing an inviting space to relax and entertain. One primary suite also features its own private exterior access and is complemented by an upstairs studio—ideal for a home office, creative space or private retreat. Outside, patios, decks and meandering pathways wind through the established gardens, creating wonderful spaces for outdoor living and entertaining. Private, peaceful and full of West Coast charm, this is a truly special property in an exceptional location close to the heart of the Village. (id:31684)
| 4 hours ago | Listing updated with changes from the MLS® | |
| 4 hours ago | Status changed to Active | |
| a month ago | Listing first seen on site |



The trademarks MLS®, Multiple Listing Service® and the associated logos are owned by The Canadian Real Estate Association (CREA) and identify the quality of services provided by real estate professionals who are members of CREA. Used under license.
The trademarks REALTOR®, REALTORS®, and the REALTOR® logo are controlled by The Canadian Real Estate Association (CREA) and identify real estate professionals who are members of CREA. These trademarks are owned or controlled by The Canadian Real Estate Association (CREA) and identify real estate professionals who are members of CREA (REALTOR®) and/or the quality of services they provide (MLS®).
This REALTOR.ca listing content is owned and licensed by REALTOR® members of The Canadian Real Estate Association.