


2724 Penrith AveCumberland, BC V0R 1S0
Mortgage Calculator
Monthly Payment (Est.)
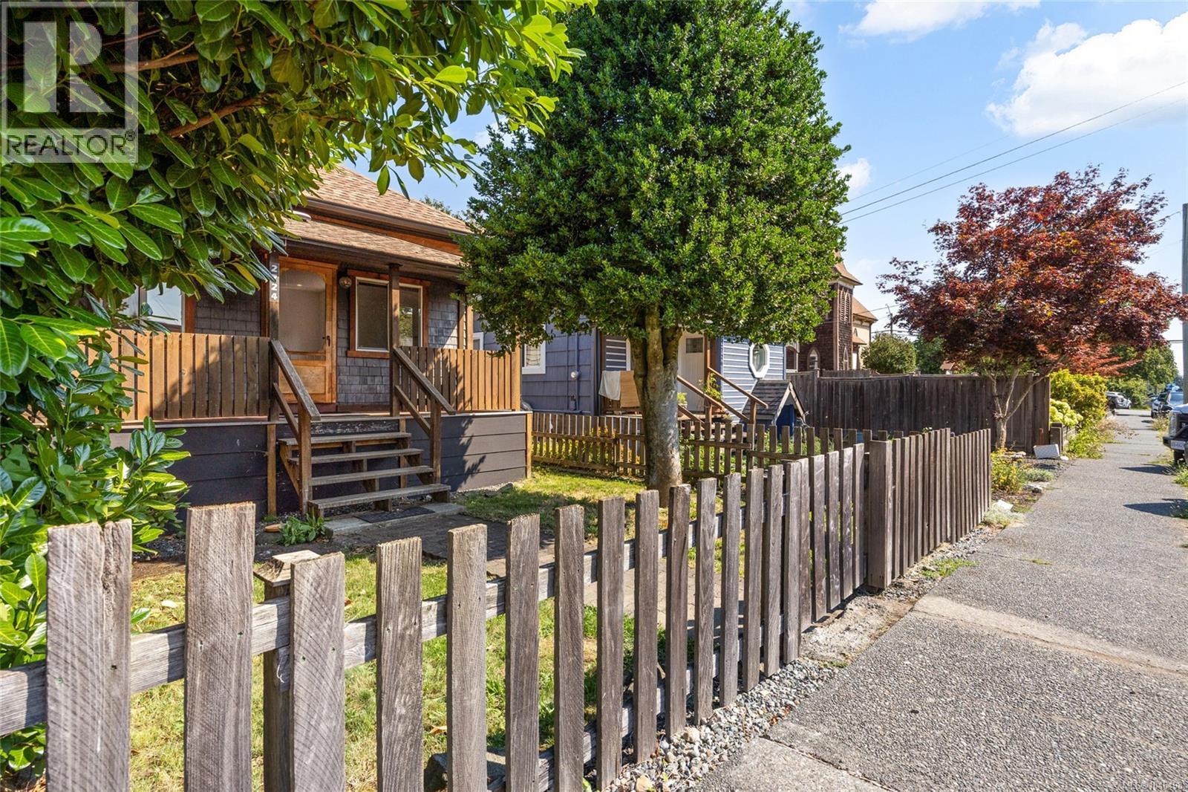
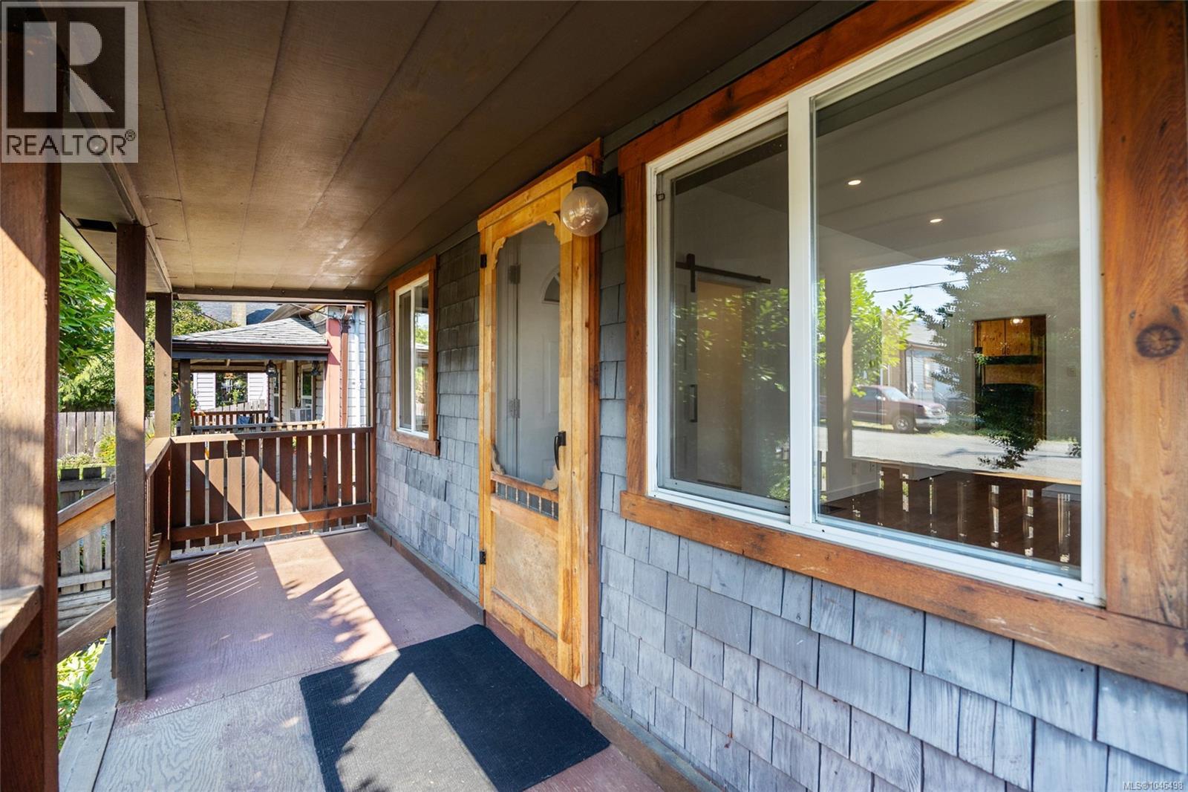
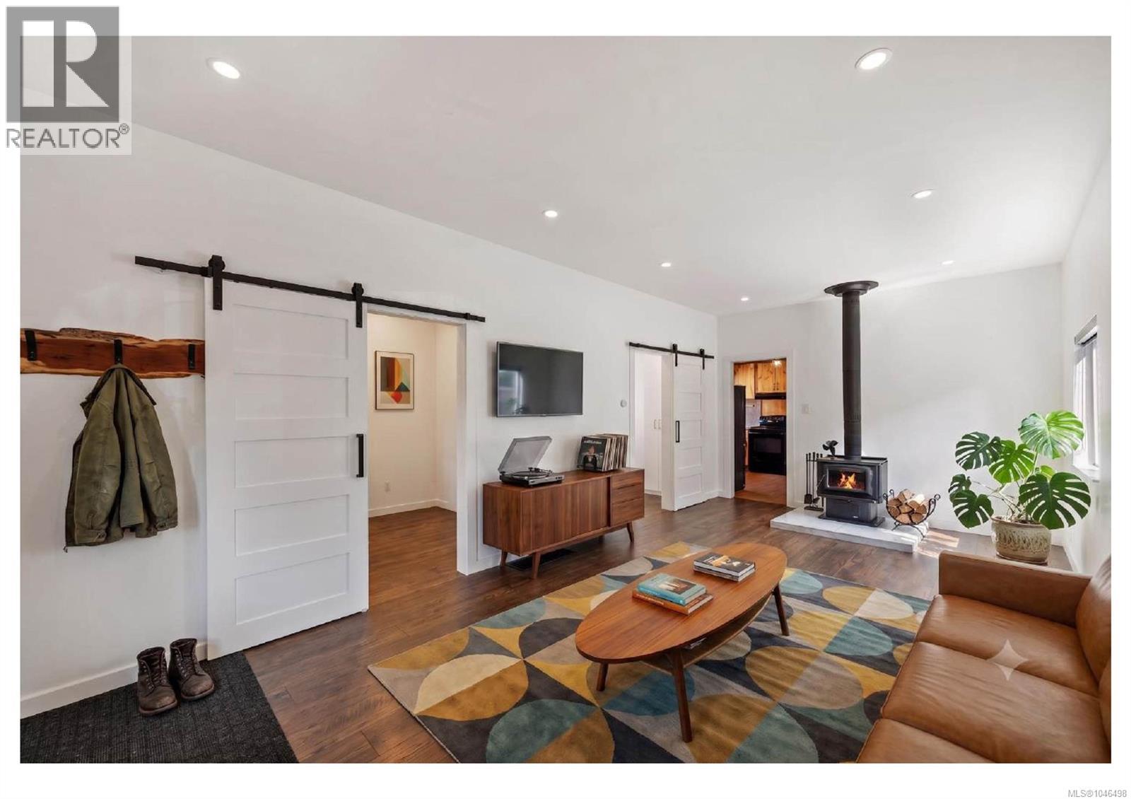
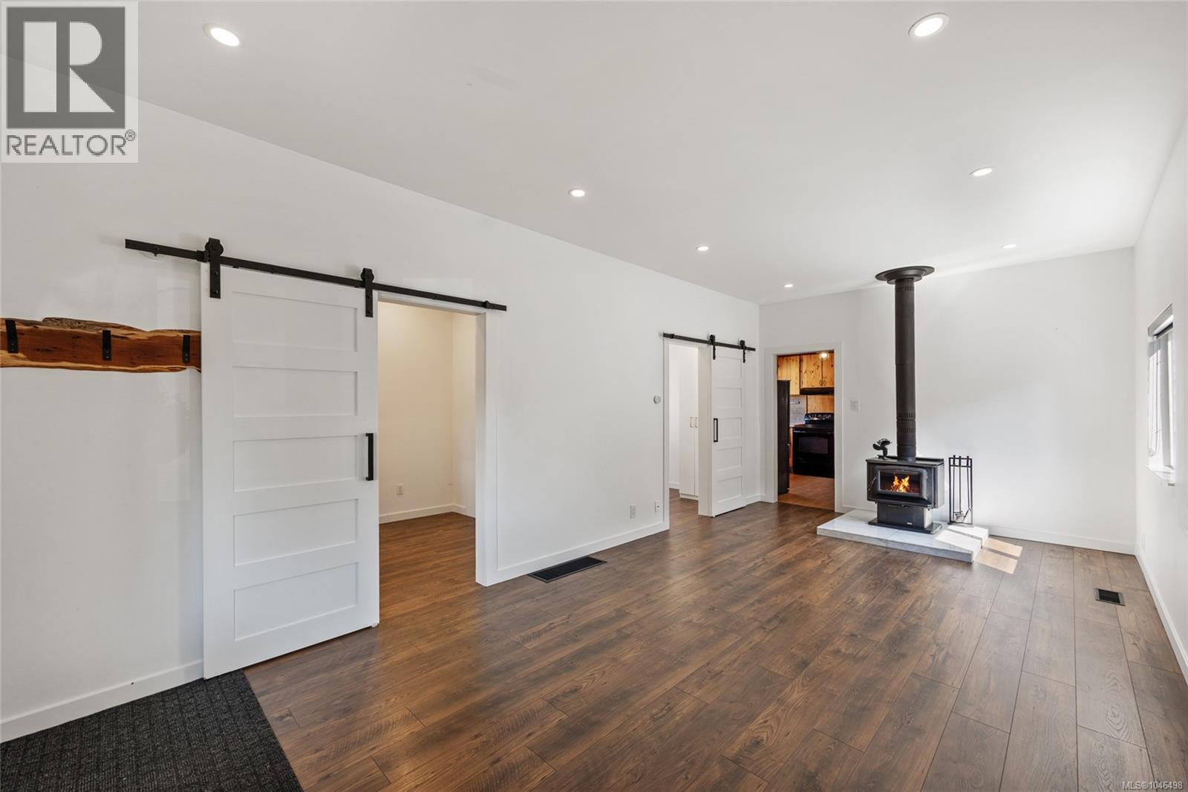
Enter an interest rate to see your estimated monthly payment.A Historic Cumberland Gem | Est. 1901 Step into this beautifully updated 1901 miner's cottage, perfectly situated just one block from Cumberland’s vibrant Dunsmuir Avenue! Blending classic historic exterior charm with a fresh, bright, and modern interior, this rare find offers the ideal entry point into one of Vancouver Island’s most vibrant communities. Highlights: • Unbeatable Location: Walk or ride to world-class mountain bike trails, local breweries, bakeries, and shops. • Efficiency & Comfort: Features a new high-efficiency natural gas furnace and tankless hot water system to keep utility bills low. • Cozy Vibe: Relax by the classic wood stove on crisp winter days. • Outdoor Potential: Enclosed yard with a private outdoor shower—ideal post-trail—plus valuable laneway access with carriage home potential. Well-maintained historic homes with this location and possible future upside don't come up often. Experience the ultimate Cumberland lifestyle! (id:31684)
| 2 months ago | Listing updated with changes from the MLS® | |
| 2 months ago | Listing first seen on site |



The trademarks MLS®, Multiple Listing Service® and the associated logos are owned by The Canadian Real Estate Association (CREA) and identify the quality of services provided by real estate professionals who are members of CREA. Used under license.
The trademarks REALTOR®, REALTORS®, and the REALTOR® logo are controlled by The Canadian Real Estate Association (CREA) and identify real estate professionals who are members of CREA. These trademarks are owned or controlled by The Canadian Real Estate Association (CREA) and identify real estate professionals who are members of CREA (REALTOR®) and/or the quality of services they provide (MLS®).
This REALTOR.ca listing content is owned and licensed by REALTOR® members of The Canadian Real Estate Association.